Some homes feel familiar the moment you walk in. This 3 bedroom brick ranch has that kind of ease. The living room catches the afternoon light on its wood look laminate floors, and the layout moves simply—no twists, no wasted space, just rooms that make sense.
The kitchen has been updated over the years, not in a flashy way, but in the way real families update things: stainless steel appliances in 2023, a pantry that actually holds what you need, an eating bar, laminate countertops that have seen plenty of meals and still have plenty left in them. The Jack and Jill 1.5 bath connects the bedrooms, making mornings feel a little more coordinated. The bedrooms are ready for new carpet, which means the next owner gets to choose the feel under their feet.
Comfort here comes from practical choices—window A/C, ample insulation, and new baseboard heat—a setup that keeps the house steady through Ohio seasons. The big-ticket items are already handled: roof approx. 15 years old, new Bradford water heater (Feb. 2025), new vinyl siding in 2026, new baseboard heaters 2026 and washer and dryer 2021. There’s a crawl space, a 2 car garage, and a fenced yard that’s easy to imagine hosting a garden, a dog, kids or just a quiet evening outside. And the seller is providing a one year home warranty for peace of mind.
Set in the Clayton tax district with Northmont Schools, this isn’t a showpiece—it’s a place to settle in and let life unfold.
For sale
$215,000
5066 Seville Dr, Englewood, OH 45322
3beds
1,248sqft
Single Family Residence
Built in 1981
9,626 Square Feet Lot
$210,500 Zestimate®
$172/sqft
$-- HOA
What's special
Eating barWood look laminate floorsNew baseboard heatLaminate countertopsAmple insulation
- 2 days |
- 286 |
- 14 |
Zillow last checked:
Listing updated:
Listed by:
Cathy McGrail (937)890-9111,
Keller Williams Home Town Rlty
Source: DABR MLS,MLS#: 966398 Originating MLS: Dayton Area Board of REALTORS
Originating MLS: Dayton Area Board of REALTORSFacts & features
Interior
Bedrooms & bathrooms
- Bedrooms: 3
- Bathrooms: 2
- Full bathrooms: 1
- 1/2 bathrooms: 1
- Main level bathrooms: 2
Bedroom
- Level: Main
- Dimensions: 11 x 12
Bedroom
- Level: Main
- Dimensions: 13 x 13
Bedroom
- Level: Main
- Dimensions: 9 x 10
Dining room
- Level: Main
- Dimensions: 9 x 13
Entry foyer
- Level: Main
- Dimensions: 6 x 7
Kitchen
- Level: Main
- Dimensions: 11 x 13
Living room
- Level: Main
- Dimensions: 13 x 18
Heating
- Baseboard, Electric
Cooling
- Window Unit(s)
Appliances
- Included: Dryer, Dishwasher, Range, Refrigerator, Washer, Electric Water Heater
Features
- Ceiling Fan(s), High Speed Internet, Kitchen Island, Laminate Counters, Pantry
Interior area
- Total structure area: 1,248
- Total interior livable area: 1,248 sqft
Property
Parking
- Total spaces: 2
- Parking features: Attached, Garage, Two Car Garage, Garage Door Opener
- Attached garage spaces: 2
Features
- Levels: One
- Stories: 1
- Patio & porch: Patio
- Exterior features: Fence, Patio
Lot
- Size: 9,626 Square Feet
- Dimensions: 77 x 125
Details
- Parcel number: M60254160007
- Zoning: Residential
- Zoning description: Residential
Construction
Type & style
- Home type: SingleFamily
- Property subtype: Single Family Residence
Materials
- Brick
- Foundation: Slab
Condition
- Year built: 1981
Details
- Warranty included: Yes
Utilities & green energy
- Water: Public
- Utilities for property: Sewer Available, Water Available, Cable Available
Community & HOA
Community
- Security: Smoke Detector(s)
- Subdivision: Carriage Hills Sec 05
HOA
- Has HOA: No
Location
- Region: Englewood
Financial & listing details
- Price per square foot: $172/sqft
- Tax assessed value: $140,910
- Annual tax amount: $3,112
- Date on market: 8/11/2026
- Listing terms: Conventional,FHA,VA Loan
Estimated market value
$210,500
$200,000 - $221,000
$1,636/mo
Price history
| Date | Event | Price |
|---|---|---|
| 8/13/2026 | Listed for sale | $215,000+162.2%$172/sqft |
Source:  DABR MLS #966398 Report a problem DABR MLS #966398 Report a problem | ||
| 8/12/1997 | Sold | $82,000$66/sqft |
Source: Public Record Report a problem | ||
Public tax history
| Year | Property taxes | Tax assessment |
|---|---|---|
| 2025 | $3,112 +5.6% | $49,320 |
| 2024 | $2,946 +3.2% | $49,320 |
| 2023 | $2,855 +6.6% | $49,320 +49% |
| 2022 | $2,679 -0.3% | $33,100 |
| 2021 | $2,686 +0.1% | $33,100 |
| 2020 | $2,685 -5.3% | $33,100 +4.7% |
| 2019 | $2,834 -0.2% | $31,610 |
| 2018 | $2,841 +7.3% | $31,610 |
| 2017 | $2,649 +3.8% | $31,610 +6.1% |
| 2016 | $2,551 +7.4% | $29,800 |
| 2015 | $2,376 +1.3% | $29,800 |
| 2014 | $2,345 | $29,800 |
Find assessor info on the county website
Monthly payment
Est. payment
Payment breakdown
Explore the cost of this home by adjusting the details. Changes won't be saved.Climate risks
Neighborhood: 45322
Nearby schools
GreatSchools rating
- 9/10Northmoor Elementary SchoolGrades: 2-6Distance: 0.4 mi
- 6/10Northmont Middle SchoolGrades: 6-8Distance: 2.9 mi
- 8/10Northmont High SchoolGrades: 7-12Distance: 2.9 mi
Schools provided by the listing agent
- District: Northmont
Source: DABR MLS. This data may not be complete. We recommend contacting the local school district to confirm school assignments for this home.
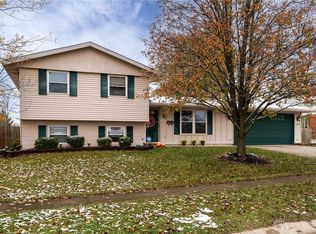
- $244,9003 bd2 ba1.5k sqft5074 Seville Dr, Englewood, OH 45322Sold
- $177,8003 bd1 ba875 sqft5058 Seville Dr, Englewood, OH 45322Off Market

- $230,2003 bd1 ba1.5k sqft4581 Valley Brook Dr, Englewood, OH 45322Off Market
- $209,6003 bd2 ba1.1k sqft5050 Seville Dr, Englewood, OH 45322Off Market
- $229,9004 bd2 ba1.7k sqft5082 Seville Dr, Englewood, OH 45322Off Market
- $283,1004 bd2 ba2k sqft6520 Fir Tree Cir, Englewood, OH 45322Off Market
- $323,8003 bd3 ba2.6k sqft4571 Valley Brook Dr, Englewood, OH 45322Off Market
- $172,5003 bd1 ba875 sqft5063 Seville Dr, Englewood, OH 45322Off Market
A local agent can set up tours, give advice and negotiate with sellers.
A local lender can help you make sure your offer is ready when you are.
Similar homes
- $215,0003 bd2 ba1.4k sqft5184 Seville Dr, Englewood, OH 45322For Sale

 MLS ID #960244, Jonathan Gudorf, Irongate Inc.. DABR MLS
 - $220,0003 bd2 ba1.7k sqft304 Westerly Hills Dr, Englewood, OH 45322For Sale
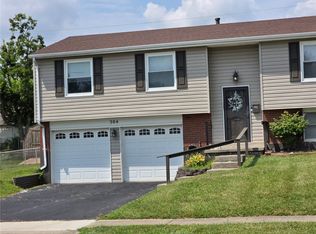 MLS ID #966062, Sylvia Vance, Sylvia Vance Realty, LLC. DABR MLS
 - $224,9003 bd2 ba1.4k sqft4546 Sydenham Dr, Englewood, OH 45322For Sale
 MLS ID #964550, Michelle A Swank, Keller Williams Home Town Rlty. DABR MLS
 - $245,0003 bd2 ba1.6k sqft3792 Greenbay Dr, Dayton, OH 45415For Sale
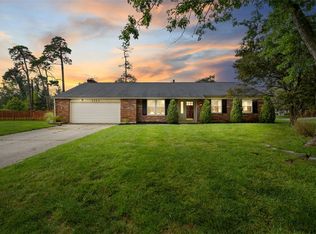 MLS ID #966622, Jessica Farling, Keller Williams Home Town Rlty. DABR MLS
 - $247,5003 bd2 ba1.3k sqft4721 Baldwin Hills Dr, Englewood, OH 45322For SaleMLS ID #964838, John Clark, eXp Realty. DABR MLS
- $180,0003 bd1 ba1.3k sqft688 Hile Ln, Englewood, OH 45322For SaleMLS ID #966588, Deborah Reaman, Howard Hanna Real Estate Serv. DABR MLS
- $250,0003 bd3 ba1.4k sqft4526 Skylark Dr, Englewood, OH 45322For SaleMLS ID #964645, Gladys Moneke, Trelora Realty, Inc.. DABR MLS
- $275,0003 bd2 ba1.6k sqft186 Katy Ln, Englewood, OH 45322For SaleMLS ID #966530, Natasha Denlinger, EB Real Estate. DABR MLS
- $199,9003 bd2 ba956 sqft902 W Martindale Rd, Englewood, OH 45322For SaleMLS ID #965366, Tiffany Shepherd, Key Realty. DABR MLS
- $229,9003 bd1 ba1.3k sqft38 N Kimmel Rd, Clayton, OH 45315For SaleMLS ID #966374, Taylor Yount, Plum Tree Realty. DABR MLS
- $227,9003 bd2 ba1.4k sqft426 Nies Ave, Englewood, OH 45322For SaleMLS ID #964689, Mike Temple, RE/MAX Alliance Realty. DABR MLS
- $259,9003 bd3 ba1.7k sqft1220 Sunset Dr, Englewood, OH 45322For SaleMLS ID #966237, Michelle P Brenner, Streetlight Realty LLC. DABR MLS
- $239,9003 bd2 ba1.7k sqft5163 Crescent Ridge Dr, Clayton, OH 45315For SaleMLS ID #966320, Laura Esterline, Heart of It All. DABR MLS
- $230,0003 bd3 ba1.7k sqft844 Sunset Dr, Englewood, OH 45322For SaleMLS ID #963744, Sheena Ellison, Garden Gate Realty Inc.. DABR MLS
- $239,9003 bd2 ba1.4k sqft514 W Wenger Rd, Englewood, OH 45322For SaleMLS ID #964270, Mike Temple, RE/MAX Alliance Realty. DABR MLS
- $284,9004 bd3 ba1.8k sqft6560 Semley Ct, Dayton, OH 45415For SaleMLS ID #966520, Molly Vaught, Howard Hanna Real Estate Serv. DABR MLS
- $260,0003 bd2 ba1.6k sqft185 Katy Ln, Englewood, OH 45322For SaleMLS ID #965746, Pamela Querry-Wise, Howard Hanna Real Estate Serv. DABR MLS
- $179,9003 bd2 ba1.4k sqft150 Thelma Ave, Dayton, OH 45415For SaleMLS ID #966297, Kevin L Johnson, RE/MAX Alliance Realty. DABR MLS
- $229,9003 bd2 ba1.6k sqft6417 Brushwood Ct, Dayton, OH 45415For SaleMLS ID #965182, Derek Fink, Howard Hanna Real Estate Serv. DABR MLS
- $199,9003 bd1 ba1.1k sqft123 Chestnut St, Englewood, OH 45322For SaleMLS ID #965554, Taylor Yount, Plum Tree Realty. DABR MLS
