Wonderful 3 bed / 2 bath Brick Ranch house on 1/3-acre lot with big, fenced back yard and mature trees. Traditional Ranch layout with the kitchen open to the 21 x 11 Family room with welcoming cozy fireplace. All three bedrooms feature built in closets. Main bedroom is 15 x 12 with two closets and en-suite bathroom, Other 2 bedrooms / office are also generous. A separate family bathroom is off the hall. 2-car attached garage, and big wood barn style shed in lush and large fenced back yard. Price reflects need for flooring and kitchen updates. Make it your own at 5184 Seville right off Union in Englewood!
For sale
$215,000
5184 Seville Dr, Englewood, OH 45322
3beds
1,400sqft
Single Family Residence
Built in 1972
0.34 Acres Lot
$208,700 Zestimate®
$154/sqft
$-- HOA
What's special
Traditional ranch layoutWelcoming cozy fireplaceMature trees
- 4 days |
- 297 |
- 12 |
Zillow last checked:
Listing updated:
Listed by:
Jonathan Gudorf (937)540-1234,
Irongate Inc.
Source: DABR MLS,MLS#: 960244 Originating MLS: Dayton Area Board of REALTORS
Originating MLS: Dayton Area Board of REALTORSFacts & features
Interior
Bedrooms & bathrooms
- Bedrooms: 3
- Bathrooms: 2
- Full bathrooms: 2
- Main level bathrooms: 2
Primary bedroom
- Level: Main
- Dimensions: 15 x 12
Bedroom
- Level: Main
- Dimensions: 13 x 10
Bedroom
- Level: Main
- Dimensions: 10 x 10
Family room
- Level: Main
- Dimensions: 21 x 11
Kitchen
- Features: Eat-in Kitchen
- Level: Main
- Dimensions: 12 x 11
Living room
- Level: Main
- Dimensions: 18 x 16
Utility room
- Level: Main
- Dimensions: 9 x 5
Heating
- Forced Air
Cooling
- Central Air
Appliances
- Included: Cooktop, Range, Refrigerator, Gas Water Heater
Features
- Ceiling Fan(s), Kitchen/Family Room Combo, Laminate Counters
- Windows: Double Pane Windows, Vinyl
- Number of fireplaces: 1
- Fireplace features: One, Wood Burning
Interior area
- Total structure area: 1,400
- Total interior livable area: 1,400 sqft
Property
Parking
- Total spaces: 2
- Parking features: Garage, Two Car Garage
- Garage spaces: 2
Features
- Levels: One
- Stories: 1
Lot
- Size: 0.34 Acres
- Dimensions: 71 x 217 x 153 x 135
Details
- Parcel number: M60254170012
- Zoning: Residential
- Zoning description: Residential
Construction
Type & style
- Home type: SingleFamily
- Architectural style: Ranch
- Property subtype: Single Family Residence
Materials
- Brick
- Foundation: Slab
Condition
- Year built: 1972
Utilities & green energy
- Water: Public
- Utilities for property: Sewer Available, Water Available
Community & HOA
Community
- Security: Smoke Detector(s)
- Subdivision: Carriage Hills Sec 05
HOA
- Has HOA: No
Location
- Region: Englewood
Financial & listing details
- Price per square foot: $154/sqft
- Tax assessed value: $152,530
- Annual tax amount: $3,368
- Date on market: 8/11/2026
- Listing terms: Conventional,FHA,VA Loan
- Ownership: Estate/Guardianship
Estimated market value
$208,700
$198,000 - $219,000
$1,802/mo
Price history
| Date | Event | Price |
|---|---|---|
| 8/11/2026 | Listed for sale | $215,000$154/sqft |
Source:  DABR MLS #960244 Report a problem DABR MLS #960244 Report a problem | ||
Public tax history
| Year | Property taxes | Tax assessment |
|---|---|---|
| 2025 | $3,368 +5.6% | $53,390 |
| 2024 | $3,188 +3.2% | $53,390 |
| 2023 | $3,090 +14% | $53,390 +49% |
| 2022 | $2,709 -0.3% | $35,830 |
| 2021 | $2,717 +0.1% | $35,830 |
| 2020 | $2,716 -1.1% | $35,830 +9.8% |
| 2019 | $2,746 -0.3% | $32,640 |
| 2018 | $2,753 +0.7% | $32,640 |
| 2017 | $2,735 +3.8% | $32,640 +6% |
| 2016 | $2,634 +7.4% | $30,780 |
| 2015 | $2,453 +1.3% | $30,780 |
| 2014 | $2,421 | $30,780 |
Find assessor info on the county website
Monthly payment
Est. payment
Payment breakdown
Explore the cost of this home by adjusting the details. Changes won't be saved.Climate risks
Neighborhood: 45322
Nearby schools
GreatSchools rating
- 9/10Northmoor Elementary SchoolGrades: 2-6Distance: 0.6 mi
- 8/10Northmont High SchoolGrades: 7-12Distance: 2.7 mi
- NAKleptz Early Childhood Learning CenterGrades: PK-1Distance: 2.2 mi
Schools provided by the listing agent
- District: Northmont
Source: DABR MLS. This data may not be complete. We recommend contacting the local school district to confirm school assignments for this home.
- $202,2003 bd2 ba1.5k sqft5190 Seville Dr, Englewood, OH 45322Off Market
- $231,9003 bd2 ba1.5k sqft5178 Seville Dr, Englewood, OH 45322Off Market

- $209,2003 bd2 ba1.4k sqft5179 Seville Dr, Englewood, OH 45322Off Market

- $237,4003 bd2 ba1.5k sqft5196 Seville Dr, Englewood, OH 45322Off Market
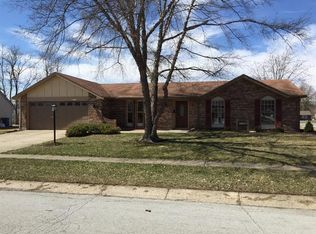
- $272,1003 bd2 ba1.7k sqft6856 Union Rd, Englewood, OH 45322Off Market
- $235,0003 bd2 ba1.6k sqft5172 Seville Dr, Englewood, OH 45322Sold
- $228,5003 bd2 ba1.4k sqft5191 Seville Dr, Englewood, OH 45322Sold
- $220,6003 bd2 ba1.2k sqft6868 Union Rd, Englewood, OH 45322Off Market
A local agent can set up tours, give advice and negotiate with sellers.
A local lender can help you make sure your offer is ready when you are.
Similar homes
- $215,0003 bd2 ba1.2k sqft5066 Seville Dr, Englewood, OH 45322For Sale

 MLS ID #966398, Cathy McGrail, Keller Williams Home Town Rlty. DABR MLS
 - $220,0003 bd2 ba1.7k sqft304 Westerly Hills Dr, Englewood, OH 45322For Sale
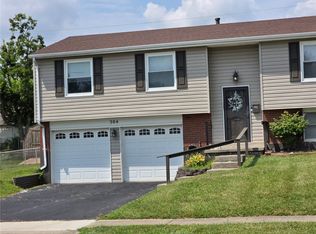 MLS ID #966062, Sylvia Vance, Sylvia Vance Realty, LLC. DABR MLS
 - $224,9003 bd2 ba1.4k sqft4546 Sydenham Dr, Englewood, OH 45322For Sale
 MLS ID #964550, Michelle A Swank, Keller Williams Home Town Rlty. DABR MLS
 - $245,0003 bd2 ba1.6k sqft3792 Greenbay Dr, Dayton, OH 45415For Sale
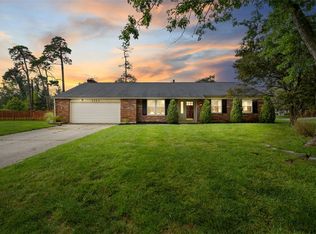 MLS ID #966622, Jessica Farling, Keller Williams Home Town Rlty. DABR MLS
 - $247,5003 bd2 ba1.3k sqft4721 Baldwin Hills Dr, Englewood, OH 45322For SaleMLS ID #964838, John Clark, eXp Realty. DABR MLS
- $230,0003 bd2 ba1.9k sqft19 Wolf Ave, Englewood, OH 45322For SaleMLS ID #5227996, Daniel Beirne, Opendoor Brokerage LLC. MLS Now
- $180,0003 bd1 ba1.3k sqft688 Hile Ln, Englewood, OH 45322For SaleMLS ID #966588, Deborah Reaman, Howard Hanna Real Estate Serv. DABR MLS
- $285,0004 bd3 ba2k sqft4531 Seville Dr, Englewood, OH 45322For SaleMLS ID #966498, Christopher Endres, Glasshouse Realty Group. DABR MLS
- $250,0003 bd3 ba1.4k sqft4526 Skylark Dr, Englewood, OH 45322For SaleMLS ID #964645, Gladys Moneke, Trelora Realty, Inc.. DABR MLS
- $275,0003 bd2 ba1.6k sqft186 Katy Ln, Englewood, OH 45322For SaleMLS ID #966530, Natasha Denlinger, EB Real Estate. DABR MLS
- $199,9003 bd2 ba956 sqft902 W Martindale Rd, Englewood, OH 45322For SaleMLS ID #965366, Tiffany Shepherd, Key Realty. DABR MLS
- $230,0003 bd3 ba1.7k sqft844 Sunset Dr, Englewood, OH 45322For SaleMLS ID #963744, Sheena Ellison, Garden Gate Realty Inc.. DABR MLS
- $229,9003 bd1 ba1.3k sqft38 N Kimmel Rd, Clayton, OH 45315For SaleMLS ID #966374, Taylor Yount, Plum Tree Realty. DABR MLS
- $259,9003 bd3 ba1.7k sqft1220 Sunset Dr, Englewood, OH 45322For SaleMLS ID #966237, Michelle P Brenner, Streetlight Realty LLC. DABR MLS
- $227,9003 bd2 ba1.4k sqft426 Nies Ave, Englewood, OH 45322For SaleMLS ID #964689, Mike Temple, RE/MAX Alliance Realty. DABR MLS
- $229,9003 bd2 ba1.6k sqft6417 Brushwood Ct, Dayton, OH 45415For SaleMLS ID #965182, Derek Fink, Howard Hanna Real Estate Serv. DABR MLS
- $260,0003 bd2 ba1.6k sqft185 Katy Ln, Englewood, OH 45322For SaleMLS ID #965746, Pamela Querry-Wise, Howard Hanna Real Estate Serv. DABR MLS
- $215,0003 bd2 ba1.4k sqft421 Merrymaid Dr, Englewood, OH 45322For SaleMLS ID #963445, Nicholas Huscroft, Chosen Real Estate Group. DABR MLS
- $248,9003 bd2 ba1.8k sqft514 Snowglen Dr, Englewood, OH 45322For SaleMLS ID #966073, Trina Johnson, Howard Hanna Real Estate Serv. DABR MLS
- $239,9003 bd2 ba1.7k sqft5163 Crescent Ridge Dr, Clayton, OH 45315For SaleMLS ID #966320, Laura Esterline, Heart of It All. DABR MLS
