Charming, move-in ready 3 bedroom, 1 bath Cape Cod, 1,743 sq ft home full of classic charm and thoughtful updates throughout! Step inside to find hardwood floors throughout most of the first floor. Freshly painted throughout, creating a bright and versatile canvas for your furnishings. Spacious eat-kitchen with ample, wood cabinets and stainless appliances, featuring rich wood cabinetry, and lots of natural light with a view of the deck and rear yard. Two bedrooms on main floor with good sized closets. Upstairs, offers a large carpeted bedroom, and small sitting area by the dormer. Basement rec room offers excellent open space, gas fireplace (never used by sellers and not warranted), accented with knotty pine wood trim. Nice wood deck, fully fenced backyard, detached single car garage with covered patio. Recently painted, carpet professionally cleaned. Newer HVAC and water heater. Located near shopping, restaurants, hospitals and interstates. Call now for your private showing and make this home yours!
For sale
$224,900
1221 Brookview Ave, Dayton, OH 45409
3beds
1,743sqft
Single Family Residence
Built in 1953
6,451 Square Feet Lot
$217,200 Zestimate®
$129/sqft
$-- HOA
What's special
Gas fireplaceStainless appliancesFully fenced backyardFreshly painted throughoutNice wood deckKnotty pine wood trimRich wood cabinetry
- 1 day |
- 102 |
- 7 |
Zillow last checked:
Listing updated:
Listed by:
Dana Ward 937-701-4044,
Dana Ward Realty
Source: DABR MLS,MLS#: 967000 Originating MLS: Dayton Area Board of REALTORS
Originating MLS: Dayton Area Board of REALTORSFacts & features
Interior
Bedrooms & bathrooms
- Bedrooms: 3
- Bathrooms: 1
- Full bathrooms: 1
- Main level bathrooms: 1
Bedroom
- Level: Second
- Dimensions: 32 x 11
Bedroom
- Level: Main
- Dimensions: 12 x 12
Bedroom
- Level: Main
- Dimensions: 10 x 10
Dining room
- Level: Main
- Dimensions: 10 x 8
Kitchen
- Level: Main
- Dimensions: 13 x 9
Living room
- Level: Main
- Dimensions: 18 x 11
Recreation
- Level: Basement
- Dimensions: 32 x 14
Utility room
- Level: Basement
- Dimensions: 12 x 11
Heating
- Forced Air, Natural Gas
Cooling
- Central Air
Appliances
- Included: Dishwasher, Microwave, Range, Refrigerator, Gas Water Heater
Features
- Ceiling Fan(s), High Speed Internet
- Windows: Double Pane Windows, Vinyl
- Basement: Full,Partial
- Number of fireplaces: 1
- Fireplace features: One
Interior area
- Total structure area: 1,743
- Total interior livable area: 1,743 sqft
Property
Parking
- Total spaces: 1
- Parking features: Detached, Garage, One Car Garage
- Garage spaces: 1
Features
- Levels: One and One Half
- Patio & porch: Deck
- Exterior features: Deck, Fence
Lot
- Size: 6,451 Square Feet
- Dimensions: 50.82 x 133.55
Details
- Parcel number: N64008100098
- Zoning: Residential
- Zoning description: Residential
Construction
Type & style
- Home type: SingleFamily
- Architectural style: Cape Cod
- Property subtype: Single Family Residence
Materials
- Frame, Vinyl Siding
Condition
- Year built: 1953
Utilities & green energy
- Water: Public
- Utilities for property: Natural Gas Available, Sewer Available, Water Available
Community & HOA
Community
- Subdivision: Golf Club Estates
HOA
- Has HOA: No
Location
- Region: Dayton
Financial & listing details
- Price per square foot: $129/sqft
- Tax assessed value: $172,400
- Annual tax amount: $3,846
- Date on market: 8/20/2026
- Listing terms: Conventional,FHA,VA Loan
Estimated market value
$217,200
$206,000 - $228,000
$1,572/mo
Price history
| Date | Event | Price |
|---|---|---|
| 8/22/2026 | Listed for sale | $224,900+36.3%$129/sqft |
Source:  DABR MLS #967000 Report a problem DABR MLS #967000 Report a problem | ||
| 2/9/2022 | Listing removed | -- |
Source: Zillow Rental Network Premium Report a problem | ||
| 12/21/2021 | Listed for rent | $1,300$1/sqft |
Source: Zillow Rental Network Premium Report a problem | ||
| 12/16/2021 | Sold | $165,000-2.9%$95/sqft |
Source: Public Record Report a problem | ||
| 10/18/2021 | Pending sale | $170,000$98/sqft |
Source: Sibcy Cline Realtors #849426 Report a problem | ||
| 10/10/2021 | Price change | $170,000-2.9%$98/sqft |
Source: Sibcy Cline Realtors #849426 Report a problem | ||
| 9/16/2021 | Listed for sale | $175,000+34.7%$100/sqft |
Source: Sibcy Cline Realtors #849426 Report a problem | ||
| 6/1/2017 | Sold | $129,900$75/sqft |
Source: Public Record Report a problem | ||
| 3/28/2017 | Pending sale | $129,900$75/sqft |
Source: Coldwell Banker Heritage Realtors #729781 Report a problem | ||
| 3/16/2017 | Price change | $129,900-3.7%$75/sqft |
Source: Coldwell Banker Heritage Realtors #729781 Report a problem | ||
| 2/20/2017 | Listed for sale | $134,900+11.5%$77/sqft |
Source: Coldwell Banker Heritage Realtors #729781 Report a problem | ||
| 3/24/2009 | Sold | $121,000-8.7%$69/sqft |
Source: Agent Provided Report a problem | ||
| 8/8/2008 | Listing removed | $132,500$76/sqft |
Source: Coldwell Banker** #406067 Report a problem | ||
| 6/20/2008 | Price change | $132,500-1.8%$76/sqft |
Source: Coldwell Banker** #406067 Report a problem | ||
| 6/2/2008 | Price change | $134,900-2.9%$77/sqft |
Source: Coldwell Banker** #406067 Report a problem | ||
| 5/17/2008 | Listed for sale | $138,900+8.5%$80/sqft |
Source: Coldwell Banker** #406067 Report a problem | ||
| 12/21/2006 | Sold | $128,000+4.1%$73/sqft |
Source: Public Record Report a problem | ||
| 10/23/2002 | Sold | $123,000$71/sqft |
Source: Public Record Report a problem | ||
Public tax history
| Year | Property taxes | Tax assessment |
|---|---|---|
| 2025 | $3,846 -0.2% | $60,340 |
| 2024 | $3,854 +2.9% | $60,340 |
| 2023 | $3,744 +8.3% | $60,340 +37% |
| 2022 | $3,457 +8.1% | $44,040 |
| 2021 | $3,197 -0.3% | $44,040 |
| 2020 | $3,208 -5.2% | $44,040 +7.1% |
| 2019 | $3,385 -0.5% | $41,130 |
| 2018 | $3,404 +8.6% | $41,130 |
| 2017 | $3,135 +4.1% | $41,130 +10.8% |
| 2016 | $3,011 +3.3% | $37,110 |
| 2015 | $2,914 +1.3% | $37,110 |
| 2014 | $2,876 | $37,110 |
Find assessor info on the county website
Monthly payment
Est. payment
Payment breakdown
Explore the cost of this home by adjusting the details. Changes won't be saved.Climate risks
Neighborhood: 45409
Nearby schools
GreatSchools rating
- 7/10Southdale Elementary SchoolGrades: K-5Distance: 0.3 mi
- 8/10Van Buren Middle SchoolGrades: 6-8Distance: 1.7 mi
- 7/10Kettering Fairmont High SchoolGrades: 9-12Distance: 1.5 mi
Schools provided by the listing agent
- District: Kettering
Source: DABR MLS. This data may not be complete. We recommend contacting the local school district to confirm school assignments for this home.
- $221,8003 bd1 ba990 sqft1227 Brookview Ave, Dayton, OH 45409Off Market

- $311,0004 bd2 ba2.4k sqft1215 Brookview Ave, Dayton, OH 45409Off Market
- $221,3003 bd1 ba1.2k sqft1233 Brookview Ave, Kettering, OH 45409Off Market
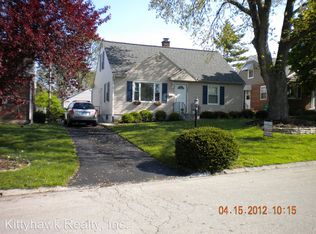
- $245,1003 bd2 ba1.5k sqft1220 Belvoir Ave, Dayton, OH 45409Off Market
- $230,0003 bd2 ba1.8k sqft1224 Belvoir Ave, Dayton, OH 45409Sold
- $234,6003 bd2 ba1.2k sqft1228 Belvoir Ave, Dayton, OH 45409Off Market
- $237,8003 bd1 ba1.4k sqft1239 Brookview Ave, Dayton, OH 45409Off Market
- $208,3003 bd1 ba1.2k sqft3200 Mirimar St, Dayton, OH 45409Off Market
A local agent can set up tours, give advice and negotiate with sellers.
Similar homes
- $227,9002 bd2 ba1.2k sqft1440 Southlyn Dr, Dayton, OH 45409For Sale

 MLS ID #966901, Alex Snodgrass, RE/MAX Victory + Affiliates. DABR MLS
 - $270,0003 bd2 ba1.7k sqft3081 Mirimar St, Dayton, OH 45409For Sale
 MLS ID #966358, David Hochwalt, Glasshouse Realty Group. DABR MLS
 - $--4 bd3 ba2.4k sqft817 Fairacres Dr, Dayton, OH 45429AuctionAuction.com 2
- $217,5003 bd2 ba1.4k sqft4304 Harbison St, Dayton, OH 45439For Sale
 MLS ID #966982, Kristin Winans, Howard Hanna Real Estate Serv. DABR MLS
 - $229,9003 bd1 ba1.3k sqft2770 Rushland Dr, Dayton, OH 45419For SaleMLS ID #967185, Alyssa Painter, NavX Realty, LLC. DABR MLS
- $220,0003 bd1 ba1k sqft1424 Bowman Ave, Dayton, OH 45409For SaleMLS ID #963011, Andrew Gaydosh, eXp Realty. DABR MLS
- $220,0003 bd1 ba1.1k sqft2313 Candlewood Dr, Dayton, OH 45419For SaleMLS ID #966271, Cynthia A Buckreus, Coldwell Banker Heritage. DABR MLS
- $250,0003 bd3 ba1.6k sqft1543 Doddington Rd, Dayton, OH 45409For SaleMLS ID #965797, Holly Pinkerton, Comey & Shepherd REALTORS. DABR MLS
- $249,5003 bd2 ba1k sqft1301 Southlyn Dr, Dayton, OH 45409For Sale By Owner
- $239,9003 bd2 ba1.2k sqft1508 Constance Ave, Dayton, OH 45409For SaleMLS ID #963518, Cory Allen, Streetlight Realty LLC. DABR MLS
- $220,0002 bd2 ba1.4k sqft960 East Dr, Dayton, OH 45419For SaleMLS ID #966794, Georgiana C Nye, Coldwell Banker Heritage. DABR MLS
- $288,0003 bd2 ba1.6k sqft4116 Lefevre Dr, Dayton, OH 45429For Sale By Owner
- $190,0003 bd1 ba1k sqft5125 Mays Ave, Dayton, OH 45439For SaleMLS ID #966872, Chase Maloney, Collins Real Estate Services. DABR MLS
- $182,0003 bd1 ba1k sqft3852 Waterbury Dr, Dayton, OH 45439For SaleMLS ID #967030, Ryan Bevins, Keller Williams Community Part. DABR MLS
- $149,9003 bd2 ba1.3k sqft3285 Southdale Dr APT 4, Dayton, OH 45409For SaleMLS ID #966856, Jill Aldineh, RE/MAX Victory + Affiliates. DABR MLS
- $268,0003 bd2 ba1.4k sqft3247 Aerial Ave, Dayton, OH 45429For SaleMLS ID #966739, Heather M Bodine, Red 1 Realty. DABR MLS
- $295,0003 bd2 ba1.9k sqft3312 Fairway Dr, Dayton, OH 45409For SaleMLS ID #957379, Stephanie Clemens, RE/MAX Victory + Affiliates. DABR MLS
- $250,0003 bd2 ba1.3k sqft2611 Flowerstone Dr, Dayton, OH 45449For SaleMLS ID #966751, Peter Alex, Irongate Inc.. DABR MLS
- $232,9003 bd1 ba1k sqft4721 Babylon St, Dayton, OH 45439For SaleMLS ID #966696, Melissa Neace, Irongate Inc.. DABR MLS
- $210,0003 bd2 ba1.2k sqft813 E Stroop Rd, Dayton, OH 45429For SaleMLS ID #965768, Kory Pierson, BHHS Professional Realty. DABR MLS
