Welcome to 21206 Bridle Rose Trail, a beautifully designed Perry Home in the desirable Amira community. This single-story home offers 4 bedrooms, 3 full baths and 2,049 square feet with a functional split floor plan. The extended entry with 12-foot ceilings opens to a bright, open-concept living space. The kitchen features a large island, quartz countertops, designer backsplash, stainless steel appliances, 42-inch cabinetry and gas cooktop. Wood-look tile flows throughout the main living areas. The private primary suite offers double sinks and an oversized walk-in shower with built-in bench. Three additional bedrooms provide space for guests or a home office. Enjoy a covered patio and fenced backyard perfect for relaxing or entertaining. Additional features include a sprinkler system, two-car garage and Low-E windows. Conveniently located near Grand Parkway/99 and Highway 249 with access to Amira amenities and Tomball ISD.
For sale
$409,000
21206 Bridle Rose Trl, Tomball, TX 77377
4beds
2,049sqft
Single Family Residence
Built in 2024
6,072 Square Feet Lot
$398,300 Zestimate®
$200/sqft
$81/mo HOA
What's special
Functional split floor planTwo-car garageStainless steel appliancesBright open-concept living spaceLow-e windowsQuartz countertopsCovered patio
- 2 days |
- 85 |
- 5 |
Likely to sell faster than
Zillow last checked:
Listing updated:
Listed by:
Jeanna Stone TREC #0675507 713-628-6154,
Real Broker, LLC,
Yamileth Barcelo TREC #0833718 520-661-6682,
Real Broker, LLC
Source: HAR,MLS#: 73240058
Facts & features
Interior
Bedrooms & bathrooms
- Bedrooms: 4
- Bathrooms: 3
- Full bathrooms: 3
Rooms
- Room types: Family Room, Utility Room
Primary bedroom
- Level: First
- Area: 238
- Dimensions: 17 X 14
Bedroom
- Level: First
- Area: 121
- Dimensions: 11 X 11
Bedroom
- Level: First
- Area: 121
- Dimensions: 11 X 11
Bedroom
- Level: First
- Area: 110
- Dimensions: 11 X 10
Dining room
- Level: First
- Area: 153
- Dimensions: 17 X 9
Living room
- Level: First
- Area: 272
- Dimensions: 17 X 16
Heating
- Natural Gas
Cooling
- Ceiling Fan(s), Electric
Appliances
- Included: ENERGY STAR Qualified Appliances, Electric Oven, Microwave, Gas Range, Dishwasher
Features
- High Ceilings, All Bedrooms Down, En-Suite Bath, Primary Bed - 1st Floor, Walk-In Closet(s)
- Flooring: Carpet, Concrete, Tile
- Number of fireplaces: 1
- Fireplace features: Gas Log
Interior area
- Total structure area: 2,049
- Total interior livable area: 2,049 sqft
Property
Parking
- Total spaces: 2
- Parking features: Attached, Garage Door Opener, Double-Wide Driveway
- Attached garage spaces: 2
Features
- Stories: 1
- Patio & porch: Covered, Porch
- Fencing: Back Yard,Full
Lot
- Size: 6,072 Square Feet
- Features: Subdivided, 0 Up To 1/4 Acre
Details
- Parcel number: 1466610010027
Construction
Type & style
- Home type: SingleFamily
- Architectural style: Traditional
- Property subtype: Single Family Residence
Materials
- Brick, Cement Siding
- Foundation: Slab
- Roof: Composition
Condition
- New construction: No
- Year built: 2024
Details
- Builder name: Perry
Utilities & green energy
- Sewer: Public Sewer
- Water: Public
Green energy
- Energy efficient items: Attic Vents, HVAC>13 SEER
Community & HOA
Community
- Subdivision: Amira
HOA
- Has HOA: Yes
- Amenities included: Clubhouse, Dog Park, Fitness Center, Jogging Path, Picnic Area, Playground, Pool
- HOA fee: $975 annually
Location
- Region: Tomball
Financial & listing details
- Price per square foot: $200/sqft
- Tax assessed value: $373,000
- Annual tax amount: $3,487
- Date on market: 8/13/2026
- Listing terms: Cash,Conventional,FHA,VA Loan
- Exclusions: Washer, Dryer And Refrigerator In Kitchen
- Ownership: Full Ownership
Estimated market value
$398,300
$378,000 - $418,000
$2,503/mo
Price history
| Date | Event | Price |
|---|---|---|
| 8/13/2026 | Listed for sale | $409,000+4.9%$200/sqft |
Source:  HAR #73240058 Report a problem HAR #73240058 Report a problem | ||
| 9/15/2024 | Listing removed | $389,900$190/sqft |
Source: HAR #13645654 Report a problem | ||
| 9/7/2024 | Pending sale | $389,900$190/sqft |
Source: HAR #13645654 Report a problem | ||
| 9/5/2024 | Price change | $389,900-2.5%$190/sqft |
Source: HAR #13645654 Report a problem | ||
| 7/30/2024 | Price change | $399,900-2.4%$195/sqft |
Source: HAR #13645654 Report a problem | ||
| 5/23/2024 | Price change | $409,900-2.4%$200/sqft |
Source: HAR #13645654 Report a problem | ||
| 5/17/2024 | Listed for sale | $419,900-1.9%$205/sqft |
Source: HAR #13645654 Report a problem | ||
| 10/2/2023 | Listing removed | -- |
Source: HAR #91759780 Report a problem | ||
| 7/7/2023 | Pending sale | $427,900$209/sqft |
Source: HAR #91759780 Report a problem | ||
| 7/7/2023 | Listed for sale | $427,900$209/sqft |
Source: HAR #91759780 Report a problem | ||
Public tax history
| Year | Property taxes | Tax assessment |
|---|---|---|
| 2025 | $3,487 +13.2% | $373,000 -4.9% |
| 2024 | $3,082 | $392,136 |
Find assessor info on the county website
Monthly payment
Est. payment
Payment breakdown
Explore the cost of this home by adjusting the details. Changes won't be saved.Climate risks
Neighborhood: 77377
Nearby schools
GreatSchools rating
- 7/10Grand Oaks Elementary SchoolGrades: PK-4Distance: 1.2 mi
- 9/10Grand Lakes Junior High SchoolGrades: 7-8Distance: 1.1 mi
- 7/10Tomball High SchoolGrades: 9-12Distance: 6.1 mi
Schools provided by the listing agent
- Elementary: Grand Oaks Elementary School
- Middle: Grand Lakes Junior High School
- High: Tomball West High School
Source: HAR. This data may not be complete. We recommend contacting the local school district to confirm school assignments for this home.
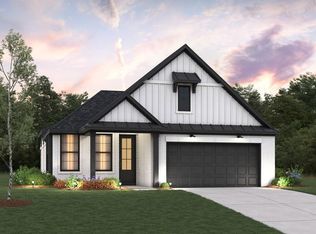
- $414,0744 bd2 ba1.8k sqft21210 Bridle Rose Trl, Tomball, TX 77377New Construction
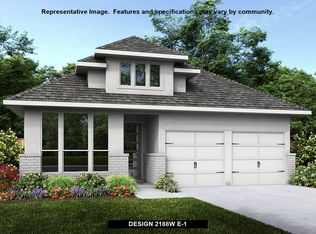
- $424,7854 bd3 ba2.1k sqft21202 Bridle Rose Trl, Tomball, TX 77377Off Market
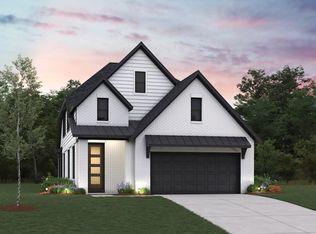
- $423,2004 bd4 ba2.5k sqft21150 Secret Garden Ln, Tomball, TX 77377Off Market
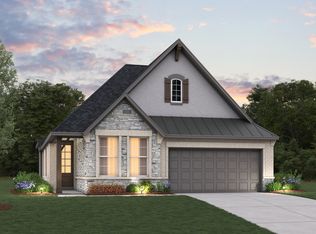
- $382,2004 bd4 ba2.1k sqft21214 Bridle Rose Trl, Tomball, TX 77377Off Market
- $334,3003 bd2 ba2.1k sqft21218 Bridle Rose Trl, Tomball, TX 77377Off Market
- $499,8934 bd4 ba2.7k sqft21130 Secret Garden Ln, Tomball, TX 77377Pending
- $--3 bd2 ba2k sqft21154 Secret Garden Ln, Tomball, TX 77377Sold
- $448,3004 bd2 ba2.4k sqft21139 Secret Garden Ln, Tomball, TX 77377Off Market
A local agent can set up tours, give advice and negotiate with sellers.
A local lender can help you make sure your offer is ready when you are.
