Historic Charm Meets Modern Elegance in the timeless community of Plant City. Nestled in the heart of the strawberry capitol of the world, 3503 Boot Bay Road stands as a testament to timeless elegance and meticulous craftsmanship. This historic beauty, meticulously renovated to harmonize its rich past with contemporary luxury, offers a unique opportunity for those seeking a blend of history, charm, and modern comfort. Plant City is a picturesque town renowned for its historic landmarks, vibrant community, and convenient & direct access to Tampa and Orlando. Originally constructed in 1924, this country home boasts a rich history that has been lovingly preserved throughout its complete renovation. From its architectural details to its timeless appeal, every corner of this residence tells a story. Meticulously restored from top to bottom, this home seamlessly integrates modern amenities while honoring its historic charm. Renovations include updated electric, new roofing, termite warranty, new wood decks, new bathroom & kitchen, new flooring, new appliances and more! Ensuring a worry-free lifestyle for its future residents. From the moment you step onto the property, you'll be captivated by the home's sprawling landscape & architectural detailing. Intricate woodwork, elegant moldings, and original hardwood floors evoke a sense of grandeur and craftsmanship rarely found in modern construction. The sprawling layout and open & bright floorplan offers ample space for comfortable living and entertaining whether you are inside the home or outside enjoying the natural tranquility. The luxurious master suite, with en suite bathroom is thoughtfully designed to maximize functionality and comfort without sacrificing old world charm for new world comfort. Hardwood floors and the woodburning fireplace complement modern features like an inside utility room, home office, 2 car garage, and security system with cameras. The heart of the home, the gourmet eat-in kitchen, seamlessly blends form and functionality. Boasting high-end stainless steel appliances, custom cabinetry, and exquisite granite countertops, & breakfast bar. It's a chef's dream come true! Step outside and discover your own private sanctuary. The acreage offers lush landscaping, mature trees, and ample space for outdoor recreation and relaxation. The home’s elegant interior seamlessly blends into the exterior through its wood decks on the front, side, & rear. Imagine the family gatherings on your wrap around porch while the kids run amuck in the sprawling yard. Whether you're enjoying a quiet evening on the porch or hosting a gathering with friends and family, the outdoor space is sure to impress. 3503 Boot Bay Road represents more than just a home; it's a piece of history. From its historic charm to its thoughtful design and prime location, this residence presents a rare opportunity to own a piece of Central Florida’s rich heritage.
Sold for $575,000
$575,000
3503 BOOT BAY ROAD, PLANT CITY, FL 33563
3beds
1,928sqft
Single Family Residence
Built in 1924
1 Acres Lot
$535,900 Zestimate®
$298/sqft
$2,270 Estimated rent
Home value
$535,900
$504,000 - $568,000
$2,270/mo
Zestimate® history
Owner options
List your home for rent
$2,270/mo
Rent Zestimate®
Find your next renter with Zillow Rental Manager. Plus, with online applications, you can quickly screen prospective tenants – for free.
$2,270/mo
Rent Zestimate®
Refinance and save
$3,956/mo
Est. payment
Refinancing to a lower rate could help reduce your monthly payments and save thousands over the life of the loan.
$3,956/mo
Est. payment
Explore your selling options
Work with a Zillow partner agent
Leverage their expertise and Zillow's premium Showcase listings to get your home seen by more buyers.
Get startedList with your own agent
Get your home in front of millions of buyers by listing it on Zillow.
Learn how to do itSell it yourself
Take full control of how buyers see your home on Zillow by listing For Sale by Owner (FSBO).
List your homeWhat's special
Zillow last checked:
Listing updated:
Listed by:
Gate Arty 863-529-3222,
KELLER WILLIAMS REALTY SMART 863-577-1234
Bought with:
Adrianna Darr, 3511238
KELLER WILLIAMS REALTY SMART
Source: Stellar MLS,MLS#: L4944080 Originating MLS: Lakeland
Originating MLS: Lakeland
Facts & features
Interior
Bedrooms & bathrooms
- Bedrooms: 3
- Bathrooms: 2
- Full bathrooms: 2
Rooms
- Room types: Bonus Room, Den/Library/Office, Utility Room
Primary bedroom
- Features: Built-In Shelving, Ceiling Fan(s), En Suite Bathroom, Granite Counters, Rain Shower Head, Shower No Tub, Walk-In Closet(s)
- Level: First
- Dimensions: 14x12
Bedroom 2
- Features: Built-in Closet
- Level: First
- Dimensions: 12x12
Bedroom 3
- Features: Built-in Closet
- Level: First
- Dimensions: 12x12
Kitchen
- Level: First
- Dimensions: 16x14
Living room
- Level: First
- Dimensions: 18x16
Heating
- Central
Cooling
- Central Air
Appliances
- Included: Dishwasher, Dryer, Electric Water Heater, Range, Refrigerator, Washer
- Laundry: Inside, Washer Hookup
Features
- Built-in Features, Ceiling Fan(s), Eating Space In Kitchen, High Ceilings, Open Floorplan, Primary Bedroom Main Floor, Solid Surface Counters, Solid Wood Cabinets, Thermostat, Walk-In Closet(s)
- Flooring: Carpet, Ceramic Tile, Hardwood
- Windows: Wood Frames
- Has fireplace: Yes
- Fireplace features: Living Room, Masonry, Wood Burning
Interior area
- Total structure area: 3,224
- Total interior livable area: 1,928 sqft
Property
Parking
- Total spaces: 2
- Parking features: Covered, Garage Door Opener, Guest, RV Access/Parking
- Attached garage spaces: 2
- Details: Garage Dimensions: 24x24
Features
- Levels: One
- Stories: 1
- Patio & porch: Covered, Deck, Front Porch, Patio, Porch, Rear Porch, Side Porch, Wrap Around
- Exterior features: Lighting, Private Mailbox
- Has view: Yes
- View description: Trees/Woods
Lot
- Size: 1 Acres
- Dimensions: 216 x 243
- Features: Cleared, Corner Lot, In County, Landscaped, Level, Oversized Lot, Street Dead-End
- Residential vegetation: Fruit Trees, Mature Landscaping, Oak Trees, Trees/Landscaped, Wooded
Details
- Additional structures: Other
- Parcel number: U252821ZZZ00000371410.0
- Zoning: RSC-4
- Special conditions: None
Construction
Type & style
- Home type: SingleFamily
- Architectural style: Bungalow,Craftsman,Historical
- Property subtype: Single Family Residence
Materials
- Wood Frame
- Foundation: Crawlspace
- Roof: Shingle
Condition
- Completed
- New construction: No
- Year built: 1924
Utilities & green energy
- Sewer: Public Sewer
- Water: Public
- Utilities for property: BB/HS Internet Available, Cable Available, Electricity Available
Community & HOA
Community
- Security: Security Lights, Security System, Security System Owned
- Pet fee: $0 monthly
- Subdivision: UNPLATTED
HOA
- Has HOA: No
Location
- Region: Plant City
Financial & listing details
- Price per square foot: $298/sqft
- Tax assessed value: $287,902
- Annual tax amount: $4,744
- Date on market: 4/18/2024
- Cumulative days on market: 12 days
- Listing terms: Cash,Conventional,FHA,VA Loan
- Ownership: Fee Simple
- Total actual rent: 0
- Electric utility on property: Yes
- Road surface type: Paved
Price history
| Date | Event | Price |
|---|---|---|
| 10/1/2024 | Listing removed | $250,000-56.5%$130/sqft |
Source:  Stellar MLS #L4925080 Report a problem Stellar MLS #L4925080 Report a problem | ||
| 6/14/2024 | Sold | $575,000$298/sqft |
Source: Stellar MLS #L4944080 Report a problem | ||
| 4/30/2024 | Pending sale | $575,000$298/sqft |
Source: Stellar MLS #L4944080 Report a problem | ||
| 4/18/2024 | Listed for sale | $575,000+187.5%$298/sqft |
Source: Stellar MLS #L4944080 Report a problem | ||
| 10/1/2023 | Listing removed | -- |
Source: Stellar MLS #L4925080 Report a problem | ||
| 9/30/2021 | Sold | $200,000-20%$104/sqft |
Source: Agent Provided Report a problem | ||
| 9/3/2021 | Pending sale | $250,000$130/sqft |
Source: Stellar MLS #L4925080 Report a problem | ||
Public tax history
| Year | Property taxes | Tax assessment |
|---|---|---|
| 2025 | $5,898 +7.8% | $287,902 +1.4% |
| 2024 | $5,469 +15.3% | $284,047 +18.3% |
| 2023 | $4,744 +3.9% | $240,046 +2.7% |
| 2022 | $4,567 +66.4% | $233,622 +82.5% |
| 2021 | $2,745 +10.9% | $128,019 +10% |
| 2020 | $2,476 +9.4% | $116,381 +9.3% |
| 2019 | $2,263 | $106,519 +4.9% |
| 2018 | $2,263 +6.5% | $101,567 +1.4% |
| 2017 | $2,125 +2.5% | $100,181 +14% |
| 2016 | $2,073 +8.1% | $87,902 +10% |
| 2015 | $1,917 +17.1% | $79,911 +10% |
| 2014 | $1,637 | $72,646 +10% |
| 2013 | $1,637 +7.7% | $66,042 +2.7% |
| 2012 | $1,520 +94.3% | $64,337 +12.6% |
| 2011 | $782 +1.6% | $57,139 +1.5% |
| 2010 | $770 +2.1% | $56,295 +2.7% |
| 2009 | $754 +1.3% | $54,815 +0.1% |
| 2008 | $744 -0.7% | $54,760 +3% |
| 2007 | $749 -0.6% | $53,165 +2.5% |
| 2006 | $754 +1.9% | $51,868 +3% |
| 2005 | $739 | $50,357 +3% |
| 2004 | -- | $48,890 +1.9% |
| 2003 | -- | $47,978 +2.4% |
| 2002 | -- | $46,854 +1.6% |
| 2001 | -- | $46,116 -21.7% |
| 2000 | $629 | $58,920 |
Find assessor info on the county website
Neighborhood: 33563
Nearby homes
- $137,9001 bd1 ba1.2k sqft3411 Boot Bay Rd, Plant City, FL 33563Off Market
- $238,6003 bd1 ba1.1k sqft1108 Whitehurst Rd, Plant City, FL 33563Off Market
- $254,7003 bd1 ba1.1k sqft3409 Boot Bay Rd, Plant City, FL 33563Off Market
- $305,4004 bd2 ba1.7k sqft1306 Whitehurst Rd, Plant City, FL 33563Off Market
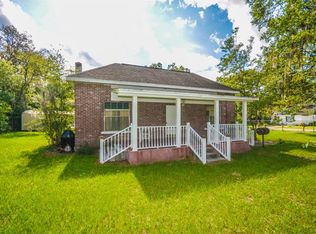
- $311,7003 bd2 ba1.3k sqft1106 Whitehurst Rd, Plant City, FL 33563Off Market
- $306,1003 bd2 ba1.3k sqft3407 Boot Bay Rd, Plant City, FL 33563Off Market
- $331,4003 bd2 ba1.6k sqft3405 Boot Bay Rd, Plant City, FL 33563Off Market
- $209,1104.41 Acres3570 Boot Bay Rd, Plant City, FL 33563Off Market
Nearby schools
GreatSchools rating
- 5/10Bryan Elementary SchoolGrades: PK-5Distance: 1.1 mi
- 3/10Tomlin Middle SchoolGrades: 6-8Distance: 0.8 mi
- 6/10Strawberry Crest High SchoolGrades: 9-12Distance: 4.7 mi
Schools provided by the listing agent
- Elementary: Bryan Plant City-HB
- Middle: Tomlin-HB
- High: Strawberry Crest High School
Source: Stellar MLS. This data may not be complete. We recommend contacting the local school district to confirm school assignments for this home.
Get a cash offer in 3 minutes
Find out how much your home could sell for in as little as 3 minutes with a no-obligation cash offer.
Estimated market value
$535,900
Get a cash offer in 3 minutes
Find out how much your home could sell for in as little as 3 minutes with a no-obligation cash offer.
Estimated market value
$535,900
- Florida
- Hillsborough County
- Plant City
- 33563
- 3503 BOOT BAY ROAD
Nearby cities
Nearby zip codes
Other Plant City Topics
