Skip main navigation
For sale
  • Price cut: $25K (5/18)
    $200,000

    3503 Minton Rd, Orion, MI 48359

    3beds
    1,133sqft
    : 
    Single Family Residence
    Built in 1954
    0.25 Acres Lot
    $-- Zestimate®
    $177/sqft
    $-- HOA

    What's special

    Yard offers usable spaceLarge corner lotExisting deckAmple cabinetryAll appliances included
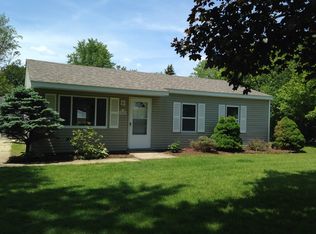
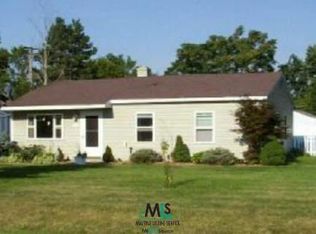
    There’s a certain honesty to a home like this, showing where it’s been while leaving the next chapter wide open. Plainly stated, this property needs work and is best suited for a buyer who is ready, willing, and able to take on improvements. In return, the price reflects that opportunity and is intentionally positioned to reward your investment. Set on a large corner lot, this ranch offers a straightforward layout with solid potential. The front living room is centered around a bay window that brings in natural light, while the family room features a doorwall to the backyard, creating an easy connection between indoor and outdoor spaces. The kitchen and dining area are generously sized with ample cabinetry, all appliances included, and room for a full table. The home has had some updates over the years, though there is visible wear throughout. The attached garage requires immediate attention due to water penetration. Even so, the structure and layout provide a strong starting point for renovation and customization. Outside, the yard offers usable space along with an existing deck, and with no HOA, you have the flexibility to make improvements that suit your plans. The property is being sold as-is, where-is. The seller will make no repairs. This is an opportunity for an investor or buyer with vision to breathe new life into a well-loved home. There is no FHA/VA/Conventional mortgage opportunity here. We prefer a cash buyer with a quick closing. Be aware the property is under video surveillance; please be respectful of the property during showings. Additional details available in documents.
    26 days
    |
    2,853
    |
    127
    |

    Likely to sell faster than

    Zillow last checked:

    Listing updated:

    Listed by:

    Gwen Daubenmeyer 248-850-1436,

    Keller Williams Paint Creek 248-609-8000

    Source: Realcomp II,MLS#: 20261027638MLS Logo

    Tour with a local agent

      Facts & features

      Interior

      Bedrooms & bathrooms
      • Bedrooms: 3
      • Bathrooms: 1
      • Full bathrooms: 1
      Bedroom
      • Level: Entry
      • Area: 72
      • Dimensions: 9 X 8
      Bedroom
      • Level: Entry
      • Area: 100
      • Dimensions: 10 X 10
      Bedroom
      • Level: Entry
      • Area: 132
      • Dimensions: 12 X 11
      Other
      • Level: Entry
      • Area: 90
      • Dimensions: 10 X 9
      Family room
      • Level: Entry
      • Area: 192
      • Dimensions: 16 X 12
      Kitchen
      • Level: Entry
      • Area: 168
      • Dimensions: 14 X 12
      Laundry
      • Level: Entry
      • Area: 20
      • Dimensions: 5 X 4
      Living room
      • Level: Entry
      • Area: 180
      • Dimensions: 15 X 12
      Heating
      • Forced Air, Natural Gas
      Appliances
      • Included: Built In Electric Oven, Dryer, Electric Cooktop, Free Standing Refrigerator, Range Hood, Washer
      • Laundry: Laundry Room
      Features
      • Programmable Thermostat
      • Has basement: No
      • Has fireplace: No
      Interior area
      • Total interior livable area: 1,133 sqft
      • Finished area above ground: 1,133
      Video & virtual tour

      Property

      Parking
      • Total spaces: 1
      • Parking features: One Car Garage, Attached, Driveway, Electricityin Garage, Garage Door Opener, Garage Faces Side
      • Attached garage spaces: 1
      Features
      • Levels: One
      • Stories: 1
      • Entry location: GroundLevel
      • Patio & porch: Deck
      • Pool features: None
      • Fencing: Back Yard,Fenced
      Lot
      • Size: 0.25 Acres
      • Dimensions: 110 x 100
      • Features: Corner Lot, Dead End Street
      Details
      • Additional structures: Sheds, Sheds Allowed
      • Parcel number: 0928301003
      • Special conditions: Short Sale No,Standard

      Construction

      Type & style
      • Home type: SingleFamily
      • Architectural style: Ranch
      • Property subtype: Single Family Residence
      Materials
      • Wood Siding
      • Foundation: Slab
      • Roof: Asphalt
      Condition
      • New construction: No
      • Year built: 1954

      Utilities & green energy

      • Sewer: Public Sewer
      • Water: Public

      Community & HOA

      Community
      • Subdivision: JUDAH LAKE ESTATES 2
      HOA
      • Has HOA: No
      Location
      • Region: Orion

      Financial & listing details

      • Price per square foot: $177/sqft
      • Tax assessed value: $41,000
      • Annual tax amount: $1,467
      • Date on market: 4/29/2026
      • Cumulative days on market: 26 days
      • Listing agreement: Exclusive Right To Sell
      • Listing terms: Cash
      • Exclusions: Exclusion(s) Exist
      Get pre-qualifiedBe ready to make an offer.
      Connect with an agentGet info on this home, tour, and more.
      Calculate monthly paymentSee if you can afford this home.

        Estimated market value

        Not available

        Estimated sales range

        Not available

        $2,015/mo

        Price history

        DateEventPrice
        5/18/2026Price change$200,000-11.1%$177/sqft
        Source: Realcomp II #20261027638 Report a problem
        4/29/2026Listed for sale$225,000$199/sqft
        Source: Realcomp II #20261027638 Report a problem

        Public tax history

        YearProperty taxesTax assessment
        2024$1,346 +5%$95,750 +12.4%
        2023$1,282 +4.8%$85,160 +10.3%
        2022$1,224 +1%$77,210 +4.9%
        2021$1,212 $73,570 +13%
        2020-- $65,090 +5.7%
        2019$1,156 +7%$61,560 +12.1%
        2018$1,079 $54,930
        2017-- $54,930 +8.7%
        2016-- $50,520 +18.3%
        2015-- $42,700 +11.8%
        2014-- $38,210 -6.5%
        2011-- $40,870 -19.9%
        2010-- $51,000 -9.8%
        2009-- $56,560 +51.1%
        2001$1,078 +6.7%$37,430 +3.2%
        2000$1,011 $36,270

        Find assessor info on the county website

        Monthly payment

        Est. payment

          Payment breakdown

          Explore the cost of this home by adjusting the details. Changes won't be saved.
          All calculations are estimates and provided by Zillow, Inc. for informational purposes only. Actual amounts may vary.
          HOA fees may include property taxes on listings classified as Co-Ops. Contact the listing agent and/or owner for fee details.
          Mortgage interest rates are dependent on a number of factors, including credit score, down payment, and repayment length. Interest rate data provided by Zillow Group Marketplace, Inc. as of 1/1/1970 from various mortgage lenders with which we have lead or other similar arrangements; the Estimated Payment is an average of those rates.
          See how much you could borrow to make a competitive offer.

          Climate risks

          Neighborhood: 48359

          Getting around

          12 / 100
          Car-Dependent
          30 / 100
          Somewhat Bikeable

          Nearby schools

          GreatSchools rating

          A local agent can set up tours, give advice and negotiate with sellers.

          Browse local experts

          Similar homes

          Skip to the end of the carouselSkip to the beginning of the carousel