Skip main navigation
Closed
  • $425,000

    3503 Peace Rd, Columbia, TN 38401

    3beds
    2,164sqft
    Single Family Residence, Residential
    Built in 2022
    6,098 Square Feet Lot
    $425,200 Zestimate®
    $196/sqft
    $2,408 Estimated rent

    Home value

    $425,200

    $404,000 - $446,000

    $2,408/mo

    Zestimate® history
    Loading
    Loading...

    Owner options

    List your home for rent

    $2,408/mo

    Rent Zestimate®

    Find your next renter with Zillow Rental Manager. Plus, with online applications, you can quickly screen prospective tenants – for free.

    Learn more

    $2,408/mo

    Rent Zestimate®

    Refinance and save

    $2,636/mo

    Est. payment

    Refinancing to a lower rate could help reduce your monthly payments and save thousands over the life of the loan.

    See today's rates

    $2,636/mo

    Est. payment

    Explore your selling options

    Work with a Zillow partner agent

    Leverage their expertise and Zillow's premium Showcase listings to get your home seen by more buyers.

    Get started

    List with your own agent

    Get your home in front of millions of buyers by listing it on Zillow.

    Learn how to do it

    Sell it yourself

    Take full control of how buyers see your home on Zillow by listing For Sale by Owner (FSBO).

    List your home

    What's special

    Cozy fireplaceStylish tile backsplashLarge fenced backyardSpacious walk-in closetStainless steel appliancesSpacious open floor planModern finishes
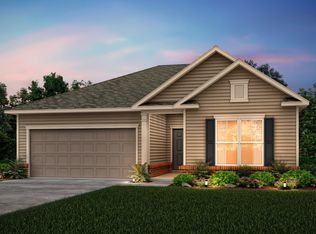

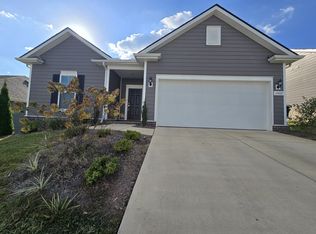
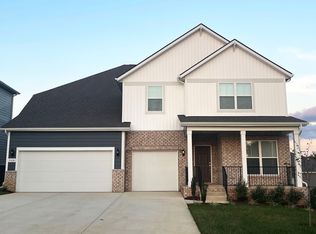
    All offers due Sunday by 8pm. Receive up to a 1% lender credit toward eligible closing costs and/or an interest rate buy down with seller's preferred lender! Welcome to this beautifully maintained, single-level home built in 2022, perfectly located just minutes from the heart of Spring Hill with easy access to I-65 and all the shopping, dining, and everyday conveniences along Main Street. Thoughtfully designed with modern finishes and an open, light-filled layout. Step inside to a spacious open floor plan where the stunning kitchen flows seamlessly into the dining area and inviting living room, complete with a cozy fireplace. The kitchen is sure to impress with abundant white cabinetry, granite countertops, a stylish tile backsplash, stainless steel appliances, and a large center island ideal for gathering. Just off the kitchen, a custom wet bar with additional cabinetry, floating shelves, and a beverage refrigerator creates the perfect space for entertaining. The private primary suite features a tray ceiling and a luxurious ensuite bath with double vanities, a soaking tub, a tiled walk-in shower, and a spacious walk-in closet. Two additional bedrooms, another full bathroom, and a dedicated office with French doors provide flexible space for family, guests, or working from home. Enjoy outdoor living year-round on the screened-in back patio, or relax on the extended deck overlooking the large fenced backyard. Community amenities include a clubhouse, swimming pool, dog park, and playground. Beautifully maintained, thoughtfully upgraded, and truly move-in ready, this home offers modern living in one of Spring Hill's most desirable and convenient locations!

    Zillow last checked:

    Listing updated:

    Listed by:

    Iryna Morris 850-586-1460,

    Keller Williams Realty Mt. Juliet,

    Christian LeMere 615-593-8090,

    Keller Williams Realty Mt. Juliet

    Bought with:

    Jeremy Hall, 296863

    Mossy Oak Properties, Tennessee Land & Farm, LLC

    Source: RealTracs MLS as distributed by MLS GRID,MLS#: 3285695MLS Logo

    Facts & features

    Interior

    Bedrooms & bathrooms
    • Bedrooms: 3
    • Bathrooms: 2
    • Full bathrooms: 2
    • Main level bedrooms: 3
    Bedroom 1
    • Features: Suite
    • Level: Suite
    • Area: 247 Square Feet
    • Dimensions: 13x19
    Bedroom 2
    • Features: Extra Large Closet
    • Level: Extra Large Closet
    • Area: 156 Square Feet
    • Dimensions: 12x13
    Bedroom 3
    • Features: Extra Large Closet
    • Level: Extra Large Closet
    • Area: 143 Square Feet
    • Dimensions: 11x13
    Primary bathroom
    • Features: Double Vanity
    • Level: Double Vanity
    Dining room
    • Area: 160 Square Feet
    • Dimensions: 8x20
    Kitchen
    • Area: 294 Square Feet
    • Dimensions: 14x21
    Living room
    • Area: 300 Square Feet
    • Dimensions: 15x20
    Other
    • Features: Office
    • Level: Office
    • Area: 169 Square Feet
    • Dimensions: 13x13
    Other
    • Features: Utility Room
    • Level: Utility Room
    • Area: 54 Square Feet
    • Dimensions: 6x9
    Heating
    • Central
    Cooling
    • Central Air, Electric
    Appliances
    • Included: Electric Oven, Electric Range, Dishwasher, Disposal, Microwave, Stainless Steel Appliance(s)
    • Laundry: Electric Dryer Hookup, Washer Hookup
    Features
    • Ceiling Fan(s), Entrance Foyer, Open Floorplan, Pantry, Walk-In Closet(s)
    • Flooring: Carpet, Laminate, Tile
    • Basement: None
    • Number of fireplaces: 1
    • Fireplace features: Living Room
    Interior area
    • Total structure area: 2,164
    • Total interior livable area: 2,164 sqft
    • Finished area above ground: 2,164

    Property

    Parking
    • Total spaces: 2
    • Parking features: Garage Door Opener, Garage Faces Front
    • Attached garage spaces: 2
    Features
    • Levels: One
    • Stories: 1
    • Patio & porch: Porch, Covered, Deck, Patio, Screened
    • Pool features: Association
    Lot
    • Size: 6,098 Square Feet
    • Dimensions: 55 x 120
    • Features: Level
    • Topography: Level
    Details
    • Parcel number: 041M A 02700 000
    • Special conditions: Standard

    Construction

    Type & style
    • Home type: SingleFamily
    • Property subtype: Single Family Residence, Residential
    Materials
    • Frame
    Condition
    • New construction: No
    • Year built: 2022

    Utilities & green energy

    • Sewer: Public Sewer
    • Water: Public
    • Utilities for property: Electricity Available, Water Available

    Community & HOA

    Community
    • Security: Fire Alarm, Smoke Detector(s)
    • Subdivision: Independence At Carters Station Sec 3
    HOA
    • Has HOA: Yes
    • Amenities included: Clubhouse, Dog Park, Playground, Pool, Sidewalks
    • Services included: Recreation Facilities
    • HOA fee: $75 monthly
    Location
    • Region: Columbia

    Financial & listing details

    • Price per square foot: $196/sqft
    • Tax assessed value: $317,000
    • Annual tax amount: $2,168
    • Date on market: 7/16/2026
    • Electric utility on property: Yes

    Price history

    DateEventPrice
    9/4/2026Sold$425,000$196/sqft
    Source: RealTracs MLS as distributed by MLS GRID #3285695 Report a problem
    7/18/2026Contingent$425,000$196/sqft
    Source: RealTracs MLS as distributed by MLS GRID #3285695 Report a problem
    7/16/2026Listed for sale$425,000-13.7%$196/sqft
    Source: RealTracs MLS as distributed by MLS GRID #3285695 Report a problem
    8/1/2022Sold$492,341+2.1%$228/sqft
    Source: Public Record Report a problem
    2/8/2022Listing removed--
    Source: Pulte Report a problem
    12/7/2021Listed for sale$482,340$223/sqft
    Source: Pulte Report a problem
    12/1/2021Listing removed$482,340$223/sqft
    Source: RealTracs MLS as distributed by MLS GRID #2306558 Report a problem
    11/24/2021Price change$482,340+0.1%$223/sqft
    Source: RealTracs MLS as distributed by MLS GRID #2306558 Report a problem
    11/6/2021Listed for sale$482,040$223/sqft
    Source: RealTracs MLS as distributed by MLS GRID #2306558 Report a problem
    11/1/2021Listing removed--
    Source: RealTracs MLS as distributed by MLS GRID #2298796 Report a problem
    10/18/2021Listed for sale$482,040$223/sqft
    Source: RealTracs MLS as distributed by MLS GRID #2298796 Report a problem

    Public tax history

    YearProperty taxesTax assessment
    2025$2,168 $79,250
    2024$2,168 $79,250
    2023$2,168 +296.3%$79,250 +296.3%
    2022$547 +46.4%$20,000 +81.8%
    2021$374 $11,000
    Find assessor info on the county website

    Neighborhood: 38401

    Nearby schools

    GreatSchools rating
    Schools provided by the listing agent
    • Elementary: Spring Hill Elementary
    • Middle: Spring Hill Middle School
    • High: Spring Hill High School

    Source: RealTracs MLS as distributed by MLS GRID. This data may not be complete. We recommend contacting the local school district to confirm school assignments for this home.

    Get a cash offer in 3 minutes
    Find out how much your home could sell for in as little as 3 minutes with a no-obligation cash offer.
    Estimated market value
    $425,200
    Get a cash offer in 3 minutes
    Find out how much your home could sell for in as little as 3 minutes with a no-obligation cash offer.
    Estimated market value
    $425,200