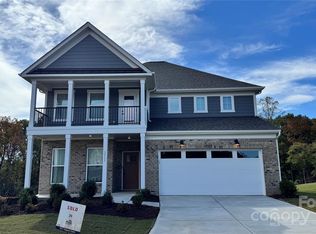
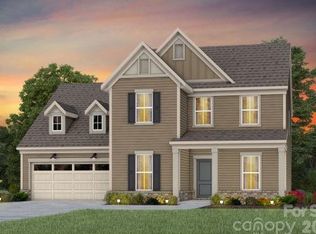
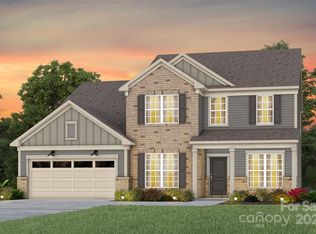
The breathtaking Vanderbilt home is ready now! Located in our the new Kinsdale Community in Indian Land! All included List Price includes any current sales incentives as shown on our website, call for details. This stunning Vanderbilt home is located on a cul-de-sac lot and offers beautifully curated selections and incredible structural features such as a covered porch, offering the convenience with Owners Bedroom, Bath and Laundry on the main floor as well as a library and planning center for working at home. This open floor plan will not disappoint with the spacious Gathering Room, gas fireplace and magnificent Gourmet Kitchen with gas appliances. Upstairs features 3 additional bedrooms and 2 full Baths. All upgrades and options have been selected. Visit us at our sales center, in the community, to learn more about this and other incredible homes in tranquil Kinsdale. HOA fees include High-Speed Internet/Cable and private trash collection.
Closed
Zillow last checked:
Listing updated:
Bought with:
Joseph McMurry
EXP Realty LLC Ballantyne
Source: Canopy MLS as distributed by MLS GRID,MLS#: 4340978
Price history
| Date | Event | Price |
|---|---|---|
| 8/31/2026 | Sold | $697,096-0.3%$208/sqft |
Source:  Canopy MLS as distributed by MLS GRID #4340978 Report a problem Canopy MLS as distributed by MLS GRID #4340978 Report a problem | ||
| 7/8/2026 | Pending sale | $699,096$209/sqft |
Source: Canopy MLS as distributed by MLS GRID #4340978 Report a problem | ||
| 6/14/2026 | Price change | $699,096-1.4%$209/sqft |
Source: Canopy MLS as distributed by MLS GRID #4340978 Report a problem | ||
| 4/20/2026 | Listed for sale | $709,096$212/sqft |
Source: Canopy MLS as distributed by MLS GRID #4340978 Report a problem | ||
| 3/7/2026 | Pending sale | $709,096$212/sqft |
Source: Canopy MLS as distributed by MLS GRID #4340978 Report a problem | ||
| 2/28/2026 | Price change | $709,096-2.7%$212/sqft |
Source:  Pulte Report a problem Pulte Report a problem | ||
| 2/27/2026 | Price change | $729,096+2.8%$218/sqft |
Source: Pulte Report a problem | ||
| 2/26/2026 | Price change | $709,096-2.1%$212/sqft |
Source: Canopy MLS as distributed by MLS GRID #4340978 Report a problem | ||
| 2/16/2026 | Price change | $724,066-0.8%$216/sqft |
Source: Canopy MLS as distributed by MLS GRID #4340978 Report a problem | ||
| 1/27/2026 | Listed for sale | $729,900$218/sqft |
Source: Canopy MLS as distributed by MLS GRID #4340978 Report a problem | ||
| 1/19/2026 | Listing removed | $729,900$218/sqft |
Source: Pulte Report a problem | ||
| 1/8/2026 | Price change | $729,900-1.4%$218/sqft |
Source: Pulte Report a problem | ||
| 12/16/2025 | Price change | $739,900-1.3%$221/sqft |
Source: Pulte Report a problem | ||
| 11/5/2025 | Listed for sale | $749,900$224/sqft |
Source: Pulte Report a problem | ||

Get a cash offer in 3 minutes
Find out how much your home could sell for in as little as 3 minutes with a no-obligation cash offer.
Estimated market value
$696,200
