Spring Grove Estates: Open Floor Plan 3 Bedroom 2-1/2 Bath RANCH with Split Bedrooms floor plan with Vaulted ceiling living room and tray Ceilings in Master suite. This light filled home shows a contemporary design complemented by an open concept layout, with 2272 sq ft of living space plus a 400+ sq ft Finished Bonus room on the second level for whatever your need. Sitting on a premium 1.2 Acre tree lined lot. The Master Bedroom Suite with Jacuzzi tub and seperate shower stall and walkin closet. Kitchen has solid maple cabinetry and granite surfaces and a 4 stool snack bar. There is also a bright and sunny Breakfast Room with a beautiful view of the yard and patio. A cozy Fieldstone Fireplace located in the living room also with a beautiful yard view. The seperate dining room is conveniently set off to the right of the Kitchen. You will enjoy the openess just sitting in the room and peering out into the yard and open fields. The lovely spacious 1.2 acre lot is sitting on a corner. The cross street is a dead end and services only 2 homes.The driveway is set off to the side of the home not hampering the view of the front and Yes you have a front porch to relax and read a book or just gaze at the beautifully landscaped neighborhood. Also the patio is the perfect place ro relax and enjoy grilling on the Weber. Also you have a full open basement with 9 ft ceilings and Roughed in plumbing for a bath, set up for a lovely rec room. Architectural Shingle Roof replaced 2021 and the 2 stage furnace replaced 2022. The siding is durable cement board; not vinyl or aluminum. ***Seller is offering a one year HOME WARRANTY.*** PLUS: Hardwood floors in the main living area and 3 car garage. Heating/Cooling programable Wi-Fi controlled thermostat
Closed
$635,000
3503 Ridge Rd, Spring Grove, IL 60081
3beds
2,672sqft
Single Family Residence
Built in 2002
1.2 Acres Lot
$644,300 Zestimate®
$238/sqft
$3,378 Estimated rent
Home value
$644,300
$593,000 - $702,000
$3,378/mo
Zestimate® history
Owner options
List your home for rent
$3,378/mo
Rent Zestimate®
Find your next renter with Zillow Rental Manager. Plus, with online applications, you can quickly screen prospective tenants – for free.
$3,378/mo
Rent Zestimate®
Refinance and save
$3,875/mo
Est. payment
Refinancing to a lower rate could help reduce your monthly payments and save thousands over the life of the loan.
$3,875/mo
Est. payment
Explore your selling options
Work with a Zillow partner agent
Leverage their expertise and Zillow's premium Showcase listings to get your home seen by more buyers.
Get startedList with your own agent
Get your home in front of millions of buyers by listing it on Zillow.
Learn how to do itSell it yourself
Take full control of how buyers see your home on Zillow by listing For Sale by Owner (FSBO).
List your homeWhat's special
Contemporary designLight filled homeOpen floor planOpen concept layout
Zillow last checked:
Listing updated:
Listed by:
Leonard Lanni 708-846-1147,
National City Realty
Bought with:
Robin Bernhardt
Coldwell Banker Realty
Source: MRED as distributed by MLS GRID,MLS#: 12613919
Facts & features
Interior
Bedrooms & bathrooms
- Bedrooms: 3
- Bathrooms: 3
- Full bathrooms: 2
- 1/2 bathrooms: 1
Rooms
- Room types: Bonus Room, Breakfast Room, Foyer
Primary bedroom
- Features: Flooring (Carpet), Window Treatments (Blinds), Bathroom (Full, Tub & Separate Shwr, Whirlpool & Sep Shwr)
- Level: Main
- Area: 238 Square Feet
- Dimensions: 14X17
Bedroom 2
- Features: Flooring (Carpet), Window Treatments (Blinds)
- Level: Main
- Area: 180 Square Feet
- Dimensions: 12X15
Bedroom 3
- Features: Flooring (Carpet), Window Treatments (Blinds)
- Level: Main
- Area: 132 Square Feet
- Dimensions: 11X12
Bonus room
- Features: Flooring (Carpet), Window Treatments (Blinds)
- Level: Second
- Area: 392 Square Feet
- Dimensions: 14X28
Breakfast room
- Features: Flooring (Hardwood), Window Treatments (Blinds)
- Level: Main
- Area: 143 Square Feet
- Dimensions: 11X13
Dining room
- Features: Flooring (Hardwood)
- Level: Main
- Area: 192 Square Feet
- Dimensions: 12X16
Foyer
- Features: Flooring (Hardwood)
- Level: Main
- Area: 117 Square Feet
- Dimensions: 9X13
Kitchen
- Features: Kitchen (Eating Area-Breakfast Bar, Breakfast Room, Custom Cabinetry, Granite Counters), Flooring (Hardwood)
- Level: Main
- Area: 168 Square Feet
- Dimensions: 12X14
Laundry
- Features: Flooring (Hardwood), Window Treatments (Blinds)
- Level: Main
- Area: 64 Square Feet
- Dimensions: 8X8
Living room
- Features: Flooring (Hardwood), Window Treatments (Blinds, Double Pane Windows, Screens, Window Treatments)
- Level: Main
- Area: 361 Square Feet
- Dimensions: 19X19
Heating
- Natural Gas, Forced Air
Cooling
- Central Air
Appliances
- Included: Range, Microwave, Dishwasher, Refrigerator, Washer, Dryer, Water Purifier, Water Purifier Owned, Water Softener, Water Softener Owned, Electric Cooktop, Electric Oven, Humidifier, Gas Water Heater
- Laundry: Main Level, Gas Dryer Hookup, In Unit, Sink
Features
- Cathedral Ceiling(s), 1st Floor Bedroom, 1st Floor Full Bath, Walk-In Closet(s), Coffered Ceiling(s), Open Floorplan, Granite Counters, Separate Dining Room
- Flooring: Hardwood, Carpet
- Doors: 6 Panel Door(s), Storm Door(s)
- Windows: Screens, Window Treatments, Drapes, Double Pane Windows
- Basement: Unfinished,Bath/Stubbed,Egress Window,9 ft + pour,Concrete,Storage Space,Walk-Up Access,Daylight,Full
- Attic: Finished,Interior Stair
- Number of fireplaces: 1
- Fireplace features: Attached Fireplace Doors/Screen, Gas Log, Gas Starter, Living Room
Interior area
- Total structure area: 2,672
- Total interior livable area: 2,672 sqft
Property
Parking
- Total spaces: 3
- Parking features: Asphalt, Garage Door Opener, Yes, Garage Owned, Attached, Garage
- Attached garage spaces: 3
- Has uncovered spaces: Yes
Accessibility
- Accessibility features: No Disability Access
Features
- Stories: 1
- Patio & porch: Patio
- Exterior features: Outdoor Grill
Lot
- Size: 1.2 Acres
- Dimensions: 190x207x201x257
- Features: Corner Lot
Details
- Parcel number: 0426451007
- Special conditions: Home Warranty
- Other equipment: Water-Softener Owned, TV-Cable, Ceiling Fan(s), Sump Pump
Construction
Type & style
- Home type: SingleFamily
- Architectural style: Ranch
- Property subtype: Single Family Residence
Materials
- Frame
- Foundation: Concrete Perimeter
- Roof: Asphalt
Condition
- New construction: No
- Year built: 2002
Details
- Warranty included: Yes
Utilities & green energy
- Electric: Circuit Breakers, 200+ Amp Service
- Sewer: Septic Tank
- Water: Well
- Utilities for property: Cable Available
Community & HOA
Community
- Features: Street Lights, Street Paved
- Security: Carbon Monoxide Detector(s)
HOA
- Services included: None
Location
- Region: Spring Grove
Financial & listing details
- Price per square foot: $238/sqft
- Tax assessed value: $492,660
- Annual tax amount: $10,742
- Date on market: 4/9/2026
- Listing terms: Conventional
- Ownership: Fee Simple
Price history
| Date | Event | Price |
|---|---|---|
| 5/18/2026 | Sold | $635,000+5.8%$238/sqft |
Source:  MRED as distributed by MLS GRID #12613919 Report a problem MRED as distributed by MLS GRID #12613919 Report a problem | ||
| 4/12/2026 | Contingent | $600,000$225/sqft |
Source: MRED as distributed by MLS GRID #12613919 Report a problem | ||
| 4/9/2026 | Listed for sale | $600,000+71.4%$225/sqft |
Source: MRED as distributed by MLS GRID #12613919 Report a problem | ||
| 4/4/2018 | Sold | $350,000+554.2%$131/sqft |
Source: MRED as distributed by MLS GRID #09904614 Report a problem | ||
| 1/18/2002 | Sold | $53,500$20/sqft |
Source: Public Record Report a problem | ||
Public tax history
| Year | Property taxes | Tax assessment |
|---|---|---|
| 2025 | $11,346 +5.6% | $164,220 +10.6% |
| 2024 | $10,742 +2.8% | $148,454 +9.4% |
| 2023 | $10,444 +3.8% | $135,711 +11.1% |
| 2022 | $10,064 +3.2% | $122,196 +4.2% |
| 2021 | $9,748 +1.6% | $117,282 +3.9% |
| 2020 | $9,596 | $112,847 +3.3% |
| 2019 | -- | $109,220 +4.3% |
| 2018 | $9,089 +0.2% | $104,707 +5% |
| 2017 | $9,067 +103.9% | $99,712 +6.7% |
| 2016 | $4,448 | $93,486 +10.4% |
| 2013 | $4,448 | $84,710 -28.4% |
| 2011 | -- | $118,324 -6.8% |
| 2010 | -- | $126,971 -8.3% |
| 2009 | -- | $138,479 +2.7% |
| 2008 | -- | $134,786 +1.9% |
| 2006 | -- | $132,234 +18.7% |
| 2005 | $7,190 +5.5% | $111,408 +7.4% |
| 2004 | $6,816 -0.5% | $103,752 +5.4% |
| 2003 | $6,853 +125.6% | $98,464 +127.7% |
| 2002 | $3,038 +1841.9% | $43,239 +1961% |
| 2001 | $156 +5.5% | $2,098 +5.3% |
| 2000 | $148 | $1,993 |
Find assessor info on the county website
Neighborhood: 60081
Nearby homes
- $570,2004 bd4 ba2.3k sqft3511 Ridge Rd, Spring Grove, IL 60081Off Market
- $623,2004 bd4 ba2.7k sqft3411 Ridge Rd, Spring Grove, IL 60081Off Market
- $595,7004 bd-- ba2.8k sqft3506 Ridge Rd, Spring Grove, IL 60081Off Market
- $556,8004 bd3 ba3.5k sqft3519 Ridge Rd, Spring Grove, IL 60081Off Market
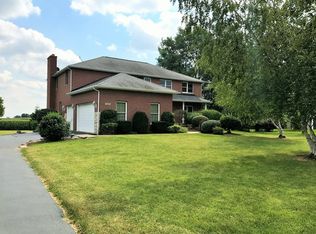
- $519,4004 bd-- ba2.4k sqft7206 Pierceshire Rd, Spring Grove, IL 60081Off Market
- $485,0005 bd3 ba3.6k sqft7208 Cornflower Way, Spring Grove, IL 60081Sold
- $498,0003 bd3 ba2.7k sqft3405 Ridge Rd, Spring Grove, IL 60081Off Market
- $563,9003 bd3 ba2k sqft7209 Cornflower Way, Spring Grove, IL 60081Off Market
Nearby schools
GreatSchools rating
- 6/10Richmond Grade SchoolGrades: PK-5Distance: 4.1 mi
- 7/10Nippersink Middle SchoolGrades: 6-8Distance: 3.5 mi
- 8/10Richmond-Burton High SchoolGrades: 9-12Distance: 2.5 mi
Schools provided by the listing agent
- Elementary: Nippersink Middle School
- Middle: Nippersink Middle School
- High: Richmond-Burton Community High S
- District: 2
Source: MRED as distributed by MLS GRID. This data may not be complete. We recommend contacting the local school district to confirm school assignments for this home.
Get a cash offer in 3 minutes
Find out how much your home could sell for in as little as 3 minutes with a no-obligation cash offer.
Estimated market value
$644,300
Get a cash offer in 3 minutes
Find out how much your home could sell for in as little as 3 minutes with a no-obligation cash offer.
Estimated market value
$644,300
- Illinois
- McHenry County
- Spring Grove
- 60081
- 3503 Ridge Rd
