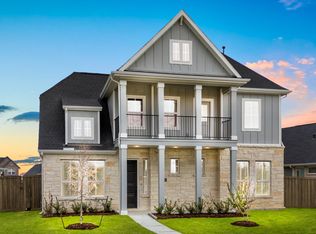
Welcome home to this stunning 4-bedroom, 3-bath residence in the highly desirable Riceland community of Mont Belvieu! From the moment you step inside, you'll appreciate the impressive 12-foot ceilings and inviting open-concept design. The spacious kitchen is a chef's dream, featuring abundant counter space, a corner walk-in pantry, and a large island with built-in seating overlooking the dining and family rooms. Enjoy cozy evenings by the beautiful wood mantel fireplace and natural light pouring in through a wall of windows. A versatile game room with French doors offers the perfect space for a home office, playroom, or media room. The private primary suite boasts serene backyard views, dual vanities, a garden tub, separate glass-enclosed shower, and two walk-in closets. A guest suite with private bath, abundant storage throughout, extended covered patio, mud room, and two-car garage complete this exceptional home.
For sale
Price cut: $20K (7/30)
$425,000
12318 Palmetto Dr, Mont Belvieu, TX 77523
4beds
2,474sqft
Single Family Residence
Built in 2024
6,398 Square Feet Lot
$420,000 Zestimate®
$172/sqft
$100/mo HOA
What's special
Beautiful wood mantel fireplaceTwo-car garageExtended covered patioSerene backyard viewsDining and family roomsSpacious kitchenTwo walk-in closets
- 3 days |
- 33 |
- 1 |
Likely to sell faster than
Zillow last checked:
Listing updated:
Listed by:
Kimberly Davila TREC #0632294 832-784-7402,
JLA Realty
Source: HAR,MLS#: 29325707
Facts & features
Interior
Bedrooms & bathrooms
- Bedrooms: 4
- Bathrooms: 3
- Full bathrooms: 3
Rooms
- Room types: Family Room, Utility Room
Primary bedroom
- Level: First
- Area: 168
- Dimensions: 12X14
Bedroom
- Level: First
- Area: 144
- Dimensions: 12X12
Bedroom
- Level: First
- Area: 132
- Dimensions: 12X11
Bedroom
- Level: First
- Area: 132
- Dimensions: 12X11
Heating
- Natural Gas
Cooling
- Electric
Features
- All Bedrooms Down
Interior area
- Total structure area: 2,474
- Total interior livable area: 2,474 sqft
Property
Parking
- Total spaces: 2
- Parking features: Attached
- Attached garage spaces: 2
Features
- Stories: 1
Lot
- Size: 6,398 Square Feet
- Features: Subdivided, 0 Up To 1/4 Acre
Details
- Parcel number: 68262
Construction
Type & style
- Home type: SingleFamily
- Architectural style: Traditional
- Property subtype: Single Family Residence
Materials
- Brick, Cement Siding, Stone
- Foundation: Slab
- Roof: Composition
Condition
- New construction: No
- Year built: 2024
Utilities & green energy
- Water: Water District
Community & HOA
Community
- Subdivision: Riceland
HOA
- Has HOA: Yes
- HOA fee: $1,200 annually
Location
- Region: Mont Belvieu
Financial & listing details
- Price per square foot: $172/sqft
- Tax assessed value: $441,270
- Annual tax amount: $8,931
- Date on market: 8/12/2026
- Listing terms: Cash,Conventional,FHA,VA Loan
Estimated market value
$420,000
$399,000 - $441,000
$3,247/mo
Price history
| Date | Event | Price |
|---|---|---|
| 7/30/2026 | Price change | $425,000-4.5%$172/sqft |
Source:  HAR #93156842 Report a problem HAR #93156842 Report a problem | ||
| 7/17/2026 | Listed for sale | $445,000-3.2%$180/sqft |
Source: HAR #93156842 Report a problem | ||
| 6/16/2026 | Sold | -- |
Source: Public Record Report a problem | ||
| 4/25/2025 | Listing removed | $2,800$1/sqft |
Source:  HAR #10269361 Report a problem HAR #10269361 Report a problem | ||
| 4/8/2025 | Price change | $2,800-6.7%$1/sqft |
Source: HAR #10269361 Report a problem | ||
| 3/3/2025 | Listed for rent | $3,000$1/sqft |
Source: HAR #10269361 Report a problem | ||
| 10/28/2024 | Listing removed | $459,900$186/sqft |
Source: HAR #4716981 Report a problem | ||
| 10/28/2024 | Pending sale | $459,900$186/sqft |
Source: HAR #4716981 Report a problem | ||
| 10/3/2024 | Price change | $459,900-4.2%$186/sqft |
Source:  Perry Homes Report a problem Perry Homes Report a problem | ||
| 8/2/2024 | Price change | $479,900-0.2%$194/sqft |
Source: Perry Homes Report a problem | ||
| 7/30/2024 | Price change | $480,900+0.2%$194/sqft |
Source: Perry Homes Report a problem | ||
| 6/18/2024 | Price change | $479,900-4%$194/sqft |
Source: Perry Homes Report a problem | ||
| 5/21/2024 | Price change | $499,900-0.2%$202/sqft |
Source: Perry Homes Report a problem | ||
| 5/18/2024 | Listed for sale | $500,900$202/sqft |
Source: Perry Homes Report a problem | ||
Public tax history
| Year | Property taxes | Tax assessment |
|---|---|---|
| 2025 | $3,407 +409.1% | $441,270 +500.8% |
| 2024 | $669 | $73,450 |
Find assessor info on the county website
Monthly payment
Est. payment
Payment breakdown
Explore the cost of this home by adjusting the details. Changes won't be saved.Climate risks
Neighborhood: 77523
Nearby schools
GreatSchools rating
- 9/10Barbers Hill Int SouthGrades: 4-6Distance: 2.3 mi
- NAAlternative SchoolGrades: 7-12Distance: 2.3 mi
- 9/10Barbers Hill High SchoolGrades: 9-12Distance: 1.9 mi
Schools provided by the listing agent
- Elementary: Barbers Hill North Elementary School
- Middle: Barbers Hill North Middle School
- High: Barbers Hill High School
Source: HAR. This data may not be complete. We recommend contacting the local school district to confirm school assignments for this home.
- $485,0004 bd3 ba2.5k sqft12322 Palmetto Dr, Mont Belvieu, TX 77523For Sale
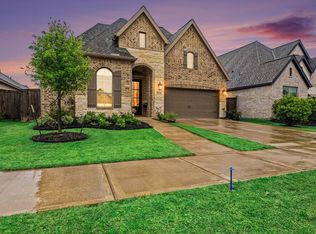
- $449,5004 bd3 ba2.5k sqft12314 Palmetto Dr, Mont Belvieu, TX 77523Off Market
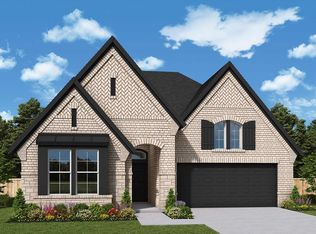
- $450,0003 bd3 ba2.4k sqft12310 Palmetto Dr, Mont Belvieu, TX 77523Off Market
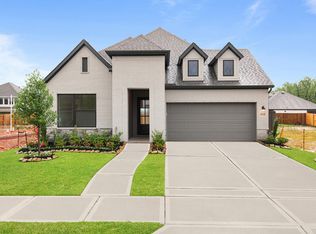
- $472,1004 bd3 ba2.6k sqft12326 Palmetto Dr, Mont Belvieu, TX 77523Off Market
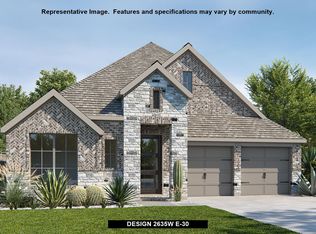
- $492,6005 bd5 ba3k sqft12319 Sweet Gum Dr, Mont Belvieu, TX 77523Off Market
- $493,2004 bd3 ba2.5k sqft12315 Sweet Gum Dr, Mont Belvieu, TX 77523Off Market
- $473,5004 bd3 ba2.3k sqft12323 Sweet Gum Dr, Mont Belvieu, TX 77523Off Market
- $400,3003 bd2 ba2k sqft12330 Palmetto Dr, Mont Belvieu, TX 77523Off Market
A local agent can set up tours, give advice and negotiate with sellers.
Similar homes
- $--4 bd3 ba2.8k sqft15223 Lakewood Ave, Mont Belvieu, TX 77523Auction
 Xome
Xome - $--4 bd3 ba2.4k sqft15034 Diamond Way, Cove, TX 77523Auction
 Auction.com 2
 - from $442,9904 bd3 ba2.6k sqftSorenstam Plan, Riceland 50's, Mont Belvieu, TX 77523New Construction
 Chesmar Homes
 - $429,0004 bd4 ba2.9k sqft10337 Fm 1409, Dayton, TX 77535For Sale
 MLS ID #96884868, Stephen Eaton, Eaton Real Estate Company,LLC. HAR
 - from $477,9003 bd2 ba1.9k sqft1996H Plan, Riceland 50', Mont Belvieu, TX 77523New ConstructionPerry Homes
- from $495,9004 bd3 ba2.3k sqft2300H Plan, Riceland 50', Mont Belvieu, TX 77523New ConstructionPerry Homes
- $--4 bd2 ba1.5k sqft9911 Forest Hollow Dr, Baytown, TX 77521AuctionAuction.com 1
- $--4 bd3 ba2.6k sqft5726 Caraway Lake Dr, Baytown, TX 77521AuctionAuction.com 2
- from $506,9004 bd3 ba2.4k sqft2443H Plan, Riceland 50', Mont Belvieu, TX 77523New ConstructionPerry Homes
- from $502,9003 bd2 ba2.1k sqft2199W Plan, Riceland 50', Mont Belvieu, TX 77523New ConstructionPerry Homes
- $--3 bd2 ba1.7k sqft8007 Distant Harbor Rd, Cove, TX 77523AuctionXome
- $--3 bd3 ba1.4k sqft5514 Barron Rd, Cove, TX 77523AuctionAuction.com 1
- $--4 bd3 ba3.1k sqft14502 Renee Ln, Crosby, TX 77532AuctionAuction.com 2
- from $622,9004 bd3 ba3.2k sqft3206W Plan, Riceland 60', Mont Belvieu, TX 77523New ConstructionPerry Homes
- $391,3404 bd3 ba2.7k sqft370 Dallas Meadows Dr, Dayton, TX 77535New ConstructionHAR
- $--3 bd2 ba1.7k sqft8203 Tamarind Ln, Baytown, TX 77521AuctionAuction.com 2
- from $614,9004 bd3 ba2.9k sqft2980W Plan, Riceland 60', Mont Belvieu, TX 77523New ConstructionPerry Homes
- from $580,9004 bd3 ba3.2k sqft3241W Plan, Riceland 50', Mont Belvieu, TX 77523New ConstructionPerry Homes
- $383,3304 bd3 ba2.4k sqft358 Dallas Meadows Dr, Dayton, TX 77535New ConstructionHAR
- $--3 bd3 ba2k sqft6026 Horizon Sky Rd, Cove, TX 77523AuctionServiceLink Auction
