Experience connected Houston living in this tri-level home by Oracle City Homes, where each floor creates distinct spaces for daily routines, gathering, and retreat. The first floor makes coming and going easier with direct garage access, while the lanai creates a dedicated outdoor space to relax and recharge. The second floor serves as the main gathering level, where tiers of large windows bring natural light into the open kitchen, dining, and living areas. The kitchen features a generous island with breakfast bar seating, while a secondary bedroom completes this level. Upstairs, the primary suite offers a tray ceiling, triple-window array, ensuite bath, and dual walk-in closets, with an additional secondary bedroom on this floor. From Near Northside, Downtown Houston, the Heights, Houston Farmers Market, Moody Park, and local dining are within easy reach, with convenient connections to I-45, I-10, and the METRORail Red Line. Schedule your private showing.
Coming soon
$350,000
1806 Line St, Houston, TX 77009
3beds
1,969sqft
Single Family Residence
Built in 2023
1,528 Square Feet Lot
$375,000 Zestimate®
$178/sqft
$-- HOA
What's special
- 9 hours
- 17
- 0
Zillow last checked:
Listing updated:
Listed by:
Ebi Alrikabi TREC #0780526 713-903-7451,
Keller Williams Realty Metropolitan,
Marta Peralta TREC #0762008 713-881-9654,
Keller Williams Realty Metropolitan
Source: HAR,MLS#: 51007723
Facts & features
Interior
Bedrooms & bathrooms
- Bedrooms: 3
- Bathrooms: 3
- Full bathrooms: 3
Primary bathroom
- Features: Primary Bath: Double Sinks, Primary Bath: Separate Shower, Primary Bath: Soaking Tub, Secondary Bath(s): Tub/Shower Combo
Kitchen
- Features: Breakfast Bar, Kitchen Island, Pantry
Heating
- Electric, Natural Gas
Cooling
- Electric
Appliances
- Included: ENERGY STAR Qualified Appliances, Gas Oven, Microwave, Gas Range, Dishwasher
- Laundry: Electric Dryer Hookup, Gas Dryer Hookup, Washer Hookup
Features
- Prewired for Alarm System, En-Suite Bath, Primary Bed - 3rd Floor, Walk-In Closet(s)
- Flooring: Carpet, Engineered Hardwood, Tile
- Windows: Insulated/Low-E windows
Interior area
- Total structure area: 1,969
- Total interior livable area: 1,969 sqft
Property
Parking
- Total spaces: 2
- Parking features: Attached
- Attached garage spaces: 2
Features
- Stories: 3
- Exterior features: Side Yard
- Fencing: Back Yard,Full
Lot
- Size: 1,528 Square Feet
- Features: Back Yard, Patio Lot, 0 Up To 1/4 Acre
Details
- Parcel number: 1461790010002
Construction
Type & style
- Home type: SingleFamily
- Architectural style: Contemporary,Traditional
- Property subtype: Single Family Residence
Materials
- Batts Insulation, Brick, Cement Siding
- Foundation: Slab
- Roof: Composition
Condition
- New construction: No
- Year built: 2023
Details
- Builder name: Oracle City Homes
Utilities & green energy
- Sewer: Public Sewer
- Water: Public
Green energy
- Green verification: National Green Bldg Cert (NAHB)
- Energy efficient items: Lighting, HVAC>13 SEER
Community & HOA
Community
- Security: Prewired for Alarm System
- Subdivision: Elysian Manor
Location
- Region: Houston
Financial & listing details
- Price per square foot: $178/sqft
- Tax assessed value: $391,315
- Annual tax amount: $8,171
- Date on market: 10/7/2026
- Listing terms: Cash,Conventional,FHA,VA Loan
Estimated market value
$375,000
$356,000 - $394,000
$2,788/mo
Price history
| Date | Event | Price |
|---|---|---|
| 10/3/2026 | Listing removed | $380,000$193/sqft |
Source:  HAR #22270585 Report a problem HAR #22270585 Report a problem | ||
| 9/22/2026 | Price change | $380,000-3.8%$193/sqft |
Source: HAR #22270585 Report a problem | ||
| 9/16/2026 | Price change | $2,550-7.3%$1/sqft |
Source:  HAR #17012513 Report a problem HAR #17012513 Report a problem | ||
| 9/1/2026 | Price change | $394,999-1%$201/sqft |
Source: HAR #22270585 Report a problem | ||
| 8/14/2026 | Listed for rent | $2,750-1.8%$1/sqft |
Source: HAR #17012513 Report a problem | ||
| 8/13/2026 | Listed for sale | $399,000-6.1%$203/sqft |
Source: HAR #22270585 Report a problem | ||
| 8/10/2026 | Listing removed | $2,800$1/sqft |
Source: HAR #86947086 Report a problem | ||
| 7/21/2026 | Listing removed | $425,000$216/sqft |
Source: HAR #10781407 Report a problem | ||
| 7/21/2026 | Price change | $2,800-3.4%$1/sqft |
Source: HAR #86947086 Report a problem | ||
| 6/24/2026 | Listed for rent | $2,900$1/sqft |
Source: HAR #86947086 Report a problem | ||
| 6/24/2026 | Price change | $425,000+2.9%$216/sqft |
Source: HAR #10781407 Report a problem | ||
| 6/18/2026 | Listed for sale | $412,999+8.7%$210/sqft |
Source: HAR #9068549 Report a problem | ||
| 11/4/2024 | Listing removed | $379,900$193/sqft |
Source: HAR #68721127 Report a problem | ||
| 9/19/2024 | Pending sale | $379,900$193/sqft |
Source: HAR #68721127 Report a problem | ||
| 9/12/2024 | Listed for sale | $379,900-2.6%$193/sqft |
Source: HAR #68721127 Report a problem | ||
| 9/8/2024 | Listing removed | $389,900$198/sqft |
Source: HAR #49495824 Report a problem | ||
| 8/13/2024 | Price change | $389,900-2.5%$198/sqft |
Source: HAR #49495824 Report a problem | ||
| 7/25/2024 | Price change | $399,900+2.6%$203/sqft |
Source: HAR #67212651 Report a problem | ||
| 5/19/2024 | Listed for sale | $389,900$198/sqft |
Source: HAR #67212651 Report a problem | ||
Public tax history
| Year | Property taxes | Tax assessment |
|---|---|---|
| 2025 | $5,207 +44.2% | $391,315 +126.7% |
| 2024 | $3,611 +140% | $172,599 |
| 2023 | $1,505 | -- |
Find assessor info on the county website
Monthly payment
Est. payment
Payment breakdown
Explore the cost of this home by adjusting the details. Changes won't be saved.Climate risks
Neighborhood: Northside Village
Nearby schools
Schools provided by the listing agent
- Elementary: Martinez C Elementary School
- Middle: Marshall Middle School (Houston)
- High: Northside High School
Source: HAR. This data may not be complete. We recommend contacting the local school district to confirm school assignments for this home.
Similar homes
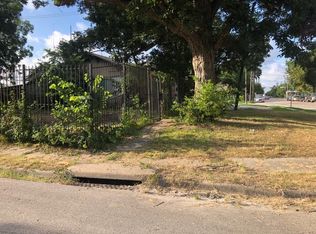
- $348,9003 bd4 ba1.7k sqft1711 Bardwell Street, Houston, TX 77009For Sale
 MLS ID #177557, Zina Rodenbeck, Zina & Co. Real Estate. HLMLS as distributed by MLS GRID
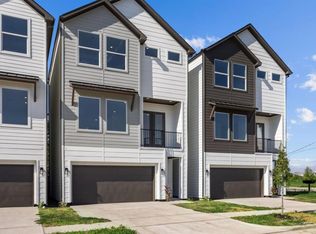
 - $314,0003 bd3 ba1.5k sqft404 Drennan St, Houston, TX 77003For Sale
 MLS ID #75851112, Marcy Navejar, Eastwood Realty. HAR
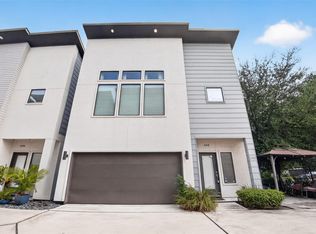
 - $375,0003 bd4 ba1.8k sqft1518 Malvern St, Houston, TX 77009For Sale
 MLS ID #12855155, Angela Foreman, Full Circle Texas. HAR
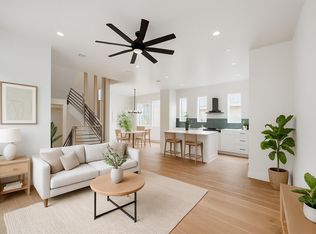
 - $465,0003 bd4 ba2.6k sqft1005 Kern St #B, Houston, TX 77009For Sale
 MLS ID #22868125, Diana Nickell, Nickell Realty. HAR
