A circular design ranch structure defines this residence located in Dayton. The layout encompasses three bedrooms, one full bathroom, and one half-bathroom, offering one story of living space. A spacious living/dining area serves as the central gathering space inside the home.
The interior features a three-season Florida room, providing a comfortable setting to enjoy the changing seasons. An oversized one-car garage and a large shed provide ample storage space on the property.
Set on a 0.25-acre lot, the outdoor area includes a partially fenced yard. The property is situated in a highly desirable neighborhood with convenient proximity to Costco, shopping centers, dining options, parks, schools, and a main thoroughfare.
This Dayton home presents an opportunity to experience a functional and established neighborhood setting. Schedule a showing today to arrange a showing. This house is priced for a quick sale.
For sale
$250,000
4880 Archmore Dr, Dayton, OH 45440
3beds
1,228sqft
Single Family Residence
Built in 1960
10,781 Square Feet Lot
$244,900 Zestimate®
$204/sqft
$-- HOA
What's special
Partially fenced yardThree bedroomsOne half-bathroomLarge shedCircular design ranch structureOversized one-car garageThree-season florida room
- 1 day
- 167
- 1
Zillow last checked:
Listing updated:
Listed by:
Claudia Espinoza 937-212-3700,
Howard Hanna Real Estate Serv
Source: DABR MLS,MLS#: 971716 Originating MLS: Dayton Area Board of REALTORS
Facts & features
Interior
Bedrooms & bathrooms
- Bedrooms: 3
- Bathrooms: 2
- Full bathrooms: 1
- 1/2 bathrooms: 1
- Main level bathrooms: 2
Bedroom
- Level: Main
- Dimensions: 13 x 10
Bedroom
- Level: Main
- Dimensions: 12 x 10
Bedroom
- Level: Main
- Dimensions: 10 x 8
Dining room
- Level: Main
- Dimensions: 13 x 9
Florida room
- Level: Main
- Dimensions: 14 x 11
Living room
- Level: Main
- Dimensions: 14 x 12
Heating
- Forced Air
Cooling
- Central Air
Interior area
- Total structure area: 1,228
- Total interior livable area: 1,228 sqft
Property
Parking
- Total spaces: 1
- Parking features: Attached, Garage, One Car Garage, Storage
- Attached garage spaces: 1
Features
- Levels: One
- Stories: 1
Lot
- Size: 10,781 Square Feet
- Dimensions: 43.81 x 138.08 x 80.29 x 143
Details
- Parcel number: N64022110025
- Zoning: Residential
- Zoning description: Residential
Construction
Type & style
- Home type: SingleFamily
- Property subtype: Single Family Residence
Materials
- Brick
- Foundation: Slab
Condition
- Year built: 1960
Community & HOA
Community
- Subdivision: Kettering Heights
HOA
- Has HOA: No
Location
- Region: Dayton
Financial & listing details
- Price per square foot: $204/sqft
- Tax assessed value: $172,470
- Annual tax amount: $3,205
- Date on market: 10/22/2026
Estimated market value
$244,900
$233,000 - $257,000
$1,757/mo
Price history
| Date | Event | Price |
|---|---|---|
| 10/22/2026 | Listed for sale | $250,000$204/sqft |
Source:  DABR MLS #971716 Report a problem | ||
Public tax history
| Year | Property taxes | Tax assessment |
|---|---|---|
| 2025 | $3,205 -0.9% | $60,370 |
| 2024 | $3,233 +1.7% | $60,370 |
| 2023 | $3,180 | $60,370 +34.3% |
| 2022 | -- | $44,950 |
| 2021 | $2,632 -0.4% | $44,950 |
| 2020 | $2,641 -1.2% | $44,950 +9.2% |
| 2019 | $2,672 -0.5% | $41,160 |
| 2018 | $2,687 +8.6% | $41,160 |
| 2017 | $2,475 +11.3% | $41,160 +14.1% |
| 2016 | $2,223 -21.6% | $36,080 |
| 2015 | $2,834 +1.3% | $36,080 |
| 2014 | $2,797 | $36,080 |
Find assessor info on the county website
Monthly payment
Est. payment
Payment breakdown
Explore the cost of this home by adjusting the details. Changes won't be saved.Climate risks
Neighborhood: 45440
Nearby schools
Schools provided by the listing agent
- District: Kettering
Source: DABR MLS. This data may not be complete. We recommend contacting the local school district to confirm school assignments for this home.

Similar homes
- $279,9003 bd3 ba1.6k sqft2100 Carol Pkwy, Dayton, OH 45440For Sale
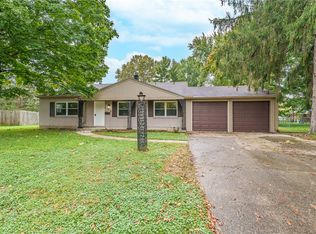
 MLS ID #970987, Cory Allen, Streetlight Realty LLC. DABR MLS
- $290,0003 bd2 ba1.4k sqft3033 Glenmere Ct, Dayton, OH 45440For Sale
 MLS ID #971495, Emily Saunders, Keller Williams Advisors Rlty. DABR MLS
- $275,0003 bd3 ba1.3k sqft2000 Foxhall Ct, Dayton, OH 45440For Sale
 MLS ID #971261, Spencer Marshall, eXp Realty. DABR MLS
- $259,0003 bd2 ba1.3k sqft4116 Lefevre Dr, Dayton, OH 45429For Sale
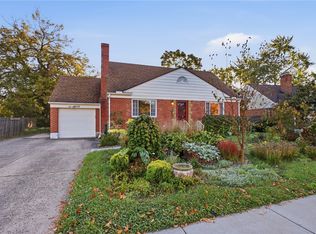 MLS ID #971744, Lori Parks, Keller Williams Advisors Rlty. DABR MLS
- $259,9993 bd2 ba1.4k sqft4091 Ranch Dr, Dayton, OH 45432For SaleMLS ID #971750, Bethany Crouse, eXp Realty. DABR MLS
- $289,9003 bd2 ba1.5k sqft3836 Benfield Dr, Dayton, OH 45429For SaleMLS ID #971524, Jonathan H Murray, Howard Hanna Real Estate Serv. DABR MLS
- $295,0003 bd3 ba1.4k sqft4425 Jonathan Dr, Dayton, OH 45440For SaleMLS ID #968910, Kelly Byrd, Agora Realty Group. DABR MLS
- $249,9004 bd2 ba1.4k sqft520 Earnshaw Dr, Dayton, OH 45429For SaleMLS ID #971223, Cory Allen, Streetlight Realty LLC. DABR MLS
- $290,0003 bd3 ba1.6k sqft2016 Oak Tree Dr E, Dayton, OH 45440For SaleMLS ID #968243, Rebecca Ingling, Coldwell Banker Heritage. DABR MLS
- $235,0003 bd1 ba1k sqft1117 Rio Ln, Dayton, OH 45429For SaleMLS ID #971257, Kathy A Winter, Coldwell Banker Heritage. DABR MLS
- $298,5003 bd2 ba1.8k sqft4324 Glenheath Dr, Dayton, OH 45440For SaleMLS ID #970160, Tami Holmes, Tami Holmes Realty. DABR MLS
- $265,0003 bd2 ba1.5k sqft3662 Sharewood Ct, Dayton, OH 45429For SaleMLS ID #970603, Juliet Wenzler, eXp Realty. DABR MLS
- $319,9003 bd2 ba1.7k sqft5123 Dobbs Dr, Dayton, OH 45440For Sale
 MLS ID #226039326, Lisa Pulsfort, Trelora Realty, Inc. Columbus and Central Ohio Regional MLS
- $247,0003 bd2 ba1.2k sqft5 Marchester Dr, Dayton, OH 45429For SaleMLS ID #969113, Preston Hillard, eXp Realty. DABR MLS
- $214,9003 bd2 ba1.1k sqft5101 Durwood Rd, Dayton, OH 45429For SaleMLS ID #964432, Tim Settles, Trelora Realty, Inc.. DABR MLS
- $295,9003 bd2 ba1.3k sqft1100 Donson Dr, Dayton, OH 45429For SaleMLS ID #969087, Kathy Bosteder, Irongate Inc.. DABR MLS
- $234,9003 bd2 ba1.1k sqft2529 Oakley Ave, Dayton, OH 45419For SaleMLS ID #970776, Lyndsey Jones, Local Roots Realty. DABR MLS
- $259,0003 bd2 ba1.4k sqft3247 Aerial Ave, Dayton, OH 45429For SaleMLS ID #966739, Heather M Bodine, Red 1 Realty. DABR MLS
- $249,9003 bd1 ba1.2k sqft3005 Larue Dr, Dayton, OH 45429For SaleMLS ID #970334, Michelle P Brenner, Streetlight Realty LLC. DABR MLS
- $185,9003 bd1 ba1k sqft2800 Aerial Ave, Dayton, OH 45419For SaleMLS ID #971028, Sarah Gwinnup, Local Roots Realty. DABR MLS
