Location, location, location! Welcome to this spacious 4-bedroom, 3-full-bath ranch offering 2,036 sqft in the sought-after Brookhaven development! A standout feature is the unique primary suite with direct access, creating the perfect indoor-outdoor retreat. Enjoy beautiful hardwood flooring, a spacious living area with fireplace and built-in shelving, and an open kitchen with breakfast bar and ample cabinetry. The generous backyard features a large covered patio and newer storage shed (2025). Major updates include roof (2020), siding (2023), water heater (2023), furnace (2016), and partial sewer line replacement (2023). Additional improvements include bedroom carpeting (2025), garage doors (2026), and epoxy garage flooring (2026). Ideally located just minutes from The Greene Town Center, local parks, shopping, dining, I-675, and Wright-Patterson AFB, this home offers exceptional convenience. Schedule your private showing today!
For sale
$349,900
4191 Green Springs Dr, Dayton, OH 45440
4beds
2,036sqft
Single Family Residence
Built in 1960
9,766 Square Feet Lot
$340,900 Zestimate®
$172/sqft
$-- HOA
What's special
Newer storage shedBeautiful hardwood flooring
- 8 days
- 485
- 51
Zillow last checked:
Listing updated:
Listed by:
Zachary Baird (513)506-2900,
Keynote Realty
Source: DABR MLS,MLS#: 972855 Originating MLS: Dayton Area Board of REALTORS
Facts & features
Interior
Bedrooms & bathrooms
- Bedrooms: 4
- Bathrooms: 3
- Full bathrooms: 3
- Main level bathrooms: 3
Primary bedroom
- Level: Main
- Dimensions: 19 x 21
Bedroom
- Level: Main
- Dimensions: 13 x 13
Bedroom
- Level: Main
- Dimensions: 13 x 9
Bedroom
- Level: Main
- Dimensions: 9 x 11
Dining room
- Level: Main
- Dimensions: 8 x 13
Family room
- Level: Main
- Dimensions: 19 x 13
Kitchen
- Level: Main
- Dimensions: 12 x 13
Living room
- Level: Main
- Dimensions: 22 x 15
Heating
- Forced Air
Cooling
- Central Air
Appliances
- Included: Dishwasher, Microwave, Range, Refrigerator
Features
- Windows: Vinyl
Interior area
- Total structure area: 2,036
- Total interior livable area: 2,036 sqft
Property
Parking
- Total spaces: 2
- Parking features: Garage, Two Car Garage
- Garage spaces: 2
Features
- Levels: One
- Stories: 1
- Patio & porch: Patio
- Exterior features: Patio, Storage
Lot
- Size: 9,766 Square Feet
- Dimensions: 84 x 104
Details
- Additional structures: Shed(s)
- Parcel number: N64023110009
- Zoning: Residential
- Zoning description: Residential
Construction
Type & style
- Home type: SingleFamily
- Architectural style: Ranch
- Property subtype: Single Family Residence
Materials
- Brick, Vinyl Siding
- Foundation: Slab
Condition
- Year built: 1960
Community & HOA
Community
- Subdivision: Wilmington Hills
HOA
- Has HOA: No
Location
- Region: Dayton
Financial & listing details
- Price per square foot: $172/sqft
- Tax assessed value: $246,300
- Annual tax amount: $5,530
- Date on market: 11/13/2026
Estimated market value
$340,900
$324,000 - $358,000
$2,273/mo
Price history
| Date | Event | Price |
|---|---|---|
| 11/13/2026 | Listed for sale | $349,900+89.1%$172/sqft |
Source:  DABR MLS #972855 Report a problem | ||
| 10/9/2007 | Sold | $185,000+51.6%$91/sqft |
Source: Public Record Report a problem | ||
| 11/24/1999 | Sold | $122,000$60/sqft |
Source: Public Record Report a problem | ||
Public tax history
| Year | Property taxes | Tax assessment |
|---|---|---|
| 2025 | $5,530 -0.2% | $86,210 |
| 2024 | $5,541 +2.9% | $86,210 |
| 2023 | $5,384 -0.8% | $86,210 +25.5% |
| 2022 | $5,426 +8.1% | $68,710 |
| 2021 | $5,021 +2.3% | $68,710 +2.7% |
| 2020 | $4,906 +9.9% | $66,910 +24.5% |
| 2019 | $4,464 -0.5% | $53,760 |
| 2018 | $4,488 +8.5% | $53,760 |
| 2017 | $4,136 +7.8% | $53,760 +14.8% |
| 2016 | $3,838 +3.3% | $46,810 |
| 2015 | $3,716 +1.3% | $46,810 |
| 2014 | $3,668 | $46,810 |
Find assessor info on the county website
Monthly payment
Est. payment
Payment breakdown
Explore the cost of this home by adjusting the details. Changes won't be saved.Climate risks
Neighborhood: 45440
Nearby schools
Schools provided by the listing agent
- District: Kettering
Source: DABR MLS. This data may not be complete. We recommend contacting the local school district to confirm school assignments for this home.


Similar homes
- $315,0004 bd2 ba2.3k sqft2949 Meadow Park Dr, Dayton, OH 45440For Sale
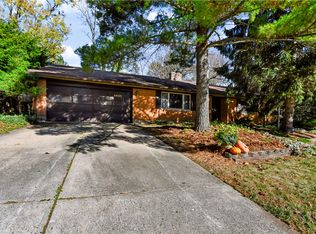
 MLS ID #972999, Georgiana C Nye, Coldwell Banker Heritage. DABR MLS
- $309,0004 bd2 ba1.5k sqft4862 Arrowhead Dr, Dayton, OH 45440For Sale
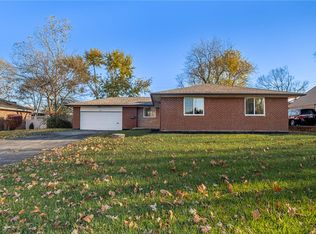 MLS ID #973607, Jennifer J Durbin, Irongate Inc.. DABR MLS
- $319,0003 bd2 ba1.9k sqft2236 Belloak Dr, Dayton, OH 45440For Sale
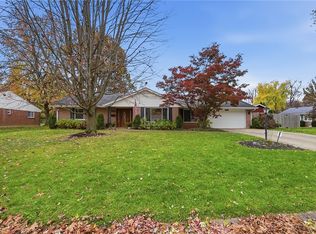 MLS ID #973141, Austin R Castro, Coldwell Banker Heritage. DABR MLS
- $364,9005 bd3 ba2.3k sqft4009 Kenmar St, Dayton, OH 45440For Sale
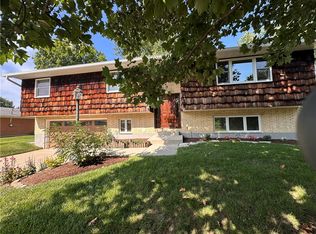 MLS ID #968288, Joan Elflein, Ohio Broker Direct. DABR MLS
- $335,0003 bd2 ba1.8k sqft4370 Wilmington Pike, Dayton, OH 45440For SaleMLS ID #967063, Dana Kilian, Coldwell Banker Heritage. DABR MLS
- $375,0005 bd3 ba2.4k sqft1958 Whispering Oak Dr, Dayton, OH 45440For SaleMLS ID #972527, Kunal N Patel, Glasshouse Realty Group. DABR MLS
- $329,9004 bd3 ba1.6k sqft4134 Ridgecliff Dr, Dayton, OH 45440For SaleMLS ID #972992, Lyndsey Jones, Local Roots Realty. DABR MLS
- $335,0004 bd3 ba2.1k sqft5314 Brainard Dr, Kettering, OH 45440For SaleMLS ID #967025, Tan N Gray, Glasshouse Realty Group. DABR MLS
- $269,0003 bd2 ba1.7k sqft1969 Whispering Oak Dr, Dayton, OH 45440For SaleMLS ID #973506, Mark G Rosko, Keller Williams Community Part. DABR MLS
- $335,0003 bd3 ba2.6k sqft4211 Wagner Rd, Dayton, OH 45440For SaleMLS ID #971319, Scott D Grilliot, Grilliot & Associates Realty I. DABR MLS
- $344,9003 bd3 ba1.6k sqft509 Judith Dr, Dayton, OH 45429For SaleMLS ID #970960, Irene Comeriato Coulter, Coldwell Banker Heritage. DABR MLS
- $290,0003 bd2 ba1.8k sqft4324 Glenheath Dr, Dayton, OH 45440For SaleMLS ID #970160, Tami Holmes, Tami Holmes Realty. DABR MLS
- $379,9003 bd2 ba1.8k sqft2276 E Rahn Rd, Dayton, OH 45440For SaleMLS ID #969062, Carolyn Stefanik, Coldwell Banker Heritage. DABR MLS
- $329,0003 bd2 ba1.5k sqft4401 Walbridge Trl, Dayton, OH 45430For SaleMLS ID #973572, Nicholas Huscroft, Chosen Real Estate Group. DABR MLS
- $409,0004 bd3 ba2.6k sqft4769 Bigger Rd, Dayton, OH 45440For SaleMLS ID #951704, Jamie Wilson, Coldwell Banker Heritage. DABR MLS
- $319,9003 bd2 ba1.9k sqft3061 Leonora Dr, Dayton, OH 45420For SaleMLS ID #972463, Joel Ferguson, NavX Realty, LLC. DABR MLS
- $275,0003 bd3 ba1.3k sqft2000 Foxhall Ct, Dayton, OH 45440For SaleMLS ID #971261, Spencer Marshall, eXp Realty. DABR MLS
