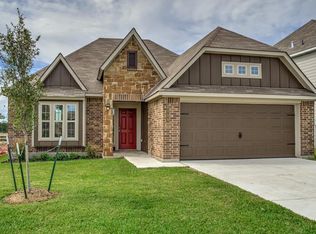
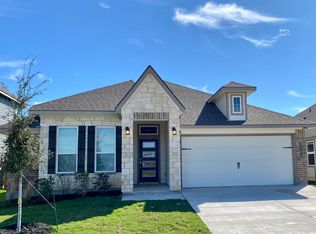
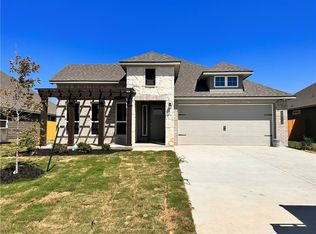
The definition of personal elegance, the 1846 is one of our most warm and welcoming floor plans. We love the newly-expanded open concept kitchen, living room, and breakfast area, and how you can choose between having a study, dining room, or 4th bedroom. The primary bedroom is incredibly spacious, with a large walk-in closet, private shower, and garden tub. With more options to personalize through our gorgeous interior and exterior selections, you'll never feel more at home.Some images shown may be from a previously built Stylecraft home of similar design. Actual options, colors, and selections may vary. Contact us for details!Additional options included: Additional LED recessed lighting, kitchen is prewired for pendant lighting, under cabinet lighting, an upgraded front door, integral miniblinds in the rear door, Quartz countertops throughout, and a decorative Quartz backsplash
This property is not currently displayed as for sale or rent on Zillow. This may be different from what's on other websites or public sources.