Discover the perfect blend of comfort, convenience, and community in Springfield at Whitney Oaks, Rocklin's desirable gated 55+ neighborhood. Nestled on a peaceful cul-de-sac, this inviting single-story home features 2 bedrooms, 2 bathrooms, and approximately 1,192 square feet of thoughtfully designed living space. It's beautifully maintained and move-in ready, featuring an updated HVAC and newer flooring. The bright, open floor plan offers plantation shutters, recessed lighting, solar tubes for additional natural light, and an inviting kitchen with crisp white cabinetry, generous counter space, and a convenient breakfast bar overlooking the living and dining areas. The garage includes plenty of cabinets for extra storage and organization. Step outside to your own peaceful retreat, where a covered patio, lush mature landscaping, and low-maintenance artificial turf create a lovely setting for morning coffee, outdoor dining, or simply relaxing. Enjoy a resort-inspired lifestyle with access to two clubhouses, swimming pools, a spa, fitness facilities, pickleball, tennis, bocce ball, scenic walking trails, and a vibrant calendar of clubs and social activities. Front yard maintenance is included through the HOA, leaving more time to enjoy everything this wonderful community has to offer! Conveniently located near Whitney Oaks Golf Club, shopping, dining, and everyday amenities.
Active
$495,000
3504 Boulder Ridge Ct, Rocklin, CA 95765
2beds
1,192sqft
Single Family Residence
Built in 2001
5,906 Square Feet Lot
$490,600 Zestimate®
$415/sqft
$305/mo HOA
What's special
Peaceful cul-de-sacUpdated hvacCrisp white cabinetryBright open floor planNewer flooringGenerous counter spaceRecessed lighting
- 5 hours
- 14
- 0
Zillow last checked:
Listing updated:
Listed by:
Sarah Moon DRE #02086696 916-743-4157,
Dunnigan, REALTORS
Source: MetroList Services of CA,MLS#: 226139761Originating MLS: MetroList Services, Inc.
Facts & features
Interior
Bedrooms & bathrooms
- Bedrooms: 2
- Bathrooms: 2
- Full bathrooms: 2
Primary bedroom
- Features: Closet
Primary bathroom
- Features: Shower Stall(s), Double Vanity, Fiberglass, Window
Dining room
- Features: Formal Area
Kitchen
- Features: Breakfast Area, Pantry Closet, Synthetic Counter
Heating
- Central
Cooling
- Central Air
Appliances
- Included: Free-Standing Gas Range, Dishwasher, Disposal, Microwave, Plumbed For Ice Maker, Free-Standing Freezer, Free-Standing Gas Oven
- Laundry: Cabinets, Inside Room
Features
- Flooring: Laminate, Tile
- Has fireplace: No
Interior area
- Total structure area: 1,192
- Total interior livable area: 1,192 sqft
Property
Parking
- Total spaces: 2
- Parking features: Attached, Garage Door Opener, Garage Faces Front, Uncovered Parking Space
- Attached garage spaces: 2
- Has uncovered spaces: Yes
Accessibility
- Accessibility features: Wheelchair Access, Grab Bars, Other
Features
- Has private pool: Yes
- Pool features: In Ground, Community, Fenced
- Has spa: Yes
- Spa features: Bath
- Fencing: Back Yard
Lot
- Size: 5,906 Square Feet
- Features: Sprinklers In Front, Sprinklers In Rear, Cul-De-Sac, Curb(s)/Gutter(s), Grass Artificial, Landscape Back, Landscape Front
- Topography: Level,Level
Details
- Parcel number: 377030017000
- Zoning: R
- Special conditions: Standard
Construction
Type & style
- Home type: SingleFamily
- Architectural style: Ranch,Cottage
- Property subtype: Single Family Residence
Materials
- Stucco, Frame, Wood
- Foundation: Slab
- Roof: Tile
Condition
- Year built: 2001
Utilities & green energy
- Electric: 220 Volts
- Sewer: Public Sewer
- Water: Public
- Utilities for property: Public, Sewer Connected & Paid, Natural Gas Connected
Community & HOA
Community
- Features: Gated
- Senior community: Yes
- Subdivision: SPRINGFIELD at Whitney Oaks
HOA
- Has HOA: Yes
- Amenities included: Barbecue, Clubhouse, Recreation Room, Recreation Facilities, Fitness Center, Spa/Hot Tub, Tennis Court(s), Trail(s), Gym, Other, Park
- Services included: Organized Activities, Common Areas, Pool, Recreation Facility, Maintenance Grounds, Management
- HOA fee: $305 monthly
Location
- Region: Rocklin
Financial & listing details
- Price per square foot: $415/sqft
- Tax assessed value: $422,778
- Price range: $495K - $495K
- Date on market: 11/21/2026
- Road surface type: Paved
Estimated market value
$490,600
$466,000 - $515,000
$2,611/mo
Price history
| Date | Event | Price |
|---|---|---|
| 11/21/2026 | Listed for sale | $495,000+30.6%$415/sqft |
Source: MetroList Services of CA #226139761 Report a problem | ||
| 10/8/2019 | Sold | $379,000$318/sqft |
Source: MetroList Services of CA #19063871 Report a problem | ||
| 9/15/2019 | Pending sale | $379,000$318/sqft |
Source: Lyon Real Estate #19063871 Report a problem | ||
| 9/13/2019 | Listed for sale | $379,000+40.4%$318/sqft |
Source: Lyon RE Rocklin #19063871 Report a problem | ||
| 5/30/2013 | Sold | $270,000+35%$227/sqft |
Source: MetroList Services of CA #13016413 Report a problem | ||
| 2/28/2002 | Sold | $200,000$168/sqft |
Source: Public Record Report a problem | ||
Public tax history
| Year | Property taxes | Tax assessment |
|---|---|---|
| 2026 | -- | $422,778 +2% |
| 2025 | $5,637 +2.1% | $414,489 +2% |
| 2024 | $5,523 +1.3% | $406,362 +2% |
| 2023 | $5,450 +2.8% | $398,395 +2% |
| 2022 | $5,302 +1.7% | $390,584 +2% |
| 2021 | $5,211 +0.8% | $382,926 +1% |
| 2020 | $5,171 | $379,000 +27.2% |
| 2019 | $5,171 +26.2% | $298,048 +2% |
| 2018 | $4,096 +0.6% | $292,205 +2% |
| 2017 | $4,070 +2.7% | $286,477 +2% |
| 2016 | $3,965 +1.8% | $280,861 +1.5% |
| 2015 | $3,896 +2.2% | $276,643 +2% |
| 2014 | $3,811 | $271,225 +22.7% |
| 2013 | -- | $221,000 +4.7% |
| 2012 | -- | $211,000 -1.9% |
| 2011 | -- | $215,000 +1.3% |
| 2010 | -- | $212,175 |
| 2009 | -- | $212,175 -4.5% |
| 2008 | -- | $222,286 +2% |
| 2007 | -- | $217,928 +2% |
| 2006 | -- | $213,656 +2% |
| 2005 | -- | $209,468 +2% |
| 2004 | -- | $205,362 +1.9% |
| 2003 | -- | $201,599 +34.7% |
| 2002 | -- | $149,654 |
Find assessor info on the county website
Monthly payment
Est. payment
Payment breakdown
Explore the cost of this home by adjusting the details. Changes won't be saved.Climate risks
Neighborhood: 95765


Similar homes
- $515,0002 bd2 ba1.4k sqft2900 Greens Court, Rocklin, CA 95765For Sale
 MLS ID #226125153, Brian V Botiller, RE/MAX Gold Napa. BAREIS
- $483,9903 bd3 ba1.6k sqft1131 Bengal Loop, Rocklin, CA 95765New Construction
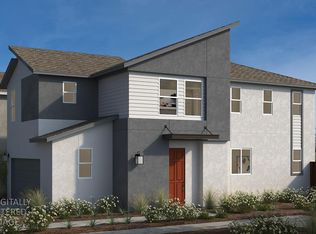 MLS ID #226139317, Melody Elskes. MetroList Services of CA
- $500,9903 bd3 ba1.7k sqft1130 Bengal Loop, Rocklin, CA 95765New Construction
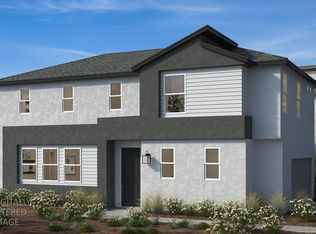 MLS ID #226139320, Melody Elskes. MetroList Services of CA
- $462,9903 bd3 ba1.5k sqft1135 Bengal Loop, Rocklin, CA 95765New Construction
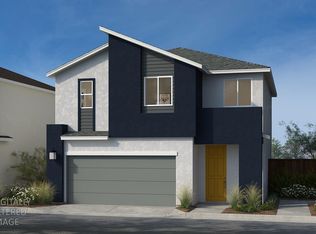 MLS ID #226139303, Melody Elskes. MetroList Services of CA
