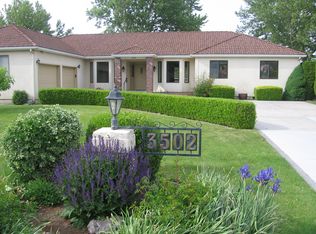
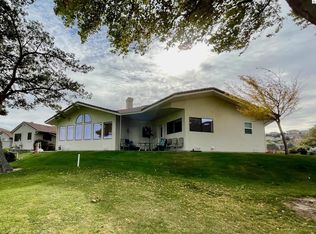
MLS# 295532 PRICED TO SELL!!!! Freshly, professionally cleaned carpets! Brand new flooring in kitchen and fresh exterior grade paint on your beautiful deck. Washer, Dryer, microwave and refrigerator stay. Roof brand new 2026!! HVAC system installed brand new around 2020. Golf course frontage living. Unforgettable views. Endless possibilities. Welcome home. Perfectly positioned along the fairway, this exceptional 3-bedroom, 2-bathroom residence offers front-row access to sweeping greens, spectacular sunsets, and a peaceful setting that feels like a year-round resort. Pride of ownership, authentic character, solid craftsmanship, and the opportunity to personalize the space according to your own vision and style. Well-loved home with incredible bones and endless potential. Three spacious bedrooms, two full bathrooms, and comfortable living spaces designed for everyday living and effortless entertaining. Large windows invite natural light throughout while framing stunning golf course views that bring the outdoors in.The attached two-car garage provides convenience and storage, while the expansive outdoor deck offers the perfect place to enjoy morning coffee, evening gatherings, and uninterrupted views of the beautifully maintained course.Whether you're an avid golfer, a nature lover, or simply someone who values privacy and scenic surroundings, this property presents a rare opportunity to own a home in one of the area's most desirable settings.With unmatched views, timeless charm, and unlimited potential, this golf course gem delivers the perfect combination of location, lifestyle, and long-term value.
Active
Price cut: $6.6K (9/25)
$429,900
3504 S Reed Ct, Kennewick, WA 99337
3beds
1,730sqft
Single Family Residence
Built in 1990
8,028 Square Feet Lot
$429,100 Zestimate®
$248/sqft
$850/mo HOA
What's special
Solid craftsmanshipSpectacular sunsetsUnforgettable viewsPrivacy and scenic surroundingsGolf course frontage livingThree spacious bedroomsAuthentic character
- 49 days
- 460
- 24
Likely to sell faster than
Zillow last checked:
Listing updated:
Listed by:
Diana Diaz 479-466-1272,
ERA Skyview Realty
Source: PACMLS as distributed by MLS GRID,MLS#: 295532
Facts & features
Interior
Bedrooms & bathrooms
- Bedrooms: 3
- Bathrooms: 2
- Full bathrooms: 2
Rooms
- Room types: Bath - Master, Breakfast Bar, Dining - Kitchen/Combo, Dining - Living/Combo, Kitchen Island, Master Bedroom, Laundry
Heating
- Heat Pump, Central
Cooling
- Central Air, Heat Pump
Appliances
- Included: Dishwasher, Dryer, Range/Oven, Refrigerator, Washer
Features
- Skylight(s)
- Flooring: Carpet, Laminate, Tile, Wood
- Windows: Double Pane Windows
- Basement: No Basement
- Fireplace features: One, Family Room, Electric
Interior area
- Total structure area: 1,730
- Total interior livable area: 1,730 sqft
Property
Parking
- Parking features: Attached, 2 car, Garage Door Opener, Finished
- Has garage: Yes
Features
- Levels: One
- Stories: 1
- Patio & porch: Deck
- Pool features: Community
Lot
- Size: 8,028 Square Feet
- Features: Near Golf Course, Located in City Limits, Cul de Sac
Details
- Parcel number: 115893030000004
- Zoning: Residential
Construction
Type & style
- Home type: SingleFamily
- Property subtype: Single Family Residence
Materials
- Brick Trim, Frame, Lap Siding
- Foundation: Crawl Space
- Roof: Composition
Condition
- New construction: No
- Year built: 1990
Utilities & green energy
- Sewer: Sewer Connected
- Water: Public
- Utilities for property: Appliances-Electric, Electricity Connected
Community & HOA
Community
- Subdivision: Canyon Lakes Villas
HOA
- Has HOA: Yes
- HOA fee: $850 monthly
Location
- Region: Kennewick
Financial & listing details
- Price per square foot: $248/sqft
- Tax assessed value: $417,650
- Annual tax amount: $3,352
- Date on market: 8/13/2026
- Cumulative days on market: 46 days
- Listing terms: Cash,Conventional,VA,ARM
- Inclusions: Home and Land
Estimated market value
$429,100
$408,000 - $451,000
$2,363/mo
Price history
| Date | Event | Price |
|---|---|---|
| 9/25/2026 | Price change | $429,900-1.5%$248/sqft |
Source:  PACMLS as distributed by MLS GRID #295532 Report a problem PACMLS as distributed by MLS GRID #295532 Report a problem | ||
| 9/8/2026 | Price change | $436,500-0.6%$252/sqft |
Source: PACMLS as distributed by MLS GRID #295532 Report a problem | ||
| 9/1/2026 | Price change | $439,000-2.2%$254/sqft |
Source: PACMLS as distributed by MLS GRID #295532 Report a problem | ||
| 8/13/2026 | Listed for sale | $449,000+34%$260/sqft |
Source: PACMLS as distributed by MLS GRID #295532 Report a problem | ||
| 6/4/2025 | Listing removed | -- |
Source: Owner Report a problem | ||
| 10/8/2019 | Sold | $335,000+1.5%$194/sqft |
Source: PACMLS as distributed by MLS GRID #240004 Report a problem | ||
| 7/20/2019 | Listed for sale | $329,900+29.4%$191/sqft |
Source: Owner Report a problem | ||
| 5/10/2018 | Listing removed | $1,600$1/sqft |
Source: Owner Report a problem | ||
| 4/21/2018 | Price change | $1,600-3%$1/sqft |
Source: Owner Report a problem | ||
| 4/13/2018 | Price change | $1,650+1.5%$1/sqft |
Source: Owner Report a problem | ||
| 2/25/2018 | Listed for rent | $1,625$1/sqft |
Source: Owner Report a problem | ||
| 11/22/2016 | Sold | $255,000+2%$147/sqft |
Source: PACMLS as distributed by MLS GRID #217210 Report a problem | ||
| 10/5/2016 | Listed for sale | $249,900$144/sqft |
Source: Windermere Real Estate/Tri-Cities #217210 Report a problem | ||
Public tax history
| Year | Property taxes | Tax assessment |
|---|---|---|
| 2025 | $3,164 -5.6% | $417,650 |
| 2024 | $3,353 +0.5% | $417,650 |
| 2023 | $3,336 +43.5% | $417,650 +27.7% |
| 2022 | $2,325 -21.9% | $327,060 +7.3% |
| 2021 | $2,978 +1.9% | $304,830 +5.1% |
| 2020 | $2,922 -9.4% | $290,020 +5.4% |
| 2019 | $3,224 +7.5% | $275,200 +5.7% |
| 2018 | $3,000 -9.2% | $260,380 +9.3% |
| 2017 | $3,304 +26.1% | $238,160 +19.9% |
| 2016 | $2,621 | $198,670 |
| 2015 | $2,621 -0.4% | $198,670 |
| 2014 | $2,631 | $198,670 |
| 2013 | $2,631 | $198,670 -10.3% |
| 2012 | -- | $221,430 |
| 2011 | -- | $221,430 +8% |
| 2010 | -- | $205,090 |
| 2009 | -- | $205,090 |
| 2008 | -- | -- |
| 2007 | -- | -- |
| 2006 | -- | -- |
Find assessor info on the county website
Monthly payment
Est. payment
Payment breakdown
Explore the cost of this home by adjusting the details. Changes won't be saved.Climate risks
Neighborhood: 99337
Similar homes
- $475,0004 bd3 ba2.1k sqft3413 S Buntin St, Kennewick, WA 99337For Sale

 MLS ID #296492, Sydney Holland, Coldwell Banker Tomlinson. PACMLS as distributed by MLS GRID
 - $478,9003 bd3 ba2k sqft3706 S Johnson St, Kennewick, WA 99337For Sale
 MLS ID #294739, Leslie Retter, Retter and Company Sotheby's. PACMLS as distributed by MLS GRID
 - $430,7003 bd2 ba1.8k sqft1909 S Newport St, Kennewick, WA 99337For Sale
 MLS ID #292642, Darla Cravens, Windermere Group One/Tri-Cities. PACMLS as distributed by MLS GRID
 - $399,0003 bd2 ba1.4k sqft2343 S Garfield St, Kennewick, WA 99337For Sale
 MLS ID #296179, Luis Valdez, Kenmore Team. PACMLS as distributed by MLS GRID
 - $365,0003 bd3 ba1.6k sqft1711 S Kent St, Kennewick, WA 99337For SaleMLS ID #295528, Shari Stringer, Windermere Group One/Tri-Cities. PACMLS as distributed by MLS GRID
- $369,9003 bd2 ba1.9k sqft4617 W 14th Ave, Kennewick, WA 99338For SaleMLS ID #295609, Rachel Robertson, Windermere Group One/Tri-Cities. PACMLS as distributed by MLS GRID
- $379,9003 bd2 ba1.3k sqft2427 S Arthur Ct, Kennewick, WA 99338For SaleMLS ID #296342, Alex Burden, Kenmore Team. PACMLS as distributed by MLS GRID
- $394,9003 bd2 ba1.4k sqft4501 W Grand Ronde Ave, Kennewick, WA 99336For SaleMLS ID #295368, Ryan Vogt, EXP Realty, LLC Tri Cities. PACMLS as distributed by MLS GRID
- $399,9003 bd2 ba1.5k sqft910 S Arthur Pl, Kennewick, WA 99336For SaleMLS ID #294788, Kayla Pratt, Windermere Group One/Tri-Cities. PACMLS as distributed by MLS GRID
- $510,0003 bd3 ba2.2k sqft225 W 53rd Ave, Kennewick, WA 99337For SaleMLS ID #295157, Jodi Danna, Coldwell Banker Tomlinson. PACMLS as distributed by MLS GRID
- $400,0004 bd2 ba1.6k sqft225209 E Main St, Kennewick, WA 99337For SaleMLS ID #295949, Tonya Callies, Windermere Group One/Tri-Cities. PACMLS as distributed by MLS GRID
- $427,5004 bd2 ba1.9k sqft6025 W Okanogan Loop, Kennewick, WA 99336For SaleMLS ID #293196, Arielle Hays, ERA Skyview Realty. PACMLS as distributed by MLS GRID
- $505,0004 bd2 ba1.9k sqft4278 S Zillah St, Kennewick, WA 99337For SaleMLS ID #294461, Maria Luna, RE/MAX, The Collective. PACMLS as distributed by MLS GRID
- $450,0003 bd2 ba1.5k sqft3013 Escolar Rd, Kennewick, WA 99338For SaleMLS ID #294400, Ann Kuykendall, Encore Realty, LLC. PACMLS as distributed by MLS GRID
- $485,0003 bd3 ba1.9k sqft1207 S Delaware St, Kennewick, WA 99338For SaleMLS ID #296370, Denise Robertson, HomeSmart Elite Brokers. PACMLS as distributed by MLS GRID
- $440,0003 bd3 ba1.8k sqft7127 W 2nd Pl, Kennewick, WA 99336For SaleMLS ID #293133, Justin Lawrence, Redfin. PACMLS as distributed by MLS GRID
- $390,0003 bd2 ba1.2k sqft729 E 14th Ave, Kennewick, WA 99337For SaleMLS ID #296489, Tonya Callies, Windermere Group One/Tri-Cities. PACMLS as distributed by MLS GRID
