Short Sale. WATERFRONT LIVING IN THE HEART OF PARRISH! Built in 2024, barely lived in, and offered below its original purchase price! Welcome to this beautifully maintained Mattamy Homes residence in the gated community of Windwater. Featuring 3 bedrooms, 2 bathrooms, a versatile flex room, over 2,000 square feet of living space, and a 2 car garage, this home combines modern design, thoughtful features, and peaceful waterfront living. Step inside to an inviting open floor plan filled with natural light, beautiful wood look tile flooring throughout the main living areas, and a spacious great room that flows seamlessly into the dining area and kitchen. The kitchen features 42 inch cabinetry, quartz countertops, stainless steel appliances, a large center island with breakfast bar seating, and a pantry. The private primary suite offers a spacious walk in closet and an ensuite bathroom with dual vanities, a walk in shower, and a separate water closet. Two additional bedrooms provide comfort and privacy, while the dedicated flex room is perfect for a home office, den, or additional living space. YOUR OWN WATERFRONT RETREAT! Step outside to the oversized covered and screened lanai overlooking a peaceful pond. With approximately 50 feet of pond frontage, a fully fenced backyard, and beautiful water views, this outdoor space is ideal for morning coffee, entertaining, watching Florida wildlife, or unwinding at the end of the day. There’s even room to explore adding your own private pool! Additional highlights include hurricane shutters conveniently stored in the garage, an irrigation system, in wall pest control system, block construction, a 2024 roof, and energy efficient features. The home was built to Florida Green Building Coalition certification standards. Located in the heart of Parrish, Windwater is a gated community offering resort style amenities, including a swimming pool, sundeck, shaded gathering areas, grilling stations, playground, and dog park. NO CDD FEES! Enjoy convenient access to shopping, dining, parks, the Manatee River, I 75, Bradenton, Sarasota, Tampa, and Florida’s beautiful Gulf Coast beaches. Why wait for new construction when you can enjoy a nearly new waterfront home with a fenced backyard, screened lanai, and hurricane shutters already included? Experience the perfect combination of comfort, convenience, and Florida living. Schedule your private showing today!
For sale
$420,000
12309 54TH STREET E, PARRISH, FL 34219
3beds
2,002sqft
Single Family Residence
Built in 2024
6,878 Square Feet Lot
$-- Zestimate®
$210/sqft
$129/mo HOA
What's special
Screened lanaiQuartz countertopsVersatile flex roomFenced backyardBeautiful water viewsIrrigation systemSpacious walk in closet
- 11 days
- 425
- 49
Likely to sell faster than
Zillow last checked:
Listing updated:
Listed by:
Caroline Jones 601-408-8461,
KW SUNCOAST 941-792-2000,
Luis Piamba, LLC 727-543-0141,
KW SUNCOAST
Source: Stellar MLS,MLS#: A4712206 Originating MLS: Sarasota - Manatee
Facts & features
Interior
Bedrooms & bathrooms
- Bedrooms: 3
- Bathrooms: 2
- Full bathrooms: 2
Rooms
- Room types: Den/Library/Office
Primary bedroom
- Features: Walk-In Closet(s)
- Level: First
- Area: 224 Square Feet
- Dimensions: 14x16
Great room
- Level: First
- Area: 330 Square Feet
- Dimensions: 22x15
Kitchen
- Level: First
- Area: 144 Square Feet
- Dimensions: 12x12
Heating
- Central, Electric
Cooling
- Central Air
Appliances
- Included: Dishwasher, Microwave, Range, Refrigerator
- Laundry: Inside, Laundry Room
Features
- Ceiling Fan(s), In Wall Pest System, Living Room/Dining Room Combo, Stone Counters, Thermostat, Walk-In Closet(s)
- Flooring: Carpet, Ceramic Tile
- Doors: Sliding Doors
- Windows: Hurricane Shutters
- Has fireplace: No
Interior area
- Total structure area: 2,745
- Total interior livable area: 2,002 sqft
Property
Parking
- Total spaces: 2
- Parking features: Driveway, Garage Door Opener
- Attached garage spaces: 2
- Has uncovered spaces: Yes
- Details: Garage Dimensions: 21x20
Features
- Levels: One
- Stories: 1
- Patio & porch: Covered, Rear Porch, Screened
- Exterior features: Other, Sidewalk
- Fencing: Fenced
- Has view: Yes
- View description: Water, Pond
- Has water view: Yes
- Water view: Water,Pond
- Waterfront features: Pond
Lot
- Size: 6,878 Square Feet
Details
- Parcel number: 490604809
- Zoning: PD-MU
- Special conditions: Short Sale
Construction
Type & style
- Home type: SingleFamily
- Property subtype: Single Family Residence
Materials
- Block, Stucco
- Foundation: Slab
- Roof: Shingle
Condition
- New construction: No
- Year built: 2024
Details
- Builder model: Glades West Indies 4
- Builder name: Mattamy Homes
Utilities & green energy
- Sewer: Public Sewer
- Water: Public
- Utilities for property: Cable Connected, Public, Sewer Connected
Community & HOA
Community
- Features: Dog Park, Gated Community - No Guard, Playground, Pool
- Pet fee: $0 monthly
- Subdivision: WINDWATER PH IA & IB
HOA
- Has HOA: Yes
- Amenities included: Gated, Playground, Pool
- Services included: Community Pool, Maintenance Grounds, Pool Maintenance, Recreational Facilities
- HOA fee: $129 monthly
- HOA name: Leland Management
- HOA phone: 321-204-1642
Location
- Region: Parrish
Financial & listing details
- Price per square foot: $210/sqft
- Tax assessed value: $382,498
- Annual tax amount: $5,553
- Date on market: 11/9/2026
- Cumulative days on market: 9 days
- Listing terms: Cash,Conventional,FHA,VA Loan
- Ownership: Fee Simple
- Total actual rent: 0
- Road surface type: Asphalt
Estimated market value
Not available
Estimated sales range
Not available
Not available
Price history
| Date | Event | Price |
|---|---|---|
| 11/10/2026 | Listed for sale | $420,000-6.7%$210/sqft |
Source:  Stellar MLS #A4712206 Report a problem | ||
| 10/11/2025 | Listing removed | $449,999$225/sqft |
Source: Stellar MLS #A4661089 Report a problem | ||
| 8/7/2025 | Listed for sale | $449,999+0%$225/sqft |
Source: Stellar MLS #A4661089 Report a problem | ||
| 8/2/2025 | Listing removed | -- |
Source: Owner Report a problem | ||
| 7/17/2025 | Price change | $449,8990%$225/sqft |
Source: Owner Report a problem | ||
| 7/8/2025 | Price change | $449,900-2.2%$225/sqft |
Source: Owner Report a problem | ||
| 6/22/2025 | Listed for sale | $459,900+0%$230/sqft |
Source: Owner Report a problem | ||
| 9/9/2024 | Sold | $459,698$230/sqft |
Source: Stellar MLS #T3527963 Report a problem | ||
| 8/9/2024 | Pending sale | $459,698$230/sqft |
Source: Stellar MLS #T3527963 Report a problem | ||
| 7/25/2024 | Price change | $459,698-1.5%$230/sqft |
Source: Stellar MLS #T3527963 Report a problem | ||
| 5/20/2024 | Listed for sale | $466,698$233/sqft |
Source: Stellar MLS #T3527963 Report a problem | ||
Public tax history
| Year | Property taxes | Tax assessment |
|---|---|---|
| 2025 | $5,451 +308.3% | $382,498 +411.4% |
| 2024 | $1,335 +720.1% | $74,800 +598.7% |
| 2023 | $163 -7.9% | $10,705 -15% |
| 2022 | $177 | $12,594 |
Find assessor info on the county website
Monthly payment
Est. payment
Payment breakdown
Explore the cost of this home by adjusting the details. Changes won't be saved.Climate risks
Neighborhood: 34219
Nearby schools
Schools provided by the listing agent
- Elementary: Annie Lucy Williams Elementary
- Middle: Buffalo Creek Middle
- High: Parrish Community High
Source: Stellar MLS. This data may not be complete. We recommend contacting the local school district to confirm school assignments for this home.

Similar homes
- $419,0004 bd3 ba2.6k sqft6031 100TH AVENUE E, PARRISH, FL 34219For Sale

 MLS ID #A4701259, Matt Berg, BERG REALTY LLC. Stellar MLS
- $420,0004 bd3 ba2.7k sqft10741 CHARLOTTE DRIVE, PARRISH, FL 34219For Sale
 MLS ID #TB8555885, Dayna McCormick, DALTON WADE INC. Stellar MLS
- $419,9004 bd3 ba2.1k sqft14415 20TH STREET E, PARRISH, FL 34219For Sale
 MLS ID #TB8505202, Jason Cunningham, YOUR FLORIDA REAL ESTATE CO. Stellar MLS
- $389,9003 bd2 ba1.6k sqft8333 OCEAN TIDES COVE, PARRISH, FL 34219For Sale
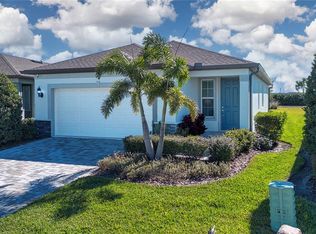 MLS ID #A4710628, Chrissy Brahler, REGAL TOUCH REALTY INC. Stellar MLS
- $594,9993 bd3 ba2k sqft5308 123RD AVENUE E, PARRISH, FL 34219For SaleMLS ID #A4710709, Michael Dailey, COLDWELL BANKER REALTY. Stellar MLS
- $380,0003 bd2 ba2.1k sqft4213 PINE MEADOW DRIVE, PARRISH, FL 34219For SaleMLS ID #A4688075, Joey Lamielle, RE/MAX ALLIANCE GROUP. Stellar MLS
- $459,9003 bd2 ba1.9k sqft11332 GALLATIN TRAIL, PARRISH, FL 34219For SaleMLS ID #TB8550520, Caitlin Porcelli, 1 PALM REALTY. Stellar MLS
- $375,0003 bd2 ba2k sqft6704 162ND PLACE E, PARRISH, FL 34219For SaleMLS ID #A4710494, Toni Zarghami, KW COASTAL LIVING III. Stellar MLS
- $399,0003 bd2 ba1.9k sqft6811 162ND PLACE E, PARRISH, FL 34219For SaleMLS ID #A4709774, Rhonda Carder, EXP REALTY LLC. Stellar MLS
- $525,0004 bd2 ba2.3k sqft4714 ROYCROFT TERRACE, PARRISH, FL 34219For SaleMLS ID #A4693060, Julie Woodard, JULIA INT'L REAL ESTATE LLC. Stellar MLS
- $375,0004 bd3 ba2.2k sqft9109 ROYAL RIVER CIRCLE, PARRISH, FL 34219For SaleMLS ID #A4693549, Joseph Patoray, LLC, FINE PROPERTIES. Stellar MLS
- $475,0005 bd3 ba2.5k sqft10816 79TH STREET E, PARRISH, FL 34219For SaleMLS ID #A4701534, Abigail Lange, HOUSE MATCH. Stellar MLS
- $400,0004 bd2 ba2k sqft9913 EVENTIDE TRAIL, PARRISH, FL 34219For SaleMLS ID #TB8558897, Vinh Quang Chau, EXP REALTY LLC. Stellar MLS
- $325,0003 bd3 ba1.9k sqft11016 DAYBREAK GLEN, PARRISH, FL 34219For SaleMLS ID #TB8556196, Anna Booker, MARK SPAIN REAL ESTATE. Stellar MLS
- $475,0004 bd3 ba2.2k sqft9406 43RD COURT E, PARRISH, FL 34219For SaleMLS ID #A4700728, Julie Pieczonka, FINE PROPERTIES. Stellar MLS
- $375,0003 bd3 ba1.9k sqft11742 FULL MOON LOOP, PARRISH, FL 34219For SaleMLS ID #A4712684, Paul Hockenbury, CHARLES RUTENBERG REALTY INC. Stellar MLS
- $364,8004 bd3 ba2k sqft8715 SUNSHOWER PLACE, PARRISH, FL 34219For SaleMLS ID #A4699843, Tolga Terzioglu, BROKER & BAKER INTERNATIONAL REALTY. Stellar MLS
- $500,0003 bd3 ba2.4k sqft8217 TRIMBELLE, PARRISH, FL 34219For SaleMLS ID #TB8501372, Christopher Plummer, SMITH & ASSOCIATES REAL ESTATE. Stellar MLS
- $625,0004 bd3 ba2.3k sqft4316 SEA MARSH PLACE, PARRISH, FL 34219For SaleMLS ID #A4702128, Danielle Dustman, INNOVATE REAL ESTATE. Stellar MLS
- $331,0004 bd2 ba1.8k sqft7124 AMELIA RIVER DRIVE, PARRISH, FL 34219For SaleMLS ID #A4701979, Javier Vargas, PREFERRED SHORE LLC. Stellar MLS
