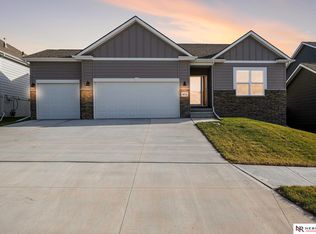
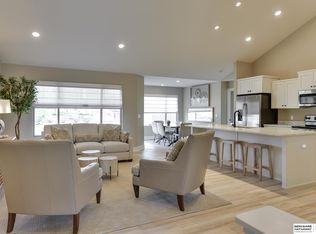
Open House Sunday 8/16 from 11am-1pm Why wait for a new build when you can have this 3 year old gem! Everything is still new! All 3 beds on the main floor, with a generous primary suite with a private 3/4 bath and walk-in closet. The beautiful kitchen boasts granite countertops, a breakfast bar and large walk in pantry. There is a separate dining area that connects to the back patio. Storage area in the laundry room too! The basement is unfinished, but includes an egress window, studded out for a bedroom, family room and even more storage! This place is fully fenced with 6 foot vinal for added privacy. Welcome Home!
For sale
$395,000
4708 N 210th Ave, Elkhorn, NE 68022
3beds
1,555sqft
Single Family Residence
Built in 2023
6,229 Square Feet Lot
$391,300 Zestimate®
$254/sqft
$8/mo HOA
What's special
Walk-in closetBeautiful kitchenGenerous primary suiteSeparate dining areaGranite countertopsBreakfast bar
- 2 days |
- 331 |
- 32 |
Zillow last checked:
Listing updated:
Listed by:
Heather VanArsdale 402-980-2763,
Nebraska Realty
Source: GPRMLS,MLS#: 22623026
Facts & features
Interior
Bedrooms & bathrooms
- Bedrooms: 3
- Bathrooms: 3
- Full bathrooms: 1
- 3/4 bathrooms: 1
- Partial bathrooms: 1
- Main level bathrooms: 2
Primary bedroom
- Features: Wall/Wall Carpeting, Ceiling Fan(s)
- Level: Main
Bedroom 2
- Features: Wall/Wall Carpeting
- Level: Main
Bedroom 3
- Features: Wall/Wall Carpeting
- Level: Main
Primary bathroom
- Features: 3/4
Living room
- Features: Wall/Wall Carpeting, Window Covering, Fireplace, 9'+ Ceiling, Ceiling Fan(s)
- Level: Main
Basement
- Area: 1500
Heating
- Natural Gas, Heat Pump
Cooling
- Central Air
Appliances
- Included: Oven, Refrigerator, Dishwasher, Disposal, Microwave
- Laundry: Luxury Vinyl Plank
Features
- High Ceilings, Ceiling Fan(s), Pantry
- Flooring: Carpet, Luxury Vinyl, Plank
- Windows: Window Coverings, LL Daylight Windows
- Basement: Egress,Unfinished
- Number of fireplaces: 1
- Fireplace features: Living Room, Gas Log Lighter
Interior area
- Total structure area: 1,555
- Total interior livable area: 1,555 sqft
- Finished area above ground: 1,555
- Finished area below ground: 0
Property
Parking
- Total spaces: 2
- Parking features: Garage - Attached
- Attached garage spaces: 2
Features
- Patio & porch: Porch
- Exterior features: Sprinkler System, Lighting
- Fencing: Privacy,Vinyl
Lot
- Size: 6,229 Square Feet
- Dimensions: 125 x 50
- Features: Up to 1/4 Acre., City Lot, Subdivided, Public Sidewalk
Details
- Parcel number: 0524453090
- Other equipment: Sump Pump
Construction
Type & style
- Home type: SingleFamily
- Architectural style: Ranch
- Property subtype: Single Family Residence
Materials
- Stone, Masonite
- Foundation: Concrete Perimeter
- Roof: Composition
Condition
- Not New and NOT a Model
- New construction: No
- Year built: 2023
Details
- Builder name: Charleston
Utilities & green energy
- Sewer: Public Sewer
- Water: Public
- Utilities for property: Electricity Available, Natural Gas Available, Water Available, Sewer Available, Cable Available
Community & HOA
Community
- Security: Security System
- Subdivision: Arbor View
HOA
- Has HOA: Yes
- Services included: Other
- HOA fee: $100 annually
- HOA name: Arbor View
Location
- Region: Elkhorn
Financial & listing details
- Price per square foot: $254/sqft
- Tax assessed value: $311,700
- Annual tax amount: $6,219
- Date on market: 8/12/2026
- Listing terms: VA Loan,FHA,Conventional,Cash
- Ownership: Fee Simple
- Electric utility on property: Yes
Estimated market value
$391,300
$372,000 - $411,000
$2,489/mo
Price history
| Date | Event | Price |
|---|---|---|
| 8/12/2026 | Listed for sale | $395,000$254/sqft |
Source:  GPRMLS #22623026 Report a problem GPRMLS #22623026 Report a problem | ||
Public tax history
| Year | Property taxes | Tax assessment |
|---|---|---|
| 2025 | $6,220 -10.4% | $311,700 +0.4% |
| 2024 | $6,945 +1367.6% | $310,600 +1569.9% |
| 2023 | $473 -0.8% | $18,600 +7.5% |
| 2022 | $477 | $17,300 |
Find assessor info on the county website
Monthly payment
Est. payment
Payment breakdown
Explore the cost of this home by adjusting the details. Changes won't be saved.Climate risks
Neighborhood: Elkhorn
Nearby schools
GreatSchools rating
- 9/10Arbor View Elementary SchoolGrades: PK-5Distance: 0.4 mi
- 8/10Elkhorn Middle SchoolGrades: 6-8Distance: 1.1 mi
- 9/10Elkhorn High SchoolGrades: 9-12Distance: 2.3 mi
Schools provided by the listing agent
- Elementary: Arbor View
- Middle: Elkhorn
- High: Elkhorn
- District: Elkhorn
Source: GPRMLS. This data may not be complete. We recommend contacting the local school district to confirm school assignments for this home.
- $488,0004 bd3 ba3.6k sqft4704 N 210th Ave, Elkhorn, NE 68022Sold

- $395,0004 bd3 ba2.4k sqft4716 N 210th Ave, Elkhorn, NE 68022Sold

- $484,6004 bd3 ba2.5k sqft4678 N 210th Ave, Elkhorn, NE 68022Off Market
- $429,0004 bd3 ba2.4k sqft4711 N 210th Ave, Elkhorn, NE 68022Sold
- $477,7004 bd3 ba2.3k sqft4707 N 210th Ave, Elkhorn, NE 68022Off Market
- $18,000-- bd-- ba-- sqft4705 Kestrel Pkwy, Elkhorn, NE 68022Off Market
- $415,0004 bd3 ba2.6k sqft4709 Kestrel Pkwy, Elkhorn, NE 68022Sold
- $516,0004 bd2 ba2.6k sqft4713 Kestrel Pkwy, Elkhorn, NE 68022Sold
A local agent can set up tours, give advice and negotiate with sellers.
A local lender can help you make sure your offer is ready when you are.
Similar homes
- $410,4752 bd2 ba1.3k sqft19803 Piney Creek Dr, Elkhorn, NE 68022New Construction
 MLS ID #22623200, Terri Krasne, BHHS Ambassador Real Estate. GPRMLS
 - $429,9904 bd3 ba2.1k sqft5525 N 186th Ave, Elkhorn, NE 68022New Construction
 GPRMLS
 - $468,5004 bd3 ba2.1k sqft5512 N 190th Ave, Elkhorn, NE 68022New Construction
 MLS ID #22623202, Tasha Moss, Real Broker NE, LLC. GPRMLS
 - $380,0003 bd3 ba2.1k sqft638 S 215th St, Elkhorn, NE 68022For Sale
 MLS ID #22621244, Jeff Grover, Nebraska Realty. GPRMLS
 - $399,0003 bd2 ba1.4k sqft26110 W Maple Rd, Waterloo, NE 68069For SaleMLS ID #22622477, Todd Rayer, Nebraska Realty. GPRMLS
- $399,9904 bd3 ba1.8k sqft6520 N 187th St, Elkhorn, NE 68022New ConstructionGPRMLS
- from $423,4003 bd4 ba1.6k sqftPatriot Plan, Daybreak Springs, Elkhorn, NE 68022New ConstructionRegency Homes
- $387,5002 bd2 ba1.3k sqft2605 Piney Creek Dr, Elkhorn, NE 68022New ConstructionMLS ID #22307401, Terri Krasne, BHHS Ambassador Real Estate. GPRMLS
- $275,0004 bd3 ba1.8k sqft20213 Veterans Dr, Elkhorn, NE 68022For SaleMLS ID #22622898, Tony Terp, Milford Real Estate. GPRMLS
- from $390,0005 bd3 ba1.8k sqftThe Minden II Plan, Arcadia Ridge, Elkhorn, NE 68022New ConstructionTHI Builders Inc
- $353,0752 bd2 ba1.2k sqft20052 Piney Creek Dr, Elkhorn, NE 68022New ConstructionMLS ID #22622515, Terri Krasne, BHHS Ambassador Real Estate. GPRMLS
- $310,0003 bd2 ba1.3k sqft402 7th St, Waterloo, NE 68069For SaleMLS ID #22623105, Chelsea Campagna, Nebraska Realty. GPRMLS
- $409,9904 bd3 ba2.1k sqft5402 N 186th St, Elkhorn, NE 68022New ConstructionGPRMLS
- $459,9003 bd3 ba2.2k sqft878 N Hws Cleveland Blvd, Elkhorn, NE 68022For SaleMLS ID #22621716, Jeanne Patrick, NP Dodge RE Sales Inc 148Dodge. GPRMLS
- from $388,9904 bd3 ba2k sqftBellhaven Plan, Enclave Flats, Elkhorn, NE 68022New ConstructionDR Horton
- $399,0002 bd2 ba1.5k sqft21218 Camden Ave, Elkhorn, NE 68022New ConstructionMLS ID #22603469, Scott Bergmann, Realty ONE Group Authentic. GPRMLS
- $360,0003 bd3 ba1.9k sqft16520 Weber St, Bennington, NE 68007For SaleMLS ID #22622576, Stephanie Elliott, BHHS Ambassador Real Estate. GPRMLS
- $419,9904 bd3 ba2.1k sqft6516 N 187th St, Elkhorn, NE 68022New ConstructionGPRMLS
- $371,9903 bd2 ba1.4k sqft5548 N 186th Ave, Elkhorn, NE 68022New ConstructionGPRMLS
- $414,0003 bd2 ba1.8k sqft5613 N 179th St, Omaha, NE 68116For SaleMLS ID #22621448, Dale Wimer, BHHS Ambassador Real Estate. GPRMLS
