The Sedona plan, a Two-Story Metro, live life to the fullest! 4 Bedrooms, 2.5 Bathrooms, Game Room, Rear Covered Patio + 2.5 Car Garage. Two-story Foyer showcases Modern Staircase! Colossal Great Space Features Spacious Gourmet Kitchen offering Central Island, Family Room, & Adjacent Casual Dining. Downstairs Private Owner’s Suite w/ Attached Bath including Dual Sinks, Walk-in Shower, and Abundant Walk-in Closet. Upstairs houses 3 Bedrooms, Open Game Room, and Multi-Functional Full Bath. GE Stainless Steel Appliances, 2” Blinds, Auto Garage Door Opener, Security System, Sprinkler System, Fully Sodded Yard + Landscaping Pkg all included! Don't forget to see the amazing amenities that Marvida offers including a Lazy River.
For sale
Price cut: $9K (8/13)
$359,000
7823 Open Point Dr, Cypress, TX 77433
4beds
2,206sqft
Single Family Residence
Built in 2024
5,819 Square Feet Lot
$350,900 Zestimate®
$163/sqft
$117/mo HOA
What's special
Two-story foyerFamily roomCentral islandModern staircaseRear covered patioGame roomColossal great space
- 1 day |
- 95 |
- 4 |
Likely to sell faster than
Zillow last checked:
Listing updated:
Listed by:
Salvador Ortiz TREC #0725360 832-438-1868,
Zarco Properties, LLC
Source: HAR,MLS#: 50020669
Facts & features
Interior
Bedrooms & bathrooms
- Bedrooms: 4
- Bathrooms: 3
- Full bathrooms: 2
- 1/2 bathrooms: 1
Rooms
- Room types: Family Room, Utility Room
Primary bedroom
- Level: First
- Area: 188.72
- Dimensions: 13'2x14'4
Bedroom
- Level: Second
- Area: 146.25
- Dimensions: 13'6x10'10
Bedroom
- Level: Second
- Area: 133.19
- Dimensions: 11'5x11'8
Bedroom
- Level: Second
- Area: 125
- Dimensions: 12'6x10
Dining room
- Level: First
- Area: 128.33
- Dimensions: 11'8x11
Family room
- Level: First
- Area: 220
- Dimensions: 14'8x15
Game room
- Level: Second
- Area: 226.03
- Dimensions: 17'2x13'2
Kitchen
- Level: First
- Area: 175
- Dimensions: 17'6x10
Heating
- Electric, Natural Gas, Zoned
Cooling
- Ceiling Fan(s), Electric, Gas, Zoned
Appliances
- Included: ENERGY STAR Qualified Appliances, Water Heater, Disposal, Dryer, Refrigerator, Washer, Convection Oven, Electric Oven, Microwave, Gas Cooktop, Dishwasher
Features
- Formal Entry/Foyer, High Ceilings, Prewired for Alarm System, En-Suite Bath, Primary Bed - 1st Floor, Walk-In Closet(s)
- Flooring: Carpet, Tile
- Windows: Insulated/Low-E windows, Window Coverings
Interior area
- Total structure area: 2,206
- Total interior livable area: 2,206 sqft
Property
Parking
- Total spaces: 2
- Parking features: Attached
- Attached garage spaces: 2
Features
- Stories: 2
- Patio & porch: Patio/Deck
- Exterior features: Side Yard
Lot
- Size: 5,819 Square Feet
- Features: Back Yard, Other, Subdivided, 0 Up To 1/4 Acre
Details
- Parcel number: 1464130030018
Construction
Type & style
- Home type: SingleFamily
- Architectural style: Traditional
- Property subtype: Single Family Residence
Materials
- Batts Insulation, Brick, Cement Siding
- Foundation: Slab
- Roof: Composition
Condition
- New construction: No
- Year built: 2024
Details
- Builder name: Chesmar
Utilities & green energy
- Water: Water District
Green energy
- Green verification: Environments for Living, HERS Index Score, Other Energy Report, Other Green Certification
- Energy efficient items: Lighting, HVAC
Community & HOA
Community
- Security: Prewired for Alarm System
- Subdivision: Marvida
HOA
- Has HOA: Yes
- Amenities included: Basketball Court, Beach Access, Clubhouse, Controlled Access, Fitness Center, Jogging Path, Park, Party Room, Picnic Area, Playground, Pond, Pool, Tennis Court(s)
- HOA fee: $1,400 annually
Location
- Region: Cypress
Financial & listing details
- Price per square foot: $163/sqft
- Tax assessed value: $438,266
- Annual tax amount: $3,391
- Date on market: 8/13/2026
- Listing terms: Cash,Conventional,FHA,Other,VA Loan
- Road surface type: Concrete
Estimated market value
$350,900
$333,000 - $368,000
$2,844/mo
Price history
| Date | Event | Price |
|---|---|---|
| 8/13/2026 | Price change | $359,000-2.4%$163/sqft |
Source:  HAR #50020669 Report a problem HAR #50020669 Report a problem | ||
| 5/6/2026 | Price change | $368,000-1.6%$167/sqft |
Source: HAR #74725912 Report a problem | ||
| 4/2/2026 | Price change | $374,000-2.6%$170/sqft |
Source: HAR #74725912 Report a problem | ||
| 6/26/2024 | Pending sale | $384,115$174/sqft |
Source: HAR #68797640 Report a problem | ||
| 5/21/2024 | Listed for sale | $384,115$174/sqft |
Source: HAR #68797640 Report a problem | ||
Public tax history
| Year | Property taxes | Tax assessment |
|---|---|---|
| 2025 | $3,391 +993.6% | $438,266 +968.9% |
| 2024 | $310 | $41,000 -39.1% |
| 2023 | -- | $67,357 |
Find assessor info on the county website
Monthly payment
Est. payment
Payment breakdown
Explore the cost of this home by adjusting the details. Changes won't be saved.Climate risks
Neighborhood: 77433
Nearby schools
GreatSchools rating
- 6/10Walker Elementary SchoolGrades: PK-5Distance: 1.5 mi
- 5/10Rowe MiddleGrades: 6-8Distance: 0.7 mi
- 5/10Cypress Park High SchoolGrades: 9-12Distance: 0.9 mi
Schools provided by the listing agent
- Elementary: Walker Elementary School (Cypress-Fairbanks)
- Middle: Rowe Middle School
- High: Cypress Park High School
Source: HAR. This data may not be complete. We recommend contacting the local school district to confirm school assignments for this home.
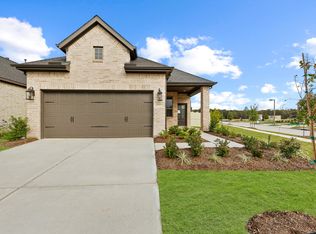
- $--4 bd2 ba1.6k sqft7826 Open Point Dr, Cypress, TX 77433Off Market
- $--5 bd2 ba2.5k sqft7827 Open Point Dr, Cypress, TX 77433Sold
- $334,7004 bd2 ba2.6k sqft7819 Open Point Dr, Cypress, TX 77433Off Market
- $386,2004 bd2 ba2.7k sqft7903 Open Point Dr, Cypress, TX 77433Off Market
- $321,7003 bd2 ba1.7k sqft7815 Open Point Dr, Cypress, TX 77433Off Market
- $--4 bd3 ba2.4k sqft7922 Open Point Dr, Cypress, TX 77433Off Market
- $313,2004 bd2 ba1.6k sqft7811 Open Point Dr, Cypress, TX 77433Off Market
- $400,4004 bd2 ba3k sqft7822 Open Point Dr, Cypress, TX 77433Off Market
A local agent can set up tours, give advice and negotiate with sellers.
A local lender can help you make sure your offer is ready when you are.
Similar homes
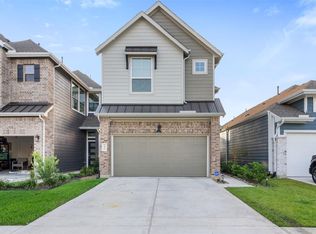
- $314,9993 bd3 ba2k sqft7835 Starfish Arbor Dr, Cypress, TX 77433For Sale
 MLS ID #77617136, Dylan Tran, Keller Williams Memorial. HAR
 - $352,0003 bd3 ba1.9k sqft7802 Starfish Arbor Dr, Cypress, TX 77433For Sale
 MLS ID #18679697, Jody Luckie, Treehouse Real Estate B/CS, LLC. HAR
 - $410,0004 bd3 ba2.4k sqft21114 Turtle Glen Ln, Cypress, TX 77433For Sale
 MLS ID #19384076, Vi Tran, 5th Stream Realty. HAR
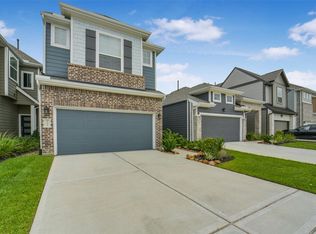
 - $340,0003 bd3 ba1.8k sqft21062 Garden Palm Dr, Cypress, TX 77433For Sale
 MLS ID #12854710, Vickie Kuo, eXp Realty LLC. HAR
 - $429,0004 bd3 ba2.3k sqft8714 Limmen Terrace Trl, Cypress, TX 77433For SaleMLS ID #16996070, Venkudusamy Muthusamy, Sevvel Realty Group LLC. HAR
- $399,9903 bd3 ba2.3k sqft7415 Casuna Ln, Cypress, TX 77433For SaleMLS ID #92559980, Ashton Thibodeaux, Atlas Real Estate. HAR
- $390,0003 bd3 ba1.9k sqft18711 Spicewood Canyon Trl, Cypress, TX 77433For SaleMLS ID #29312166, Kristine Agee, Compass RE Texas, LLC - Memorial. HAR
- $351,0003 bd2 ba1.7k sqft9110 Hunter Hill Dr, Cypress, TX 77433For SaleMLS ID #61392435, Alex White, Fathom Realty. HAR
- $385,0004 bd3 ba2.6k sqft8603 Pier Cove Dr, Cypress, TX 77433For SaleMLS ID #14381428, Tai Dinh, Keller Williams Signature. HAR
- $309,9953 bd2 ba1.5k sqft21126 Coral Blossom Ln, Cypress, TX 77433For SaleMLS ID #66784234, Trung Luu, 1 - Connect Realty. HAR
- $335,0004 bd3 ba2.6k sqft6718 Lindale Springs Ln, Katy, TX 77449For SaleMLS ID #76088985, Jeffrey Clark, Monarch Real Estate & Ranch. HAR
- $375,0003 bd2 ba1.7k sqft21838 Kintai Ridge Dr, Cypress, TX 77433For SaleMLS ID #9668664, Lismarianny Gonzalez, Elite Properties. HAR
- $418,5003 bd3 ba2.3k sqft18515 Vivacious Ln, Cypress, TX 77433For SaleMLS ID #74379476, Celci Logue, Jane Byrd Properties International LLC. HAR
- $285,0003 bd2 ba1.3k sqft21730 Heather Elm Dr, Cypress, TX 77433For SaleMLS ID #20538483, Andrea Santiago, Step Real Estate. HAR
- $464,9004 bd4 ba2.2k sqft14922 Mossycup Spur Way, Cypress, TX 77433For SaleMLS ID #20014014, Jill Smith, eXp Realty LLC. HAR
- $402,6005 bd3 ba3k sqft7619 Rainflower Field Dr, Cypress, TX 77433Off Market
- $419,0004 bd4 ba2.7k sqft21131 Lady Of The Lake Ln, Cypress, TX 77433For SaleMLS ID #44404078, Linda Blair, Blair Realty Group. HAR
- $499,0004 bd3 ba2.4k sqft18406 Generous Ln, Cypress, TX 77433For SaleMLS ID #44185744, Esther Gomez, Walzel Properties - Corporate Office. HAR
- $465,0004 bd3 ba2.8k sqft24830 Yellow Spruce Cir, Katy, TX 77493For SaleMLS ID #38581218, Jimmy Franklin, eXp Realty LLC. HAR
- $500,0006 bd5 ba3.2k sqft20022 New Sunrise Trl, Cypress, TX 77433For SaleMLS ID #35710580, Joe Hart, Keller Williams Realty The Woodlands. HAR
