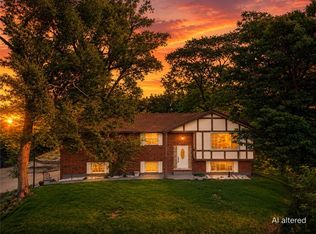
Discover timeless charm at this inviting brick and stone ranch home, gracefully framed by mature trees, offering superb curb appeal in Washington Township. Step inside to an open living area adorned with gleaming hardwood floors, ample natural light, and a cozy fireplace with a striking black marble surround, perfect for relaxation and gatherings. The seamless flow leads into a well-appointed kitchen featuring vaulted ceilings, dual skylights, an eat-in breakfast bar, and essential appliances including a dishwasher, refrigerator, and microwave. Honey-toned cabinetry, durable countertops, and a bay window overlooking lush greenery enhance the culinary experience.
The comfortable bedrooms boast hardwood flooring and ceiling fans, ensuring a serene retreat. The well-appointed bathrooms offer thoughtful details, including a deep soaking tub encased in rich wood paneling and convenient laundry appliances. A spacious sunroom, featuring extensive window walls and a brick accent, provides abundant natural light and picturesque outdoor views, ideal for year-round enjoyment. The property also includes a generous garage with ample storage and an unfinished basement presenting significant potential for future customization, offering additional versatile space. Outside, a verdant backyard retreat with mature foliage and a tranquil pond nestled within a vibrant garden setting provides privacy and a peaceful outdoor sanctuary.
For sale
$299,900
760 Selma Rd, Dayton, OH 45429
3beds
4,152sqft
Single Family Residence
Built in 1957
0.42 Acres Lot
$370,800 Zestimate®
$72/sqft
$-- HOA
What's special
Dual skylightsSuperb curb appealWell-appointed kitchenVaulted ceilingsDurable countertopsGleaming hardwood floorsWell-appointed bathrooms
- 2 days |
- 826 |
- 101 |
Zillow last checked:
Listing updated:
Listed by:
Devin Eisenhour 937-419-3955,
BHHS Professional Realty
Source: DABR MLS,MLS#: 964532 Originating MLS: Dayton Area Board of REALTORS
Originating MLS: Dayton Area Board of REALTORSFacts & features
Interior
Bedrooms & bathrooms
- Bedrooms: 3
- Bathrooms: 2
- Full bathrooms: 2
- Main level bathrooms: 2
Primary bedroom
- Level: Main
- Dimensions: 15 x 12
Bedroom
- Level: Main
- Dimensions: 15 x 12
Bedroom
- Level: Main
- Dimensions: 15 x 12
Bonus room
- Level: Basement
- Dimensions: 42 x 27
Dining room
- Level: Main
- Dimensions: 12 x 12
Entry foyer
- Level: Main
- Dimensions: 8 x 10
Family room
- Level: Main
- Dimensions: 15 x 12
Florida room
- Level: Main
- Dimensions: 21 x 13
Kitchen
- Level: Main
- Dimensions: 15 x 12
Living room
- Level: Main
- Dimensions: 15 x 27
Other
- Level: Basement
- Dimensions: 27 x 13
Heating
- Forced Air
Cooling
- Central Air
Appliances
- Included: Tankless Water Heater
Features
- Ceiling Fan(s), Cathedral Ceiling(s), Pantry, Skylights
- Windows: Skylight(s)
- Basement: Full,Partially Finished,Unfinished,Walk-Out Access
Interior area
- Total structure area: 4,152
- Total interior livable area: 4,152 sqft
Property
Parking
- Total spaces: 2
- Parking features: Attached, Garage, Two Car Garage
- Attached garage spaces: 2
Features
- Levels: One
- Stories: 1
- Exterior features: Fence
Lot
- Size: 0.42 Acres
- Dimensions: .42
Details
- Parcel number: O67208040016
- Zoning: Residential
- Zoning description: Residential
Construction
Type & style
- Home type: SingleFamily
- Architectural style: Ranch
- Property subtype: Single Family Residence
Materials
- Brick
Condition
- Year built: 1957
Community & HOA
Community
- Subdivision: Talview
HOA
- Has HOA: No
Location
- Region: Dayton
Financial & listing details
- Price per square foot: $72/sqft
- Tax assessed value: $321,270
- Annual tax amount: $6,850
- Date on market: 7/17/2026
- Listing terms: Conventional,FHA,VA Loan
- Ownership: Estate/Guardianship
Estimated market value
$370,800
$345,000 - $397,000
$2,239/mo
Price history
| Date | Event | Price |
|---|---|---|
| 8/13/2026 | Listed for sale | $299,900+80.7%$72/sqft |
Source:  DABR MLS #964532 Report a problem DABR MLS #964532 Report a problem | ||
| 9/27/2012 | Sold | $166,000-5.1%$40/sqft |
Source: Public Record Report a problem | ||
| 7/22/2012 | Listed for rent | $1,500 |
Source: Irongate Inc., Realtors #533402 Report a problem | ||
| 7/6/2012 | Price change | $175,000-12.5%$42/sqft |
Source: Irongate Inc., Realtors #502885 Report a problem | ||
| 7/5/2012 | Price change | $200,000+14.3%$48/sqft |
Source: Irongate Inc., Realtors #502885 Report a problem | ||
| 6/22/2012 | Price change | $175,000-12.5%$42/sqft |
Source: Irongate Inc., Realtors #502885 Report a problem | ||
| 6/9/2011 | Listed for sale | $200,000+11.1%$48/sqft |
Source: Irongate Inc., Realtors #502885 Report a problem | ||
| 2/20/2002 | Sold | $180,000+7.8%$43/sqft |
Source: Public Record Report a problem | ||
| 1/5/2001 | Sold | $167,000$40/sqft |
Source: Public Record Report a problem | ||
Public tax history
| Year | Property taxes | Tax assessment |
|---|---|---|
| 2025 | $6,850 -0.5% | $112,450 |
| 2024 | $6,885 +8.2% | $112,450 |
| 2023 | $6,365 +22.4% | $112,450 +49% |
| 2022 | $5,201 -0.3% | $75,470 |
| 2021 | $5,215 +0.1% | $75,470 |
| 2020 | $5,208 +21.5% | $75,470 +30.7% |
| 2019 | $4,285 +11.9% | $57,760 |
| 2018 | $3,828 +1.1% | $57,760 |
| 2017 | $3,787 +2.6% | $57,760 +7.4% |
| 2016 | $3,693 -0.2% | $53,790 |
| 2015 | $3,700 +1.8% | $53,790 |
| 2014 | $3,633 | $53,790 |
Find assessor info on the county website
Monthly payment
Est. payment
Payment breakdown
Explore the cost of this home by adjusting the details. Changes won't be saved.Climate risks
Neighborhood: 45429
Nearby schools
GreatSchools rating
- 8/10Dr John Hole Elementary SchoolGrades: 2-5Distance: 1.1 mi
- 8/10Hadley E Watts Middle SchoolGrades: 6-8Distance: 2 mi
- 8/10Centerville High SchoolGrades: 9-12Distance: 3.5 mi
Schools provided by the listing agent
- District: Centerville
Source: DABR MLS. This data may not be complete. We recommend contacting the local school district to confirm school assignments for this home.
- $403,6003 bd2 ba2.3k sqft5240 Denise Dr, Dayton, OH 45429Off Market
- $320,3003 bd2 ba1.7k sqft5271 Silbury Ln, Dayton, OH 45429Off Market
- $353,5004 bd2 ba1.9k sqft5205 Denise Dr, Dayton, OH 45429Off Market
- $375,1004 bd2 ba2.4k sqft5225 Denise Dr, Dayton, OH 45429Off Market
- $355,4004 bd3 ba1.7k sqft697 Selma Rd, Dayton, OH 45429Off Market
- $317,8003 bd2 ba1.6k sqft5280 Denise Dr, Dayton, OH 45429Off Market
- $362,1004 bd3 ba1.9k sqft5281 Silbury Ln, Dayton, OH 45429Off Market
- $334,8003 bd2 ba1.6k sqft5243 Denise Dr, Dayton, OH 45429Off Market
A local agent can set up tours, give advice and negotiate with sellers.
A local lender can help you make sure your offer is ready when you are.
Similar homes
- $289,0004 bd3 ba2.6k sqft2700 Sonata Cir, Dayton, OH 45449For Sale
 MLS ID #966321, Katarina Lundin, eXp Realty. DABR MLS
 - $320,0003 bd2 ba2.1k sqft617 Stoneybrook Dr, Dayton, OH 45429For Sale
 MLS ID #965479, Jill Aldineh, RE/MAX Victory + Affiliates. DABR MLS
 - $--3 bd3 ba4k sqft5488 Eshbaugh Rd, Dayton, OH 45417AuctionAuction.com 2
- $299,0003 bd2 ba2.2k sqft7741 Lois Cir, Dayton, OH 45459For Sale
 MLS ID #965725, David Hochwalt, Glasshouse Realty Group. DABR MLS
 - $349,9003 bd3 ba2.7k sqft5375 Marshall Rd, Dayton, OH 45429For SaleMLS ID #964615, Brian Sharp, BHHS Professional Realty. DABR MLS
- $299,0004 bd3 ba2.2k sqft2518 Loris Dr, Dayton, OH 45449For SaleMLS ID #965864, Gary W Kurtz, Irongate Inc.. DABR MLS
- $290,0004 bd3 ba2.5k sqft605 Lamont Dr, Dayton, OH 45429For SaleMLS ID #963170, Terri D'Andrea, Keller Williams Community Part. DABR MLS
- $289,9003 bd2 ba2.1k sqft309 Johnson St, Dayton, OH 45410For SaleMLS ID #966535, Stephanie Clemens, RE/MAX Victory + Affiliates. DABR MLS
- $319,0004 bd2 ba2.1k sqft4763 Ridgebury Dr, Dayton, OH 45440For SaleMLS ID #965450, Mark G Rosko, Keller Williams Community Part. DABR MLS
- $339,9003 bd3 ba2.2k sqft1021 Bermuda Dr, Miamisburg, OH 45342For SaleMLS ID #962699, Jennifer Halstead, Premier Agent Network. DABR MLS
- $349,9004 bd3 ba2.1k sqft77 Lammers Ave, Dayton, OH 45459For SaleMLS ID #961560, Jill Aldineh, RE/MAX Victory + Affiliates. DABR MLS
- $272,9005 bd3 ba2.5k sqft6125 Teagarden Cir, Dayton, OH 45449For SaleMLS ID #964606, Joseph Lakatos Jr, Howard Hanna Real Estate Serv. DABR MLS
- $325,0003 bd3 ba2.5k sqft2662 Vienna Estates Dr, Dayton, OH 45459For SaleMLS ID #965998, Cynthia A Buckreus, Coldwell Banker Heritage. DABR MLS
- $290,0006 bd3 ba2.7k sqft310 N Gebhart Church Rd, Miamisburg, OH 45342For SaleMLS ID #962899, Jackson Brosier, NavX Realty, LLC. DABR MLS
- $250,0005 bd2 ba2.2k sqft5908 Verdi Dr, Dayton, OH 45449For SaleMLS ID #961943, Emily Skardon, Glasshouse Realty Group. DABR MLS
- $409,9003 bd2 ba2.6k sqft5733 Barnsley Pl, Dayton, OH 45459For SaleMLS ID #959668, Nicole Wenzler, Keller Williams Community Part. DABR MLS
- $398,0004 bd3 ba2.2k sqft2276 Brookpark Dr, Dayton, OH 45440For SaleMLS ID #966084, Dina Cain, NavX Realty, LLC. DABR MLS
- $380,0004 bd3 ba2.3k sqft1801 Burgundy Ln, Dayton, OH 45459For SaleMLS ID #966077, Heather Smith, eXp Realty. DABR MLS
- $360,0004 bd3 ba2.2k sqft2844 Ramblingwood Ln, Dayton, OH 45458For SaleMLS ID #966664, Adam Marit, Real Link. DABR MLS
- $289,9003 bd4 ba2.6k sqft9492 Tahoe Dr, Dayton, OH 45458For SaleMLS ID #966450, Mark J Peebles, NavX Realty, LLC. DABR MLS
