Investor | Builder Opportunity in Prime Des Plaines Location! Attention investors, rehabbers, and builders: this is the opportunity you've been waiting for. Situated on an expansive 103 x 180 lot (approx. 0.41 acres) in a highly desirable Des Plaines neighborhood, this property offers incredible potential for renovation, redevelopment, or new construction. The existing home features 5 bedrooms, 2 bathrooms, and over 2,100 square feet of living space, making it ideal for a full rehab project or rental hold. The property is being sold AS-IS. Unique architectural details such as birch plank-and-beam ceilings and a custom staircase add character and potential value. The oversized lot presents a rare opportunity for builders, with potential to tear down and build new, or explore redevelopment options (buyer to verify zoning and subdivision possibilities). Located in a sought-after area of Des Plaines known for its convenient access to O'Hare Airport, major expressways, strong local economy, and highly rated schools, this property is perfectly positioned for both resale and long-term investment. Sold AS-IS. Cash or renovation loans preferred.
New
$375,000
1692 Farwell Ave, Des Plaines, IL 60018
5beds
2,157sqft
Single Family Residence
Built in 1944
0.41 Acres Lot
$367,300 Zestimate®
$174/sqft
$-- HOA
What's special
Custom staircaseOversized lotBirch plank-and-beam ceilings
- 2 days |
- 556 |
- 17 |
Zillow last checked:
Listing updated:
Listed by:
Ubaldo Diaz, MRP (708)887-2488,
Real Broker, LLC
Source: MRED as distributed by MLS GRID,MLS#: 12729192
Facts & features
Interior
Bedrooms & bathrooms
- Bedrooms: 5
- Bathrooms: 2
- Full bathrooms: 2
Rooms
- Room types: Bedroom 5
Primary bedroom
- Features: Flooring (Carpet), Window Treatments (Blinds)
- Level: Second
- Area: 260 Square Feet
- Dimensions: 20X13
Bedroom 2
- Features: Flooring (Carpet), Window Treatments (All)
- Level: Second
- Area: 154 Square Feet
- Dimensions: 14X11
Bedroom 3
- Features: Flooring (Carpet), Window Treatments (All)
- Level: Second
- Area: 140 Square Feet
- Dimensions: 14X10
Bedroom 4
- Features: Flooring (Carpet), Window Treatments (All)
- Level: Main
- Area: 100 Square Feet
- Dimensions: 10X10
Bedroom 5
- Features: Flooring (Carpet), Window Treatments (All)
- Level: Main
- Area: 99 Square Feet
- Dimensions: 11X9
Family room
- Features: Flooring (Carpet), Window Treatments (Blinds)
- Level: Main
- Area: 242 Square Feet
- Dimensions: 11X22
Kitchen
- Features: Kitchen (Eating Area-Table Space), Flooring (Vinyl), Window Treatments (Blinds)
- Level: Main
- Area: 264 Square Feet
- Dimensions: 22X12
Living room
- Features: Flooring (Carpet), Window Treatments (Blinds)
- Level: Main
- Area: 288 Square Feet
- Dimensions: 12X24
Heating
- Natural Gas, Forced Air
Cooling
- Central Air
Appliances
- Included: Range, Dishwasher, Refrigerator, Washer, Dryer
Features
- Cathedral Ceiling(s)
- Basement: None
- Attic: Unfinished
Interior area
- Total structure area: 0
- Total interior livable area: 2,157 sqft
Property
Parking
- Total spaces: 2
- Parking features: Concrete, Yes, Garage Owned, Attached, Garage
- Attached garage spaces: 2
Accessibility
- Accessibility features: No Disability Access
Features
- Stories: 2
- Patio & porch: Patio
- Fencing: Fenced
Lot
- Size: 0.41 Acres
- Dimensions: 103X180
Details
- Parcel number: 09331090490000
- Special conditions: None
Construction
Type & style
- Home type: SingleFamily
- Property subtype: Single Family Residence
Materials
- Aluminum Siding, Frame
- Foundation: Concrete Perimeter
- Roof: Asphalt,Rubber
Condition
- New construction: No
- Year built: 1944
Utilities & green energy
- Electric: 200+ Amp Service
- Sewer: Public Sewer
- Water: Lake Michigan
Community & HOA
HOA
- Services included: None
Location
- Region: Des Plaines
Financial & listing details
- Price per square foot: $174/sqft
- Tax assessed value: $310,000
- Annual tax amount: $8,357
- Date on market: 8/12/2026
- Ownership: Fee Simple
Estimated market value
$367,300
$349,000 - $386,000
$3,425/mo
Price history
| Date | Event | Price |
|---|---|---|
| 8/12/2026 | Listed for sale | $375,000+33.9%$174/sqft |
Source:  MRED as distributed by MLS GRID #12729192 Report a problem MRED as distributed by MLS GRID #12729192 Report a problem | ||
| 3/10/2015 | Listing removed | $280,000$130/sqft |
Source: RE/MAX Suburban #08624405 Report a problem | ||
| 11/6/2014 | Price change | $280,000-1.8%$130/sqft |
Source: RE/MAX Suburban #08624405 Report a problem | ||
| 9/15/2014 | Price change | $285,000-1.7%$132/sqft |
Source: RE/MAX Suburban #08624405 Report a problem | ||
| 8/10/2014 | Price change | $290,000-1.7%$134/sqft |
Source: RE/MAX Suburban #08624405 Report a problem | ||
| 7/6/2014 | Price change | $295,000-4.8%$137/sqft |
Source: RE/MAX Suburban #08624405 Report a problem | ||
| 5/25/2014 | Listed for sale | $310,000+205.9%$144/sqft |
Source: RE/MAX Suburban #08624405 Report a problem | ||
| 9/15/1993 | Sold | $101,333$47/sqft |
Source: Public Record Report a problem | ||
Public tax history
| Year | Property taxes | Tax assessment |
|---|---|---|
| 2024 | $8,358 +2.3% | $31,000 |
| 2023 | $8,173 +2.5% | $31,000 |
| 2022 | $7,977 -16.7% | $31,000 -0.4% |
| 2021 | $9,571 +1.7% | $31,138 |
| 2020 | $9,410 -11.9% | $31,138 -21.5% |
| 2019 | $10,680 +31.6% | $39,685 +46.2% |
| 2018 | $8,117 +1.8% | $27,141 |
| 2017 | $7,974 +5.7% | $27,141 |
| 2016 | $7,542 -10.7% | $27,141 -2.8% |
| 2015 | $8,442 +2.2% | $27,924 |
| 2014 | $8,264 +2.6% | $27,924 |
| 2013 | $8,058 -8.5% | $27,924 -20.2% |
| 2012 | $8,808 +4.8% | $34,978 |
| 2011 | $8,406 +1.3% | $34,978 |
| 2010 | $8,297 -7% | $34,978 -12.9% |
| 2009 | $8,923 +4.6% | $40,176 -12% |
| 2008 | $8,533 +2.4% | $45,655 |
| 2007 | $8,332 +47.4% | $45,655 +57% |
| 2006 | $5,653 +2.1% | $29,083 |
| 2005 | $5,535 +3.9% | $29,083 |
| 2004 | $5,326 +10.4% | $29,083 +7.8% |
| 2003 | $4,822 +3.1% | $26,981 |
| 2002 | $4,680 +17.1% | $26,981 |
| 2001 | $3,996 +1.5% | $26,981 +21.2% |
| 2000 | $3,935 +2.4% | $22,258 |
| 1999 | $3,841 | $22,258 |
Find assessor info on the county website
Monthly payment
Est. payment
Payment breakdown
Explore the cost of this home by adjusting the details. Changes won't be saved.Climate risks
Neighborhood: 60018
Nearby schools
GreatSchools rating
- 5/10Orchard Place Elementary SchoolGrades: K-5Distance: 0.2 mi
- 8/10Iroquois Community SchoolGrades: K-8Distance: 0.5 mi
- 9/10Maine West High SchoolGrades: 9-12Distance: 1.7 mi
Schools provided by the listing agent
- District: 62
Source: MRED as distributed by MLS GRID. This data may not be complete. We recommend contacting the local school district to confirm school assignments for this home.
- $529,0005 bd3 ba2.3k sqft1678 Farwell Ave, Des Plaines, IL 60018For Sale

- $371,6003 bd1 ba1.5k sqft1712 Farwell Ave, Des Plaines, IL 60018Off Market
- $351,4003 bd1 ba1k sqft1697 Morse Ave, Des Plaines, IL 60018Off Market
- $480,5005 bd2 ba2.1k sqft1666 Farwell Ave, Des Plaines, IL 60018Off Market
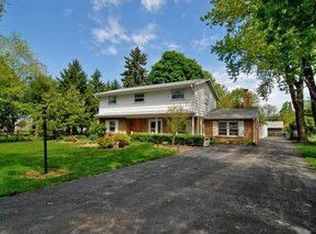
- $407,9003 bd1 ba1.6k sqft1681 Morse Ave, Des Plaines, IL 60018Off Market
- $368,9003 bd1 ba1.2k sqft1728 Farwell Ave, Des Plaines, IL 60018Off Market
- $369,9003 bd1 ba1.1k sqft1711 Morse Ave, Des Plaines, IL 60018Off Market
- $364,7003 bd1 ba1k sqft1669 Morse Ave, Des Plaines, IL 60018Off Market
A local agent can set up tours, give advice and negotiate with sellers.
Similar homes
- $--3 bd1 ba1k sqft1776 Stockton Ave, Des Plaines, IL 60018Auction
 Auction.com 2
 - $379,9004 bd2 ba1.5k sqft(Undisclosed Address), Chicago, IL 60634New
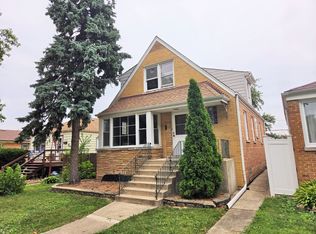 MLS ID #12722808, Becky Toulon, Berkshire Hathaway HomeServices Starck Real Estate. MRED as distributed by MLS GRID
 - $349,9003 bd1 ba1.1k sqft142 School St, Wood Dale, IL 60191Price Change
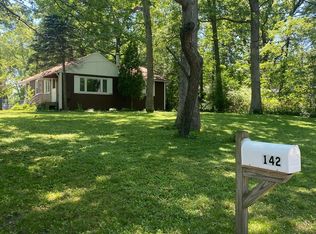 MLS ID #12727798, Katie Bak, ABR,CRS,e-PRO,MRP,SFR, Gates and Gables Realty. MRED as distributed by MLS GRID
 - $349,9005 bd4 ba2.4k sqft519 S 7th Ave, Maywood, IL 60153New
 MLS ID #12684244, Brent Wilk, Wilk Real Estate. MRED as distributed by MLS GRID
 - $335,0003 bd1 ba1.5k sqft3309 Ruby St, Franklin Park, IL 60131NewMLS ID #12725258, Angie Landsman, @properties Christie's International Real Estate. MRED as distributed by MLS GRID
- $475,0004 bd3 ba2k sqft1109 Lancaster Ave, Elk Grove Village, IL 60007NewMLS ID #12722030, Kristine Galazka, Compass. MRED as distributed by MLS GRID
- $375,0004 bd2 ba1.1k sqft259 Barron St, Bensenville, IL 60106ActiveMLS ID #12724977, Catherine Cannon, Catherine R Cannon. MRED as distributed by MLS GRID
- $399,9004 bd3 ba1.6k sqft5616 Aubrey Ter, Downers Grove, IL 60516NewMLS ID #12718893, Donnie Fields, Keller Williams Experience. MRED as distributed by MLS GRID
- $399,0003 bd2 ba1.3k sqft639 N Edgewood Ave, Lombard, IL 60148NewMLS ID #12732752, Phillip Desai, ABR,CRS, Insight Real Estate Advisors, LLC. MRED as distributed by MLS GRID
- $359,9903 bd2 ba1.2k sqft1545 N Kaspar Ave, Arlington Heights, IL 60004NewMLS ID #12728895, Diana Matichyn, Coldwell Banker Realty. MRED as distributed by MLS GRID
- $369,0003 bd2 ba1.3k sqft6315 N Sayre Ave, Chicago, IL 60631ActiveMLS ID #12721121, Mary-Beth Balcarcel, @properties Christies International Real Estate. MRED as distributed by MLS GRID
- $424,9003 bd3 ba1.3k sqft607 W Montrose Ave, Wood Dale, IL 60191NewMLS ID #12722351, Anna Giacone, CRS,GRI, RE/MAX Liberty. MRED as distributed by MLS GRID
- $--5 bd2 ba1.9k sqft1606 N 39th Ave, Stone Park, IL 60165AuctionAuction.com 1
- $449,0006 bd2 ba2k sqft1508 W Palm Dr, Mount Prospect, IL 60056ActiveMLS ID #12711252, Sharon Wong, Century 21 Realty Associates. MRED as distributed by MLS GRID
- $440,0004 bd3 ba1.9k sqft510 S Mount Prospect Rd, Des Plaines, IL 60016ActiveMLS ID #12681333, Vanessa DeRussy, Real Broker LLC. MRED as distributed by MLS GRID
- $399,9004 bd4 ba1.8k sqft1187 Foxboro Ct #1187, Schaumburg, IL 60193NewMLS ID #12722260, Samantha R De Maria Moore, Coldwell Banker Realty. MRED as distributed by MLS GRID
- $--3 bd2 ba1.6k sqft1636 Stratford Ave, Westchester, IL 60154AuctionServiceLink Auction
- $369,9004 bd1 ba1.9k sqft4820 N Natoma Ave, Chicago, IL 60656ActiveMLS ID #12691864, Robert Haderlein, John Haderlein & Son, Inc.. MRED as distributed by MLS GRID
- $343,7003 bd2 ba1.1k sqft3905 Custer Ave, Lyons, IL 60534NewMLS ID #12694847, Catherine Bier, Coldwell Banker Realty. MRED as distributed by MLS GRID
- $--4 bd2 ba2.2k sqft229 Gingerbrook Ln, Bartlett, IL 60103AuctionAuction.com 2
