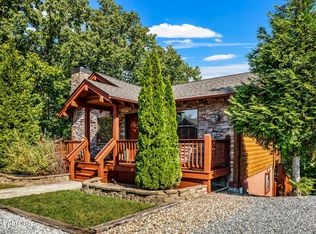
TOP OF THE RIDGE AMAZING MOUNTAIN VIEWS! 2BR + BONUS ROOM / 3BA cabin with 3 KING SUITES and a wide-open MOUNTAIN & VALLEY VIEW looking straight into the GREAT SMOKY MOUNTAINS NATIONAL PARK and WEARS VALLEY!
Sevier County STR PERMIT is active.
The layout is a big part of why this cabin reviews so well. It's a SPLIT FLOOR PLAN that guests love for privacy. Every bedroom is its own KING SUITE with a private ensuite bathroom, so nobody in the group has to share. The main floor features an open concept living room, dining room and kitchen with a stone front WOOD BURNING FIREPLACE and a HUGE PICTURE WINDOW, so your guests look out at the view while they dine. Just off the living area is a 4-SEASON SUNROOM wrapped in windows that capture the view from every angle. Your guests get the outdoors from the comfort of inside on the rainy or chilly days. The main-floor KING SUITE rounds out the upper level, and the upper deck has the BBQ.
The lower level features the other 2 KING SUITES, each with its own ensuite bath and a walk-out to the large LOWER DECK with that same long range mountain view. One of the downstairs suites also has a TABLETOP RETRO ARCADE loaded with 500 GAMES.
Location is quiet and private. A small 6-HOME COMMUNITY on a cul-de-sac at the TOP OF THE RIDGE, only about 2 MILES to the WEARS VALLEY ENTRANCE TO THE NATIONAL PARK.
161+ VERIFIED REVIEWS with a 4.98 RATING and a ''GUEST FAVORITE'' TOP 5% RANKING ON AIRBNB ! ! !
Closed
Zillow last checked:
Listing updated:
Bought with:
Karen Chenaille, 358817
eXp Realty
Source: RealTracs MLS as distributed by MLS GRID,MLS#: 3299706
Price history
| Date | Event | Price |
|---|---|---|
| 8/5/2026 | Sold | $594,000-0.8%$381/sqft |
Source:  RealTracs MLS as distributed by MLS GRID #3299706 Report a problem RealTracs MLS as distributed by MLS GRID #3299706 Report a problem | ||
| 6/17/2026 | Pending sale | $599,000$384/sqft |
Source:  GSMAR, GSMMLS #312147 Report a problem GSMAR, GSMMLS #312147 Report a problem | ||
| 6/5/2026 | Listed for sale | $599,000+211.2%$384/sqft |
Source: GSMAR, GSMMLS #312147 Report a problem | ||
| 9/22/2017 | Listing removed | $1,750$1/sqft |
Source: www.turbotenant.com Report a problem | ||
| 9/21/2017 | Listed for rent | $1,750$1/sqft |
Source: www.turbotenant.com Report a problem | ||
| 5/19/2016 | Sold | $192,500-1%$123/sqft |
Source: Public Record Report a problem | ||
| 3/25/2016 | Pending sale | $194,500$125/sqft |
Source: COVE MOUNTAIN REALTY #201975 Report a problem | ||
| 3/17/2016 | Price change | $194,500-0.2%$125/sqft |
Source: COVE MOUNTAIN REALTY #201975 Report a problem | ||
| 8/21/2015 | Listed for sale | $194,900$125/sqft |
Source: Ted Jordan Realty #197986 Report a problem | ||
| 7/14/2015 | Listing removed | $194,900$125/sqft |
Source: CENTURY 21 MVP #190781 Report a problem | ||
| 4/9/2015 | Price change | $194,900-2.5%$125/sqft |
Source: CENTURY 21 MVP #190781 Report a problem | ||
| 10/24/2014 | Price change | $199,800-0.1%$128/sqft |
Source: CENTURY 21 MVP #190781 Report a problem | ||
| 9/19/2014 | Price change | $199,900-4.4%$128/sqft |
Source: CENTURY 21 MVP #190781 Report a problem | ||
| 8/28/2014 | Price change | $209,000-7.1%$134/sqft |
Source: CENTURY 21 MVP #190781 Report a problem | ||
| 7/19/2014 | Listed for sale | $224,900+52.8%$144/sqft |
Source: CENTURY 21 MVP #190781 Report a problem | ||
| 6/29/1999 | Sold | $147,200$94/sqft |
Source: Public Record Report a problem | ||
Nearby homes
Get a cash offer in 3 minutes
Find out how much your home could sell for in as little as 3 minutes with a no-obligation cash offer.
Estimated market value
$592,200
