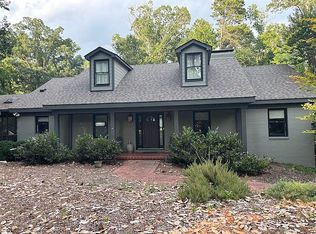
Some homes impress you. Others invite you in. 3505 Rugby Road does both. Set back on 1.14 beautifully manicured acres in sought-after Hope Valley, this newly renovated transitional ranch feels wonderfully private and completely connected to its surroundings. A sweeping front lawn creates a gracious arrival, while out back, mature trees wrap the home in a quiet woodland setting that feels worlds away. This is a house designed around the way you want to live. Coffee on the screened porch. Friends gathered around the kitchen island. Doors open to the patio on a beautiful evening. A fire going as the night settles in. Inside, the renovation feels considered rather than simply new. Every surface has been touched, yet the home retains a sense of history and ease—as though its best details have always been here. The kitchen is at its heart, with natural walnut cabinetry, soapstone countertops, Thermador appliances, and an oversized island made for gathering. Flanked by two generous living spaces, each with its own fireplace, it creates an effortless flow from one room to the next. The sunken living room may become the room you never want to leave, with floor-to-ceiling sliding glass doors that dissolve the boundary between inside and out. New Marvin windows throughout frame the trees like artwork and bring natural light into every corner. The primary suite offers its own quiet retreat. A deep soaking tub sits beneath a generous window overlooking the backyard, with a private deck just beyond—a small luxury that may quickly become a favorite ritual. Primarily one-level living makes everyday life easy, while a lower-level bonus room and spacious laundry offer added flexibility. Just beyond, a covered two-car carport is wired for EV charging. Tucked behind the carport, a generous detached workshop feels like a destination of its own. Fresh but soulful. Refined but relaxed. 3505 Rugby Road is the kind of home that feels finished yet inviting and effortless - a place made for gathering, retreating, and living beautifully.
For sale
$1,500,000
3505 Rugby Rd, Durham, NC 27707
4beds
3,138sqft
Single Family Residence
Built in 1959
1.14 Acres Lot
$-- Zestimate®
$478/sqft
$-- HOA
What's special
Primarily one-level livingNewly renovated transitional ranchLower-level bonus roomSweeping front lawnKitchen islandGenerous detached workshopScreened porch
- 6 hours
- 283
- 32
Zillow last checked:
Listing updated:
Listed by:
Gina Crouse 919-422-7422,
Nest Realty of the Triangle,
Rachel E Wachter 919-672-4147,
Nest Realty of the Triangle
Source: Doorify MLS,MLS#: 10194494
Facts & features
Interior
Bedrooms & bathrooms
- Bedrooms: 4
- Bathrooms: 3
- Full bathrooms: 3
- Main level bathrooms: 3
- Main level bedrooms: 4
Primary bedroom
- Level: Main
- Area: 197.81 Square Feet
- Dimensions: 13.1 x 15.1
Bedroom 2
- Level: Main
- Area: 175.2 Square Feet
- Dimensions: 12.0 x 14.6
Bedroom 3
- Level: Main
- Area: 123.6 Square Feet
- Dimensions: 12.0 x 10.3
Bedroom 4
- Level: Main
- Area: 107.8 Square Feet
- Dimensions: 9.8 x 11.0
Family room
- Level: Main
- Area: 304.56 Square Feet
- Dimensions: 18.8 x 16.2
Kitchen
- Level: Main
- Area: 216.72 Square Feet
- Dimensions: 12.6 x 17.2
Laundry
- Level: Basement
- Area: 155.4 Square Feet
- Dimensions: 10.5 x 14.8
Living room
- Level: Main
- Area: 375.44 Square Feet
- Dimensions: 24.7 x 15.2
Recreation room
- Level: Basement
- Area: 156.8 Square Feet
- Dimensions: 11.2 x 14.0
Heating
- Natural Gas
Cooling
- Electric, Gas
Appliances
- Included: Bar Fridge, Built-In Refrigerator, Dishwasher, Gas Range, Gas Water Heater, Ice Maker, Microwave
- Laundry: In Basement
Features
- Bar, Breakfast Bar, Bookcases, Ceiling Fan(s), Crown Molding, Double Vanity, Entrance Foyer, Eat-in Kitchen, His and Hers Closets, High Speed Internet, Natural Woodwork, Open Floorplan, Pantry, Primary Downstairs, Recessed Lighting, Soaking Tub, Storage, Stone Counters, Wet Bar, Walk-In Closet(s), Kitchen/Dining Room Combination, Butler's Pantry, Separate Shower, Bathtub/Shower Combination, Walk-In Shower, Smooth Ceilings
- Flooring: Tile, Wood
- Basement: Block,Exterior Entry,Finished,Storage Space,Walk-Out Access
- Number of fireplaces: 2
- Fireplace features: Family Room, Gas Log, Living Room, Wood Burning
Interior area
- Total structure area: 3,138
- Total interior livable area: 3,138 sqft
- Finished area above ground: 2,625
- Finished area below ground: 513
Property
Parking
- Total spaces: 1
- Parking features: Asphalt, Attached Carport, Carport, Concrete, Covered, Driveway, Electric Vehicle Charging Station(s)
- Carport spaces: 1
- Has uncovered spaces: Yes
Features
- Levels: One
- Stories: 1
- Patio & porch: Deck, Patio, Rear Porch, Screened
- Exterior features: Fire Pit, Garden, Lighting, Private Yard, Rain Gutters
Lot
- Size: 1.14 Acres
- Features: Back Yard, Front Yard, Garden, Landscaped, Many Trees, Private, Hardwood Trees
Details
- Additional structures: Shed(s), Workshop
- Parcel number: 124438
- Zoning: R-10
- Special conditions: Seller Licensed Real Estate Professional
Construction
Type & style
- Home type: SingleFamily
- Architectural style: Ranch,Transitional
- Property subtype: Single Family Residence
Materials
- Board & Batten Siding, Block, Brick
- Foundation: Block
- Roof: Rubber,Shingle
Condition
- Updated/Remodeled
- New construction: No
- Year built: 1959
Utilities & green energy
- Sewer: Public Sewer
- Water: Public
Community & HOA
HOA
- Has HOA: No
Location
- Region: Durham
Financial & listing details
- Price per square foot: $478/sqft
- Tax assessed value: $938,519
- Annual tax amount: $9,538
- Date on market: 9/24/2026
- Listing agreement: Exclusive Right To Sell
- Listing terms: Cash,Conventional
Estimated market value
Not available
Estimated sales range
Not available
Not available
Price history
| Date | Event | Price |
|---|---|---|
| 9/24/2026 | Listed for sale | $1,500,000+63.9%$478/sqft |
Source:  Doorify MLS #10194494 Report a problem Doorify MLS #10194494 Report a problem | ||
| 12/7/2023 | Sold | $915,000-1.6%$292/sqft |
Source: Doorify MLS #2535544 Report a problem | ||
| 12/2/2023 | Pending sale | $930,000$296/sqft |
Source: BURMLS #2535544 Report a problem | ||
| 10/17/2023 | Contingent | $930,000$296/sqft |
Source: Doorify MLS #2535544 Report a problem | ||
| 10/4/2023 | Listed for sale | $930,000$296/sqft |
Source: Doorify MLS #2535544 Report a problem | ||
Public tax history
| Year | Property taxes | Tax assessment |
|---|---|---|
| 2025 | $9,304 +20.7% | $938,519 +69.9% |
| 2024 | $7,707 +6.5% | $552,515 |
| 2023 | $7,237 +2.3% | $552,515 |
| 2022 | $7,072 +0.5% | $552,515 |
| 2021 | $7,039 +2.4% | $552,515 |
| 2020 | $6,873 | $552,515 |
| 2019 | $6,873 | $552,515 +35.8% |
| 2018 | $6,873 +25.4% | $406,982 |
| 2017 | $5,480 +3.5% | $406,982 |
| 2016 | $5,295 | $406,982 +20.9% |
| 2015 | $5,295 +13.6% | $336,751 |
| 2014 | $4,662 | $336,751 |
| 2013 | -- | $336,751 |
| 2012 | -- | $336,751 |
| 2011 | $4,389 +0.4% | $336,751 |
| 2010 | $4,370 +4% | $336,751 |
| 2009 | $4,203 | $336,751 |
| 2008 | $4,203 +14.8% | $336,751 +29.9% |
| 2007 | $3,660 +1.4% | $259,206 |
| 2006 | $3,608 | $259,206 |
| 2005 | $3,608 +1.4% | $259,206 |
| 2004 | $3,559 | $259,206 |
| 2003 | -- | $259,206 |
| 2002 | $3,274 +5.1% | $259,206 +34.7% |
| 2000 | $3,116 | $192,400 |
Find assessor info on the county website
Monthly payment
Est. payment
Payment breakdown
Explore the cost of this home by adjusting the details. Changes won't be saved.Climate risks
Neighborhood: Hope Valley
Nearby schools
Schools provided by the listing agent
- Elementary: Durham - Murray Massenburg Elementary
- Middle: Durham - Sherwood Githens Middle
- High: Durham - Charles E Jordan Sr High School
Source: Doorify MLS. This data may not be complete. We recommend contacting the local school district to confirm school assignments for this home.
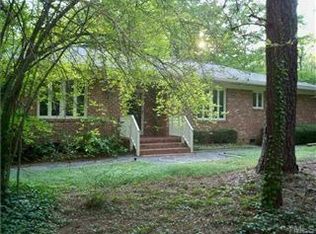
Similar homes
- $1,500,0005 bd4 ba4.3k sqft3812 Dunsinane Dr, Durham, NC 27707For Sale

 MLS ID #10194515, Michael C Newport. Doorify MLS
 - $1,750,0003 bd4 ba3k sqft3007 Surrey Rd, Durham, NC 27707For Sale
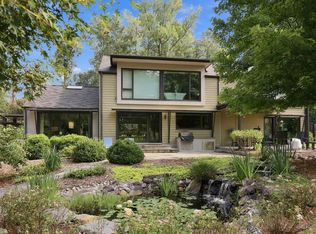 MLS ID #10194503, Amanda R Baker. Doorify MLS
 - $1,350,0004 bd3 ba3.8k sqft4125 Farrington Rd, Durham, NC 27707For Sale
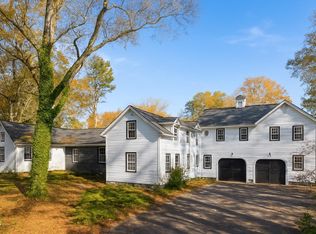 MLS ID #10181783, Favio Ruiz. Doorify MLS
 - $950,0004 bd4 ba2.9k sqft3501 Cambridge Rd, Durham, NC 27707For Sale
 MLS ID #10193644, Tim Greene. Doorify MLS
 - $1,580,0004 bd3 ba2.8k sqft2005 Cotswood Ln, Durham, NC 27707New ConstructionDoorify MLS
- $1,149,9005 bd4 ba4.4k sqft3 Old Hope Creek Path, Durham, NC 27707For SaleMLS ID #10193614, Blair Whelan. Doorify MLS
- $1,100,0004 bd3 ba3.7k sqft4215 Cobscook Dr, Durham, NC 27707For SaleMLS ID #10186247, Meredith Howell. Doorify MLS
- $985,0003 bd3 ba2k sqft1632 University Dr, Durham, NC 27707For SaleMLS ID #10194513, Rachel Goley Lowe. Doorify MLS
- $850,0005 bd4 ba4.1k sqft73 Kimberly Drive, Durham, NC 27707For Sale
 MLS ID #100567699, Judith Weinstock, Keller Williams Central. Hive MLS
 - $975,0003 bd3 ba3k sqft3725 Hope Valley Rd, Durham, NC 27707For SaleMLS ID #10176533, Mike Tefft. Doorify MLS
- $825,0005 bd4 ba3.5k sqft18 Surrey Ln, Durham, NC 27707For SaleMLS ID #10182457, Thania Castro Fierro. Doorify MLS
- $825,0004 bd4 ba2.8k sqft2519 Chapel Hill Rd, Durham, NC 27707For SaleMLS ID #10192448, Gabriel Gorelick. Doorify MLS
- $1,000,0004 bd4 ba4k sqft3724 Hope Valley Rd, Durham, NC 27707For SaleMLS ID #10130747, Susan Peak. Doorify MLS
- $1,050,0004 bd3 ba2.8k sqft565 Erwin Rd, Durham, NC 27707For SaleMLS ID #10184556, Allison Zimmerman. Doorify MLS
- $1,325,0004 bd4 ba4.2k sqft114 Parkridge Ave, Chapel Hill, NC 27517For SaleMLS ID #10193916, Melissa H White. Doorify MLS
- $1,200,0004 bd4 ba3.1k sqft1023 S Duke St, Durham, NC 27707For SaleMLS ID #10193306, Jaye Kreller. Doorify MLS
- $1,600,0004 bd4 ba3.3k sqft1004 Sycamore St, Durham, NC 27707New ConstructionMLS ID #10190731, Jessica Weitz. Doorify MLS
- $1,780,0003 bd4 ba3.1k sqft2009 Cotswood Ln, Durham, NC 27707New ConstructionDoorify MLS
- $750,0005 bd3 ba3.5k sqftRobert E. and Catherine B. Page House, Durham, NC 27707For SaleMLS ID #10193419, Kameela Wardsworth. Doorify MLS
- $799,0004 bd3 ba3.2k sqft1105 Crested Jay Dr, Durham, NC 27707For SaleMLS ID #10166094, Jodi Washburn. Doorify MLS
