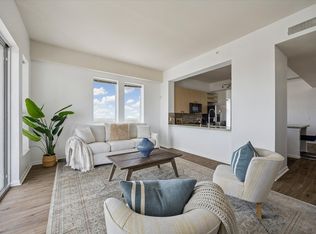
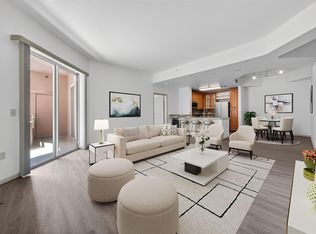
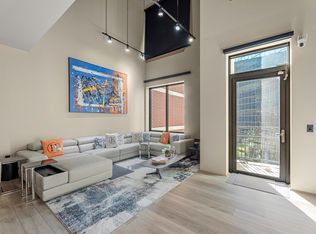
Wonderful condo located on the 28th floor of the Mark with penthouse views. Open floor plan. Kitchen with granite countertops and island with beverage fridge. 2 bedrooms generous in size. Primary bath with double sinks, shower/tub combo, and spacious walk-in closet. Complex has 24 hour concierge, fitness center, pool, business center, lounging areas, and on-site building management. Valet parking for guests. Great location inside the loop close to countless restaurants, shopping, and businesses. NEWLY STAGED.
For sale
$325,000
3505 Sage Rd Unit 2810, Houston, TX 77056
2beds
1,357sqft
Condominium
Built in 2000
-- sqft lot
$311,200 Zestimate®
$239/sqft
$840/mo HOA
What's special
Open floor planPenthouse viewsKitchen with granite countertopsSpacious walk-in closetIsland with beverage fridge
- 15 days |
- 78 |
- 9 |
Zillow last checked:
Listing updated:
Listed by:
Alexandra Loyd TREC #0581593 713-851-2521,
Compass RE Texas, LLC - Houston
Source: HAR,MLS#: 5403478
Loading...
Facts & features
Interior
Bedrooms & bathrooms
- Bedrooms: 2
- Bathrooms: 2
- Full bathrooms: 2
Rooms
- Room types: Utility Room
Primary bathroom
- Features: Primary Bath: Double Sinks, Primary Bath: Tub/Shower Combo, Secondary Bath(s): Shower Only
Kitchen
- Features: Kitchen Island, Kitchen open to Family Room, Pots/Pans Drawers
Heating
- Electric
Cooling
- Ceiling Fan(s), Electric
Appliances
- Included: Disposal, Refrigerator, Electric Oven, Microwave, Electric Range, Dishwasher, Washer/Dryer
Features
- Balcony, En-Suite Bath, Walk-In Closet(s), Sauna
- Flooring: Engineered Hardwood, Tile
- Windows: Window Coverings
- Has fireplace: No
Interior area
- Total structure area: 1,357
- Total interior livable area: 1,357 sqft
Property
Parking
- Parking features: Additional Parking, Assigned, Secured, Valet, Private Garage
Features
- Levels: 9 or More Story
- Exterior features: Balcony/Terrace, Exercise Room, Storage, Storage Outside of Unit
- Has view: Yes
- View description: East
Details
- Parcel number: 1222770000285
Construction
Type & style
- Home type: Condo
- Property subtype: Condominium
Materials
- Concrete
Condition
- New construction: No
- Year built: 2000
Utilities & green energy
Green energy
- Energy efficient items: Thermostat
Community & HOA
Community
- Features: Party Room
- Subdivision: Mark Condo 01 Amd
HOA
- HOA fee: $840 monthly
Location
- Region: Houston
Financial & listing details
- Price per square foot: $239/sqft
- Tax assessed value: $338,370
- Annual tax amount: $7,191
- Date on market: 5/28/2026
- Listing terms: Cash,Conventional,FHA,Investor,VA Loan
- Exclusions: None
- Ownership: Full Ownership
Estimated market value
$311,200
$296,000 - $327,000
$2,453/mo
Price history
| Date | Event | Price |
|---|---|---|
| 12/4/2025 | Price change | $325,000-4.4%$239/sqft |
Source:  HAR #34974630 Report a problem HAR #34974630 Report a problem | ||
| 2/13/2025 | Price change | $340,000-2.8%$251/sqft |
Source: HAR #34974630 Report a problem | ||
| 12/2/2024 | Price change | $349,900-4.1%$258/sqft |
Source: HAR #9683325 Report a problem | ||
| 10/18/2024 | Listing removed | $2,150$2/sqft |
Source: Zillow Rentals Report a problem | ||
| 10/16/2024 | Price change | $365,000-3.7%$269/sqft |
Source: HAR #9683325 Report a problem | ||
| 8/2/2024 | Listed for sale | $379,000$279/sqft |
Source: HAR #9683325 Report a problem | ||
| 4/18/2024 | Listing removed | -- |
Source: Zillow Rentals Report a problem | ||
| 3/29/2024 | Price change | $2,150-8.5%$2/sqft |
Source: Zillow Rentals Report a problem | ||
| 1/18/2024 | Listed for rent | $2,350+3.3%$2/sqft |
Source: Zillow Rentals Report a problem | ||
| 9/15/2017 | Listing removed | $2,275$2/sqft |
Source: Gil Ramirez Properties #78005699 Report a problem | ||
| 8/11/2017 | Price change | $2,275-3.2%$2/sqft |
Source: Gil Ramirez Properties #78005699 Report a problem | ||
| 7/16/2017 | Listed for rent | $2,350$2/sqft |
Source: Gil Ramirez Properties #78005699 Report a problem | ||
Public tax history
| Year | Property taxes | Tax assessment |
|---|---|---|
| 2025 | $7,191 -3.1% | $338,370 -4.6% |
| 2024 | $7,422 +9.7% | $354,695 +5.6% |
| 2023 | $6,765 -3.4% | $335,782 +5.6% |
| 2022 | $7,002 | $318,000 |
| 2021 | -- | $318,000 |
| 2020 | $7,630 -0.9% | $318,000 |
| 2019 | $7,701 -2.6% | $318,000 +1.6% |
| 2018 | $7,906 | $312,951 |
| 2017 | $7,906 -10.8% | $312,951 -10.7% |
| 2016 | $8,863 +29.3% | $350,500 +0% |
| 2015 | $6,855 | $350,472 +23.5% |
| 2014 | $6,855 | $283,768 +20.5% |
| 2013 | -- | $235,423 +8.1% |
| 2012 | -- | $217,758 -11.8% |
| 2011 | -- | $246,836 |
| 2010 | -- | $246,836 |
| 2009 | -- | $246,836 -14.2% |
| 2008 | -- | $287,634 |
| 2007 | -- | $287,634 +124.2% |
| 2006 | -- | $128,316 |
| 2005 | -- | -- |
Find assessor info on the county website
Monthly payment
Est. payment$--/mo
Payment breakdown
Explore the cost of this home by adjusting the details. Changes won't be saved.All calculations are estimates and provided by Zillow, Inc. for informational purposes only. Actual amounts may vary.
HOA fees may include property taxes on listings classified as Co-Ops. Contact the listing agent and/or owner for fee details.
Mortgage interest rates are dependent on a number of factors, including credit score, down payment, and repayment length. Interest rate data provided by Zillow Group Marketplace, Inc. as of 1/1/1970 from various mortgage lenders with which we have lead or other similar arrangements; the Estimated Payment is an average of those rates.
See how much you could borrow to make a competitive offer.
Climate risks
Neighborhood: Greater Uptown
Nearby schools
GreatSchools rating
- 6/10School at St. George PlaceGrades: PK-5Distance: 0.6 mi
- 5/10Tanglewood MiddleGrades: 6-8Distance: 1.4 mi
- 3/10Lee High SchoolGrades: 9-12Distance: 2 mi
Schools provided by the listing agent
- Elementary: School At St George Place
- Middle: Tanglewood Middle School
- High: Wisdom High School
Source: HAR. This data may not be complete. We recommend contacting the local school district to confirm school assignments for this home.


A local agent can set up tours, give advice and negotiate with sellers.
A local lender can help you make sure your offer is ready when you are.

- Texas
- Harris County
- Houston
- 77056
- Greater Uptown
- 3505 Sage Rd Unit 2810
Nearby cities
Nearby neighborhoods
Nearby zip codes
Other Houston Topics
