SELLERS WILL CREDIT THE BUYER $5000.00 TOWARDS CLOSING COSTS .This spacious split-level property features 4 bedrooms and 2.5 bathrooms. The main level comes with hardwood floors, fresh interior paint, and a bright, high ceiling, open layout. Updated kitchen includes a brand new center island with a Quartz countertop and new appliances. Three(3) bedrooms are on the main level, the primary suite features a spa-like bath with both a jet tub and separate shower. A half bath is located in the hallway. The lower level comes with a spacious family / living area, a sunroom that leads to the backyard and a spacious 4th bedroom . The roof is and the Vinyl sidings are new. SELLERS ARE VERY MOTIVATED
Pending
Price increase: $6K (9/1)
$405,000
3505 Templar Rd, Randallstown, MD 21133
4beds
1,842sqft
Single Family Residence
Built in 1968
9,792 Square Feet Lot
$396,900 Zestimate®
$220/sqft
$-- HOA
What's special
Separate showerFresh interior paintHardwood floorsNew appliancesJet tubUpdated kitchen
- 116 days
- 616
- 26
Zillow last checked:
Listing updated:
Listed by:
Boniface Ngure 443-621-5575,
ExecuHome Realty 443-632-3000,
Co-Listing Agent: Jane Watiri Kamau 443-780-4192,
ExecuHome Realty
Source: Bright MLS,MLS#: MDBC2164004
Facts & features
Interior
Bedrooms & bathrooms
- Bedrooms: 4
- Bathrooms: 3
- Full bathrooms: 2
- 1/2 bathrooms: 1
- Main level bathrooms: 2
- Main level bedrooms: 3
Basement
- Area: 750
Heating
- Central, Natural Gas
Cooling
- Central Air, Electric
Appliances
- Included: Water Heater, Gas Water Heater
Features
- Basement: Full,Finished,Rear Entrance,Sump Pump
- Has fireplace: No
Interior area
- Total structure area: 1,842
- Total interior livable area: 1,842 sqft
- Finished area above ground: 1,092
- Finished area below ground: 750
Property
Parking
- Parking features: Driveway
- Has uncovered spaces: Yes
Accessibility
- Accessibility features: None
Features
- Levels: Split Foyer,Two
- Stories: 2
- Pool features: None
Lot
- Size: 9,792 Square Feet
- Dimensions: 1.00 x
Details
- Additional structures: Above Grade, Below Grade
- Parcel number: 04020206101040
- Zoning: DR
- Special conditions: Standard
Construction
Type & style
- Home type: SingleFamily
- Property subtype: Single Family Residence
Materials
- Vinyl Siding, Brick
- Foundation: Brick/Mortar
Condition
- New construction: No
- Year built: 1968
Utilities & green energy
- Sewer: Public Sewer
- Water: Public
Community & HOA
Community
- Subdivision: Kings Point
HOA
- Has HOA: No
Location
- Region: Randallstown
Financial & listing details
- Price per square foot: $220/sqft
- Tax assessed value: $264,533
- Annual tax amount: $3,034
- Date on market: 5/22/2026
- Listing agreement: Exclusive Right To Sell
- Ownership: Fee Simple
Estimated market value
$396,900
$377,000 - $417,000
$3,217/mo
Price history
| Date | Event | Price |
|---|---|---|
| 9/1/2026 | Pending sale | $405,000+1.5%$220/sqft |
Source:  Bright MLS #MDBC2164004 Report a problem Bright MLS #MDBC2164004 Report a problem | ||
| 8/17/2026 | Price change | $399,000-2.7%$217/sqft |
Source: Bright MLS #MDBC2164004 Report a problem | ||
| 8/10/2026 | Price change | $410,000-2.4%$223/sqft |
Source: Bright MLS #MDBC2164004 Report a problem | ||
| 5/22/2026 | Listed for sale | $420,000+11.1%$228/sqft |
Source: Bright MLS #MDBC2164004 Report a problem | ||
| 10/15/2025 | Sold | $378,000-13.1%$205/sqft |
Source: Bright MLS #MDBC2135004 Report a problem | ||
| 10/7/2025 | Pending sale | $435,000$236/sqft |
Source: Bright MLS #MDBC2135004 Report a problem | ||
| 9/17/2025 | Contingent | $435,000$236/sqft |
Source: Bright MLS #MDBC2135004 Report a problem | ||
| 8/21/2025 | Listed for sale | $435,000-0.9%$236/sqft |
Source: Bright MLS #MDBC2135004 Report a problem | ||
| 8/15/2025 | Contingent | $439,000$238/sqft |
Source: Bright MLS #MDBC2135004 Report a problem | ||
| 7/25/2025 | Listed for sale | $439,000$238/sqft |
Source: Bright MLS #MDBC2135004 Report a problem | ||
| 7/24/2025 | Listing removed | $439,000$238/sqft |
Source: Bright MLS #MDBC2130778 Report a problem | ||
| 7/14/2025 | Price change | $439,000-3.5%$238/sqft |
Source: Bright MLS #MDBC2130778 Report a problem | ||
| 6/16/2025 | Listed for sale | $455,000+282.4%$247/sqft |
Source: Bright MLS #MDBC2130778 Report a problem | ||
| 10/27/1997 | Sold | $119,000$65/sqft |
Source: Public Record Report a problem | ||
Public tax history
| Year | Property taxes | Tax assessment |
|---|---|---|
| 2025 | $3,538 +23.6% | $250,367 +6% |
| 2024 | $2,863 +3.6% | $236,200 +3.6% |
| 2023 | $2,763 +3.7% | $227,967 -3.5% |
| 2022 | $2,663 +3.9% | $236,200 +11.7% |
| 2021 | $2,563 +6.5% | $211,500 +6.5% |
| 2020 | $2,406 +7% | $198,500 -6.1% |
| 2019 | $2,248 +7.5% | $211,500 +22.6% |
| 2018 | $2,091 +4.5% | $172,500 +4.5% |
| 2017 | $2,000 -23.9% | $165,000 +4.8% |
| 2016 | $2,628 | $157,500 +5% |
| 2015 | $2,628 | $150,000 |
| 2014 | $2,628 | $150,000 |
| 2013 | -- | $150,000 -35.1% |
| 2012 | -- | $231,100 |
| 2011 | -- | $231,100 |
| 2010 | -- | $231,100 -12.3% |
| 2009 | -- | $263,520 +18.7% |
| 2008 | -- | $221,916 +23.1% |
| 2007 | -- | $180,313 +30% |
| 2006 | -- | $138,710 +5.5% |
| 2005 | -- | $131,480 +5.8% |
| 2004 | -- | $124,250 +6.2% |
| 2003 | -- | $117,020 |
| 2002 | -- | $117,020 |
| 2001 | -- | $117,020 |
Find assessor info on the county website
Monthly payment
Est. payment
Payment breakdown
Explore the cost of this home by adjusting the details. Changes won't be saved.Climate risks
Neighborhood: 21133
Nearby schools
Schools provided by the listing agent
- District: Baltimore County Public Schools
Source: Bright MLS. This data may not be complete. We recommend contacting the local school district to confirm school assignments for this home.
- $377,900-- bd2 ba2.2k sqft3507 Templar Rd, Randallstown, MD 21133Off Market
- $379,6004 bd2 ba1.8k sqft3503 Templar Rd, Randallstown, MD 21133Off Market
- $405,8005 bd3 ba2.2k sqft9625 Marriottsville Rd, Randallstown, MD 21133Off Market
- $408,0004 bd2 ba1.8k sqft9701 Marriottsville Rd, Randallstown, MD 21133Off Market
Similar homes
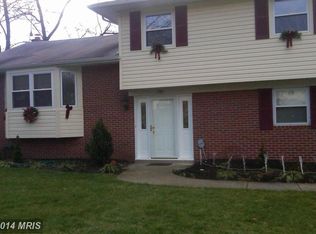
- $390,0005 bd2 ba936 sqft3802 Brownhill Rd, Randallstown, MD 21133For Sale
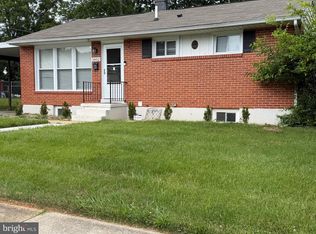
 MLS ID #MDBC2172908, Catherine Oluniyi, HomeSmart. Bright MLS
 - $424,9003 bd4 ba1.7k sqft8400 Liberty Rd, Baltimore, MD 21244For Sale
 MLS ID #MDBC2174528, Abdul Q Chaudhry, Rehman Realty. Bright MLS
 - $375,0003 bd4 ba1.9k sqft9401 Summer Squall Dr, Randallstown, MD 21133For Sale
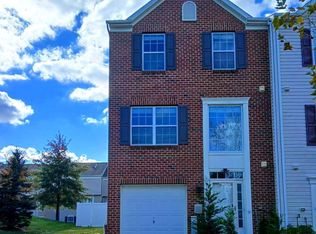 MLS ID #MDBC2168330, Alivia Purnell, Boyle & Kahoe Real Estate. Bright MLS
 - $375,0004 bd3 ba1.9k sqft217 Carnation Ct, Pikesville, MD 21208For Sale
 MLS ID #MDBC2173836, Rochelle Williams, Smart Realty, LLC. Bright MLS
 - $375,0004 bd2 ba2k sqft6909 Digby Rd, Baltimore, MD 21207For SaleMLS ID #MDBC2174756, Joseph Guzman, Pearson Smith Realty, LLC. Bright MLS
- $360,0004 bd2 ba2.1k sqft3706 Parkfield Rd, Baltimore, MD 21208For SaleMLS ID #MDBC2171416, Cora Berry, Real Estate Professionals, Inc.. Bright MLS
- $369,9004 bd3 ba2.1k sqft5522 Bosworth Ave, Baltimore, MD 21207For SaleMLS ID #MDBA2229804, NIKITA LAWS, Berkshire Hathaway HomeServices Homesale Realty. Bright MLS
- $389,0004 bd2 ba1.5k sqft1354 Sudvale Rd, Pikesville, MD 21208For SaleMLS ID #MDBC2155274, Timothy Kaufman, Long & Foster Real Estate, Inc.. Bright MLS
- $250,0004 bd3 ba2k sqft607 Church Rd, Reisterstown, MD 21136AuctionMLS ID #MDBC2174362, Carley Cooper, Alex Cooper Auctioneers, Inc.. Bright MLS
- $459,0004 bd4 ba2.7k sqft6 Grosvenor Ct, Reisterstown, MD 21136For SaleMLS ID #MDBC2171582, Gina Gargeu, Century 21 Downtown. Bright MLS
- $394,9904 bd3 ba1.5k sqft125 Elm Dr, Glen Burnie, MD 21060For SaleMLS ID #MDAA2152008, David L Norkus, Choice Properties, Inc.. Bright MLS
- $299,9993 bd2 ba1.7k sqft6812 Huntington Dr, Baltimore, MD 21207For SaleMLS ID #MDBC2172330, Hope Mims, NextHome Mims Realty Group. Bright MLS
- $399,9904 bd3 ba2k sqft191 E George St, Westminster, MD 21157For SaleMLS ID #MDCR2035036, Yi Zhang, Libra Realty, LLC. Bright MLS
- $355,0004 bd3 ba1.7k sqft4216 Vermont Ave, Baltimore, MD 21229For SaleMLS ID #MDBA2212232, Sam Chim, Bankable Realty, LLC.. Bright MLS
- $299,9004 bd3 ba1.5k sqft201 Henry Ave, Nottingham, MD 21236For SaleMLS ID #MDBC2170124, Rebecca Ravera, Real Broker, LLC. Bright MLS
- $389,9993 bd2 ba1.4k sqft2807 Pennsylvania Ave, Baltimore, MD 21227For SaleMLS ID #MDBC2164138, Rebecca McCormick, RE/MAX Solutions. Bright MLS
- $490,0004 bd3 ba1.7k sqft2029 Norhurst Way S, Baltimore, MD 21228For SaleMLS ID #MDBC2148938, Tung Trinh, ExecuHome Realty. Bright MLS
- $289,0004 bd2 ba1.8k sqft2012 Royal Garden Dr, Baltimore, MD 21207For SaleMLS ID #MDBC2168038, Gina Gargeu, Century 21 Downtown. Bright MLS
- $363,5003 bd2 ba1.5k sqft24 Lincoln Ave, Baltimore, MD 21228For SaleMLS ID #MDBC2166722, Adam Druck, Coldwell Banker Realty. Bright MLS
- $345,0005 bd3 ba1.9k sqft5716 Bland Ave, Baltimore, MD 21215For SaleMLS ID #MDBA2207966, Ana Reyes, Smart Realty, LLC. Bright MLS
