Additional Photos Coming Soon!
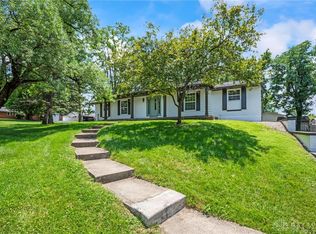
Welcome to 1600 Sunnington Grove Dr! This move-in ready 4-bedroom, 2.5-bath home offers a spacious and functional floor plan in an ideal location. The main level features an inviting open-concept living area with a cozy gas fireplace and an updated kitchen complete with an island, pantry, and attractive finishes. The layout provides an ideal setting for both everyday living and entertaining.
Upstairs, you'll find four generously sized bedrooms, including a spacious primary suite featuring a vaulted ceiling and walk-in closet. A versatile bonus/recreation room provides valuable additional living space and can easily serve as a home office, playroom, or many other options to fit your needs.
Outside, enjoy the privacy and flexibility of a large half acre corner lot with fenced back yard and plenty of space for outdoor entertaining, play, gardening, or relaxing. The oversized two-car garage offers additional parking and storage.
With its spacious rooms, updated kitchen, flexible living areas, generous lot, and move-in ready condition, this home offers a combination of comfort, functionality, and convenience. Come see for yourself!
For sale
$449,000
1600 Sunnington Grove Dr, Dayton, OH 45458
4beds
2,476sqft
:
Get pre-qualified$3,302/mo
Single Family Residence
Built in 1999
0.46 Acres Lot
$437,400 Zestimate®
$181/sqft
$10/mo HOA
What's special
Vaulted ceilingOversized two-car garageSpacious roomsSpacious primary suiteAdditional parking and storageGenerous lotFour generously sized bedrooms
- 3 days |
- 1,220 |
- 31 |
Zillow last checked:
Listing updated:
Listed by:
Mark Ludewig (937)665-1800,
Coldwell Banker Heritage
Source: DABR MLS,MLS#: 966404 Originating MLS: Dayton Area Board of REALTORS
Originating MLS: Dayton Area Board of REALTORSFacts & features
Interior
Bedrooms & bathrooms
- Bedrooms: 4
- Bathrooms: 3
- Full bathrooms: 2
- 1/2 bathrooms: 1
- Main level bathrooms: 1
Primary bedroom
- Level: Second
- Dimensions: 17 x 15
Bedroom
- Level: Second
- Dimensions: 15 x 12
Bedroom
- Level: Second
- Dimensions: 14 x 11
Bedroom
- Level: Second
- Dimensions: 13 x 11
Breakfast room nook
- Level: Main
- Dimensions: 16 x 10
Dining room
- Level: Main
- Dimensions: 14 x 12
Entry foyer
- Level: Main
- Dimensions: 13 x 9
Family room
- Level: Main
- Dimensions: 17 x 14
Kitchen
- Level: Main
- Dimensions: 15 x 12
Laundry
- Level: Second
- Dimensions: 6 x 3
Living room
- Level: Main
- Dimensions: 14 x 12
Recreation
- Level: Second
- Dimensions: 18 x 12
Heating
- Forced Air
Cooling
- Central Air
Features
- Has fireplace: Yes
- Fireplace features: Insert, Gas
Interior area
- Total structure area: 2,476
- Total interior livable area: 2,476 sqft
Property
Parking
- Total spaces: 2
- Parking features: Garage, Two Car Garage, Garage Door Opener, Storage
- Garage spaces: 2
Features
- Levels: Two
- Stories: 2
Lot
- Size: 0.46 Acres
Details
- Parcel number: O67290050010
- Zoning: Residential
- Zoning description: Residential
Construction
Type & style
- Home type: SingleFamily
- Property subtype: Single Family Residence
Materials
- Brick, Frame, Shingle Siding
- Foundation: Slab
Condition
- Year built: 1999
Community & HOA
Community
- Subdivision: Estates At Silvercreek
HOA
- Has HOA: Yes
- HOA fee: $125 annually
- HOA name: Estates At Silvercreek
- HOA phone: 937-999-4033
Location
- Region: Dayton
Financial & listing details
- Price per square foot: $181/sqft
- Tax assessed value: $327,560
- Annual tax amount: $7,675
- Date on market: 8/12/2026
- Listing terms: Conventional,FHA
Estimated market value
$437,400
$416,000 - $459,000
$2,796/mo
Price history
| Date | Event | Price |
|---|---|---|
| 8/12/2026 | Listed for sale | $449,000+15.1%$181/sqft |
Source:  WRIST #1047705 Report a problem WRIST #1047705 Report a problem | ||
| 10/23/2023 | Sold | $390,000-2.3%$158/sqft |
Source:  DABR MLS #890316 Report a problem DABR MLS #890316 Report a problem | ||
| 9/18/2023 | Pending sale | $399,000$161/sqft |
Source: Zillow Report a problem | ||
| 9/6/2023 | Price change | $399,000-11.3%$161/sqft |
Source: Zillow Report a problem | ||
| 8/18/2023 | Price change | $449,900-5.3%$182/sqft |
Source: Zillow Report a problem | ||
| 8/7/2023 | Price change | $474,900-4.1%$192/sqft |
Source:  Cincy MLS #1779065 Report a problem Cincy MLS #1779065 Report a problem | ||
| 7/28/2023 | Listed for sale | $495,000+115.7%$200/sqft |
Source: Cincy MLS #1779065 Report a problem | ||
| 10/6/2000 | Sold | $229,500+559.5%$93/sqft |
Source: Public Record Report a problem | ||
| 4/9/1999 | Sold | $34,800$14/sqft |
Source: Public Record Report a problem | ||
Public tax history
| Year | Property taxes | Tax assessment |
|---|---|---|
| 2025 | $7,675 -0.2% | $114,650 |
| 2024 | $7,689 +8.8% | $114,650 |
| 2023 | $7,064 +12.2% | $114,650 +41.8% |
| 2022 | $6,297 -0.3% | $80,840 |
| 2021 | $6,315 +0.1% | $80,840 |
| 2020 | $6,306 -7.6% | $80,840 +3.4% |
| 2019 | $6,823 +12% | $78,180 |
| 2018 | $6,094 +1.1% | $78,180 |
| 2017 | $6,028 -1.3% | $78,180 +4.7% |
| 2016 | $6,109 -0.2% | $74,690 |
| 2015 | $6,120 +1.8% | $74,690 |
| 2014 | $6,010 | $74,690 |
Find assessor info on the county website
Monthly payment
Est. payment
Payment breakdown
Explore the cost of this home by adjusting the details. Changes won't be saved.Climate risks
Neighborhood: 45458
Nearby schools
GreatSchools rating
- NACenterville Primary Village SouthGrades: PK-1Distance: 1.4 mi
- 8/10Hadley E Watts Middle SchoolGrades: 6-8Distance: 2.4 mi
- 8/10Centerville High SchoolGrades: 9-12Distance: 3 mi
Schools provided by the listing agent
- District: Centerville
Source: DABR MLS. This data may not be complete. We recommend contacting the local school district to confirm school assignments for this home.
- $464,9003 bd3 ba2.3k sqft1608 Sunnington Grove Dr, Dayton, OH 45458Off Market
- $317,0003 bd2 ba1.7k sqft1525 Silver Lake Dr, Dayton, OH 45458Off Market
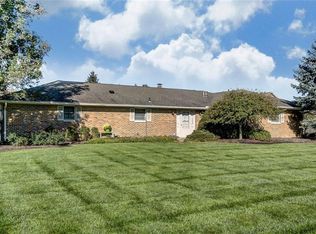
- $377,3003 bd2 ba2.3k sqft1533 Silver Lake Dr, Dayton, OH 45458Off Market
- $501,8004 bd3 ba3k sqft9471 Sunnington Grv, Dayton, OH 45458Off Market

- $477,9004 bd2 ba2.5k sqft1618 Sunnington Grove Dr, Centerville, OH 45458Off Market
- $557,5005 bd4 ba3.2k sqft9484 Parkside Dr, Centerville, OH 45458Off Market
- $353,4003 bd2 ba2k sqft9500 Parkside Dr, Dayton, OH 45458Off Market
- $434,9003 bd2 ba2.1k sqft9492 Parkside Dr, Dayton, OH 45458Off Market
A local agent can set up tours, give advice and negotiate with sellers.
A local lender can help you make sure your offer is ready when you are.
Similar homes
- $370,0004 bd3 ba2k sqft301 Marsha Jeanne Way, Dayton, OH 45458For Sale
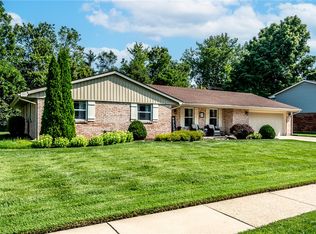
 MLS ID #966567, John M Bissman, Keller Williams Advisors Rlty. DABR MLS
 - $450,0005 bd3 ba2.7k sqft6621 Statesboro Rd, Dayton, OH 45459For Sale
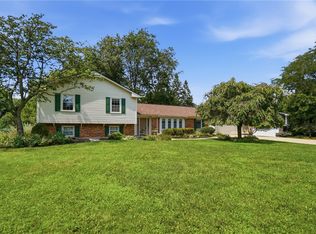 MLS ID #966594, Claire Dunn, Coldwell Banker Heritage. DABR MLS
 - $509,5004 bd4 ba3.3k sqft1629 Sunnington Grove Dr, Centerville, OH 45458For Sale
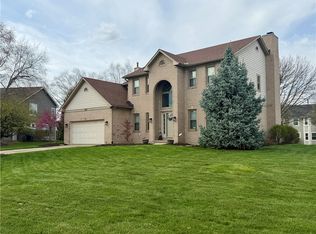 MLS ID #955576, John M Kiefaber, Howard Hanna Real Estate Serv. DABR MLS
 - $439,9004 bd3 ba2.6k sqft30 Lynn Rae Cir, Dayton, OH 45458For Sale
 MLS ID #964296, Katie Meadows, Real of Ohio. DABR MLS
 - $415,0004 bd3 ba2.7k sqft811 W Spring Valley Pike, Dayton, OH 45458For SaleMLS ID #959796, Julie Suitts, Keller Williams Advisors Rlty. DABR MLS
- $421,9004 bd4 ba2.9k sqft72 Crockett Dr, Springboro, OH 45066For SaleMLS ID #966127, Lisa Nishwitz, Coldwell Banker Heritage. DABR MLS
- $485,0004 bd3 ba3.4k sqft135 Cold Springs Ct, Springboro, OH 45066For SaleMLS ID #966350, Lilibeth Simon, Glasshouse Realty Group. DABR MLS
- $459,9003 bd3 ba3.1k sqft9040 Normandy Ln, Dayton, OH 45458For SaleMLS ID #962696, Sherri L Hobstetter, Sibcy Cline Inc.. DABR MLS
- $419,0003 bd2 ba2.2k sqft630 Carrick Dr, Dayton, OH 45458For SaleMLS ID #964553, Lisa C Hardy, RE/MAX Victory + Affiliates. DABR MLS
- $--2 bd2 ba2.3k sqft676 Legendary Way, Dayton, OH 45458AuctionServiceLink Auction
- $467,0003 bd3 ba2.6k sqft10035 Mallet Dr, Dayton, OH 45458For SaleMLS ID #963625, Andrew Gaydosh, eXp Realty. DABR MLS
- $368,0003 bd3 ba2.1k sqft2311 Villagewood Ct, Miamisburg, OH 45342For SaleMLS ID #966343, Kara Ray, Keller Williams Community Part. DABR MLS
- $399,0003 bd2 ba1.8k sqft101 Crown Point Mdws, Centerville, OH 45458For SaleMLS ID #965458, Melissa Erbaugh, Keller Williams Community Part. DABR MLS
- $499,5005 bd4 ba3.5k sqft105 Cold Springs Ct, Springboro, OH 45066For SaleMLS ID #966668, Jon Glista, Irongate Inc.. DABR MLS
- $575,0003 bd2 ba1.8k sqft1119 Petrus Ct, Centerville, OH 45458For SaleMLS ID #966471, Denise Swick, THE Swick Real Estate Group. DABR MLS
- $419,9003 bd2 ba2.3k sqft1215 Little Yankee Run, Dayton, OH 45458For SaleMLS ID #965424, Kenneth Thacker, C21-Thacker & Associates, Inc.. DABR MLS
- $289,9003 bd4 ba2.6k sqft9492 Tahoe Dr, Dayton, OH 45458For SaleMLS ID #966450, Mark J Peebles, NavX Realty, LLC. DABR MLS
- $429,9003 bd3 ba2.4k sqft1686 Glade Valley Dr, Dayton, OH 45458For SaleMLS ID #964638, Andrew Gaydosh, eXp Realty. DABR MLS
- $549,5004 bd4 ba3k sqft10 Sweetgum Ln, Springboro, OH 45066For SaleMLS ID #966436, Scott Marvin, Team Results Realty. DABR MLS
- $443,0004 bd3 ba2.9k sqft25 Huntley Ct, Springboro, OH 45066For SaleMLS ID #963739, Cassandra Sines, Keller Williams Advisors Rlty. DABR MLS
