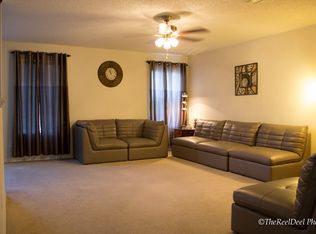
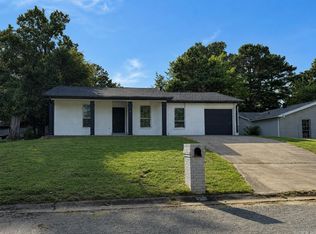
Move-in Ready and Beautifully Updated! Located in the Broadmoor North Subdivision in Little Rock, AR. This charming 3-bedroom, 1.5-bath home offers 1,193 square feet of thoughtfully updated living space in a convenient Little Rock location. Step inside to discover hardwood floors, fresh interior paint, and a stunning, fully renovated kitchen featuring premium appliances, modern finishes, and abundant cabinet space. Enjoy peace of mind with major improvements already completed, including a new roof, HVAC system, furnace, energy-efficient windows and updated interior and exterior doors-all replaced within the last six years. Outside, you'll find a fully fenced backyard perfect for entertaining, children or pets, along with a spacious concrete patio for outdoor gatherings. Need extra space? The detached storage building is equipped with electricity and a generator hookup, making it ideal for a workshop, hobby room, or additional storage. Set in a quiet, family-friendly neighborhood, this home provides easy access to shopping, restaurants, schools, and parks. Schedule your private showing today and see all this beautiful home has to offer!
Accepting back-up offers
$174,500
6216 Boyle Park Rd, Little Rock, AR 72204
3beds
1,193sqft
Single Family Residence
Built in 1978
8,276 Square Feet Lot
$169,200 Zestimate®
$146/sqft
$-- HOA
What's special
Modern finishesHardwood floorsEnergy-efficient windowsNew roofFresh interior paintAbundant cabinet spacePremium appliances
- 3 days |
- 397 |
- 31 |
Zillow last checked:
Listing updated:
Listed by:
Stephanie Loggins 501-580-0845,
CBRPM Group 501-664-1775
Source: CARMLS,MLS#: 26032786
Facts & features
Interior
Bedrooms & bathrooms
- Bedrooms: 3
- Bathrooms: 2
- Full bathrooms: 1
- 1/2 bathrooms: 1
Rooms
- Room types: Formal Living Room, Workshop/Craft
Dining room
- Features: Eat-in Kitchen
Heating
- Natural Gas
Cooling
- Electric
Appliances
- Included: Built-In Range, Microwave, Electric Range, Surface Range, Dishwasher, Trash Compactor, Plumbed For Ice Maker, Convection Oven, Gas Water Heater
- Laundry: Washer Hookup, Gas Dryer Hookup, Electric Dryer Hookup
Features
- Ceiling Fan(s), Kit Counter-Quartz, Pantry, Vaulted Ceiling(s), Primary Bedroom/Main Lv, Guest Bedroom/Main Lv, 2 Bedrooms Same Level, 3 Bedrooms Same Level
- Flooring: Wood, Tile
- Windows: Insulated Windows, Low Emissivity Windows
- Has fireplace: No
- Fireplace features: None
Interior area
- Total structure area: 1,193
- Total interior livable area: 1,193 sqft
Property
Parking
- Total spaces: 1
- Parking features: Parking Pad, One Car, Garage Faces Side
Features
- Levels: One
- Stories: 1
- Patio & porch: Patio
- Exterior features: Shop
Lot
- Size: 8,276 Square Feet
- Features: Sloped, Level, Subdivided, Near Bus Stop
Details
- Parcel number: 44L1050007000
Construction
Type & style
- Home type: SingleFamily
- Architectural style: Traditional
- Property subtype: Single Family Residence
Materials
- Brick
- Foundation: Slab
- Roof: Shingle
Condition
- New construction: No
- Year built: 1978
Utilities & green energy
- Gas: Gas-Natural
- Sewer: Public Sewer
- Water: Public
- Utilities for property: Natural Gas Connected, Cable Connected
Green energy
- Energy efficient items: High Efficiency Gas Furn, Thermostat
Community & HOA
Community
- Security: Smoke Detector(s)
- Subdivision: BROADMOOR NORTH
HOA
- Has HOA: No
Location
- Region: Little Rock
Financial & listing details
- Price per square foot: $146/sqft
- Tax assessed value: $116,760
- Annual tax amount: $1,516
- Date on market: 8/11/2026
- Listing terms: VA Loan,FHA,Conventional,Cash
- Road surface type: Paved
Estimated market value
$169,200
$161,000 - $178,000
$1,273/mo
Price history
| Date | Event | Price |
|---|---|---|
| 8/11/2026 | Listed for sale | $174,500+179.2%$146/sqft |
Source:  CARMLS #26032786 Report a problem CARMLS #26032786 Report a problem | ||
| 10/29/2015 | Sold | $62,500-26.5%$52/sqft |
Source: Agent Provided Report a problem | ||
| 6/7/2006 | Sold | $85,000+54.5%$71/sqft |
Source: Public Record Report a problem | ||
| 11/24/1997 | Sold | $55,000$46/sqft |
Source: Public Record Report a problem | ||
Public tax history
| Year | Property taxes | Tax assessment |
|---|---|---|
| 2025 | $845 -4.5% | $20,640 +4.3% |
| 2024 | $885 -1.6% | $19,780 +4.5% |
| 2023 | $899 +1.1% | $18,920 +4.8% |
| 2022 | $889 +6.2% | $18,060 +5% |
| 2021 | $838 +1% | $17,200 |
| 2020 | $829 | $17,200 |
| 2019 | $829 +3.3% | $17,200 |
| 2018 | $803 +7% | $17,200 |
| 2017 | $750 | $17,200 +14.9% |
| 2016 | $750 -28.5% | $14,970 |
| 2015 | $1,049 | $14,970 |
| 2014 | $1,049 | $14,970 |
| 2013 | $1,049 | $14,970 |
| 2012 | -- | $14,970 -12.9% |
| 2011 | -- | $17,179 |
| 2010 | -- | $17,179 |
| 2009 | -- | $17,179 +20% |
| 2008 | -- | $14,316 |
| 2007 | -- | $14,316 -4.8% |
| 2005 | -- | $15,030 |
| 2004 | -- | $15,030 +56.4% |
| 2003 | -- | $9,608 |
| 2002 | -- | $9,608 |
| 2001 | -- | $9,608 |
Find assessor info on the county website
Monthly payment
Est. payment
Payment breakdown
Explore the cost of this home by adjusting the details. Changes won't be saved.Climate risks
Neighborhood: Boyle Park
Nearby schools
GreatSchools rating
- 2/10Bale Elementary SchoolGrades: K-5Distance: 1 mi
- 8/10Forest Heights STEM AcademyGrades: K-8Distance: 1.7 mi
- 3/10Little Rock Southwest High SchoolGrades: 9-12Distance: 5.5 mi
- $147,800-- bd2 ba1.2k sqft6212 Boyle Park Rd, Little Rock, AR 72204Off Market
- $143,000-- bd2 ba1.2k sqft6220 Boyle Park Rd, Little Rock, AR 72204Off Market
- $134,600-- bd2 ba1.1k sqft1718 Charlotte Ct, Little Rock, AR 72204Off Market
- $145,300-- bd2 ba1.2k sqft6208 Boyle Park Rd, Little Rock, AR 72204Off Market
- $142,300-- bd2 ba1.2k sqft6224 Boyle Park Rd, Little Rock, AR 72204Off Market
- $132,0003 bd2 ba1.3k sqft1714 Charlotte Ct, Little Rock, AR 72204Off Market
- $143,600-- bd2 ba1.3k sqft1720 Charlotte Ct, Little Rock, AR 72204Off Market
- $158,0003 bd2 ba1.2k sqft6213 Boyle Park Rd, Little Rock, AR 72204Sold
A local agent can set up tours, give advice and negotiate with sellers.
A local lender can help you make sure your offer is ready when you are.
Similar homes
- $170,0002 bd2 ba1.7k sqft4900 Westwood Ave, Little Rock, AR 72204For Sale

 MLS ID #26032990, Lynntia Delaware, Vylla Home. CARMLS
 - $139,5004 bd2 ba1.3k sqft1810 Joyce Ct, Little Rock, AR 72204For Sale
 MLS ID #26030174, Kari L Clay, Mid South Realty. CARMLS
 - $157,5003 bd2 ba1.1k sqft3417 Wynne St, Little Rock, AR 72204For Sale
 MLS ID #26031352, Troy Shelton, Simpli HOM. CARMLS
 - $179,0003 bd2 ba1.2k sqft9721 Herndon Rd, Little Rock, AR 72204For Sale
 MLS ID #26031078, Undre Brunson, Keller Williams Realty. CARMLS
 - $159,0003 bd2 ba1k sqft9914 Brooks Ln, Little Rock, AR 72205For SaleMLS ID #26031552, Edward Loveless, Adkins & Associates Real Estate. CARMLS
- $179,9003 bd2 ba1.4k sqft526 Springwood Dr, Little Rock, AR 72211For SaleMLS ID #26031115, Marybeth G Dockery, Charlotte John Company (Little Rock). CARMLS
- $190,0003 bd1 ba1k sqft411 Brown St, Little Rock, AR 72205For SaleMLS ID #26023779, Sara Lynn, IRealty Arkansas - Sherwood. CARMLS
- $150,0003 bd2 ba936 sqft4623 Stratton Ave, Little Rock, AR 72209For SaleMLS ID #26027555, Troy Shelton, Simpli HOM. CARMLS
- $229,0003 bd2 ba1.2k sqft5 Mesquite Cv, Little Rock, AR 72211For SaleMLS ID #26032044, Stephanie Lopez, Keller Williams Realty. CARMLS
- $144,9003 bd2 ba950 sqft18 Westminister Dr, Little Rock, AR 72209For SaleMLS ID #26026626, Troy Shelton, Simpli HOM. CARMLS
- $155,0003 bd1 ba974 sqft35 Clifton Dr, Little Rock, AR 72209For SaleMLS ID #26027521, Troy Shelton, Simpli HOM. CARMLS
- $235,0003 bd2 ba1.5k sqft10 Breeds Hill Ct, Little Rock, AR 72211For SaleMLS ID #26031822, Jill G Childers, Charlotte John Company (Little Rock). CARMLS
- $175,0003 bd2 ba1.6k sqft4008 Emerson Dr, N Little Rock, AR 72118For SaleMLS ID #26024936, Barbara A Roberts, LPT Realty. CARMLS
- $151,0002 bd1 ba1.1k sqft416 N Pierce St, Little Rock, AR 72205For SaleMLS ID #26031698, Bekah Connell, LPT Realty. CARMLS
- $245,0003 bd2 ba1.6k sqft6419 Evergreen Dr, Little Rock, AR 72207For SaleMLS ID #26030418, Robert Klein, The Property Group. CARMLS
- $150,0003 bd1 ba1k sqft3701 Maple St, North Little Rock, AR 72118For SaleMLS ID #26031991, Paige Paul, Home Design and Realty L.L.C.. CARMLS
- $235,0003 bd2 ba1.5k sqft3 Nob Hill Cv, Little Rock, AR 72205For SaleMLS ID #26029848, Cristal Brazzell, Crye-Leike REALTORS Maumelle. CARMLS
- $235,0002 bd2 ba1.5k sqft6 Betsy Ln, Little Rock, AR 72205For SaleMLS ID #26029656, Ranell Poe, River Trail Properties. CARMLS
- $189,5003 bd3 ba1.5k sqft605 E 21st St, Little Rock, AR 72206For SaleMLS ID #26015901, Sara H Slimp, The Property Group. CARMLS
- $208,0002 bd2 ba1k sqft3301 W Capitol Ave, Little Rock, AR 72205For SaleMLS ID #26024081, Courtney McNally, Arkansas Home Collective Realty. CARMLS
