Move-in ready and ready for its new owners, spacious 4 bedrooms, 2 full baths and 1 half bath home offering approximately 2,412 square feet on a generous 0.4-acre lot in Centerville. With easy access to Red Coach Park with playground, Iron Horse Trail, and Centerville Schools, Dorothy Lane Market, Kroger, Costco, Kettering Hospital, I-675, and uptown Centerville and Sugarcreek Township amenities, with a quick 20-minute commute to Wright-Patterson Air Force Base. The interior showcases stunning quartz countertops and brand-new LVP flooring installed throughout, while the kitchen features a like new refrigerator, stove, range, and microwave that all convey. Updated electrical panel and exterior service wire ensure modern, reliable power throughout the home. The roof and HVAC system have been updated with routine maintenance kept current for your peace of mind. The spacious lot is regularly maintained and features refreshed exterior landscaping for enhanced curb appeal. This home offers the perfect combination of updated systems, quality finishes, abundant space, and a prime location with access to parks, trails, shopping, dining, schools, and convenient proximity to WPAFB. Virtually staged photos showcase the home's incredible potential. Don't miss this turnkey opportunity and make it yours!
For sale
$420,000
707 Kings Row Ave, Dayton, OH 45429
4beds
2,412sqft
Single Family Residence
Built in 1966
0.46 Acres Lot
$408,300 Zestimate®
$174/sqft
$-- HOA
What's special
Stunning quartz countertopsSpacious lotQuality finishes
- 2 days
- 427
- 29
Likely to sell faster than
Zillow last checked:
Listing updated:
Listed by:
Erin Kristbaum (937)203-8180,
CENTURY 21 The Gene Group
Source: DABR MLS,MLS#: 971640 Originating MLS: Dayton Area Board of REALTORS
Facts & features
Interior
Bedrooms & bathrooms
- Bedrooms: 4
- Bathrooms: 3
- Full bathrooms: 2
- 1/2 bathrooms: 1
- Main level bathrooms: 3
Primary bedroom
- Level: Main
- Dimensions: 14 x 13
Bedroom
- Level: Main
- Dimensions: 15 x 12
Bedroom
- Level: Main
- Dimensions: 13 x 11
Bedroom
- Level: Main
- Dimensions: 10 x 9
Dining room
- Level: Main
- Dimensions: 15 x 10
Entry foyer
- Level: Main
- Dimensions: 13 x 6
Family room
- Level: Main
- Dimensions: 19 x 15
Kitchen
- Level: Main
- Dimensions: 15 x 12
Living room
- Level: Main
- Dimensions: 18 x 15
Utility room
- Level: Main
- Dimensions: 19 x 10
Heating
- Electric, Natural Gas
Cooling
- Central Air
Appliances
- Included: Microwave, Range, Refrigerator
Interior area
- Total structure area: 2,412
- Total interior livable area: 2,412 sqft
Video & virtual tour
Property
Parking
- Total spaces: 2
- Parking features: Attached, Garage, Two Car Garage
- Attached garage spaces: 2
Features
- Levels: One
- Stories: 1
Lot
- Size: 0.46 Acres
- Dimensions: 110 x 182 x 110 x 182
Details
- Parcel number: O68007170007
- Zoning: Residential
- Zoning description: Residential
Construction
Type & style
- Home type: SingleFamily
- Property subtype: Single Family Residence
Materials
- Brick
- Foundation: Slab
Condition
- Year built: 1966
Utilities & green energy
- Water: Public
- Utilities for property: Sewer Available, Water Available
Community & HOA
Community
- Subdivision: Red Coach Farm
HOA
- Has HOA: No
Location
- Region: Dayton
Financial & listing details
- Price per square foot: $174/sqft
- Tax assessed value: $267,580
- Annual tax amount: $5,938
- Date on market: 10/22/2026
- Listing terms: Conventional,FHA,VA Loan
Estimated market value
$408,300
$388,000 - $429,000
$2,664/mo
Price history
| Date | Event | Price |
|---|---|---|
| 10/22/2026 | Listed for sale | $420,000$174/sqft |
Source:  DABR MLS #971640 Report a problem | ||
| 5/1/2024 | Sold | $420,000$174/sqft |
Source: DABR MLS #907248 Report a problem | ||
| 3/25/2024 | Pending sale | $420,000$174/sqft |
Source: DABR MLS #907248 Report a problem | ||
| 3/22/2024 | Listed for sale | $420,000+55.6%$174/sqft |
Source: DABR MLS #907248 Report a problem | ||
| 8/7/2023 | Sold | $270,000+3.8%$112/sqft |
Source: Public Record Report a problem | ||
| 3/25/2023 | Pending sale | $260,000$108/sqft |
Source: DABR MLS #883035 Report a problem | ||
| 3/23/2023 | Listed for sale | $260,000+103.9%$108/sqft |
Source: DABR MLS #883035 Report a problem | ||
| 2/10/1998 | Sold | $127,500$53/sqft |
Source: Public Record Report a problem | ||
Public tax history
| Year | Property taxes | Tax assessment |
|---|---|---|
| 2025 | $5,938 -0.2% | $93,660 |
| 2024 | $5,948 +9.4% | $93,660 |
| 2023 | $5,439 -0.8% | $93,660 +25% |
| 2022 | $5,484 -0.3% | $74,920 |
| 2021 | $5,499 +0.1% | $74,920 |
| 2020 | $5,492 +13.7% | $74,920 +27.4% |
| 2019 | $4,832 +12.8% | $58,800 |
| 2018 | $4,283 +1.2% | $58,800 |
| 2017 | $4,233 -1.9% | $58,800 +3.9% |
| 2016 | $4,316 -0.2% | $56,590 |
| 2015 | $4,324 +1.2% | $56,590 |
| 2014 | $4,272 | $56,590 |
Find assessor info on the county website
Monthly payment
Est. payment
Payment breakdown
Explore the cost of this home by adjusting the details. Changes won't be saved.Climate risks
Neighborhood: 45429
Nearby schools
Schools provided by the listing agent
- District: Centerville
Source: DABR MLS. This data may not be complete. We recommend contacting the local school district to confirm school assignments for this home.

Similar homes
- $450,0004 bd3 ba2.4k sqft5625 Brampton Rd, Dayton, OH 45429For Sale

 MLS ID #971426, Gregory Taylor, Garden Gate Realty Inc.. DABR MLS
- $358,0004 bd3 ba2.8k sqft5613 Red Coach Rd, Dayton, OH 45429For Sale
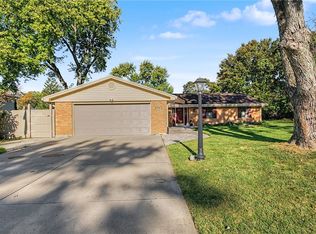 MLS ID #971694, Scott Geisel, Agora Realty Group. DABR MLS
- $390,0004 bd3 ba2.4k sqft1200 Heathshire Dr, Dayton, OH 45459For Sale
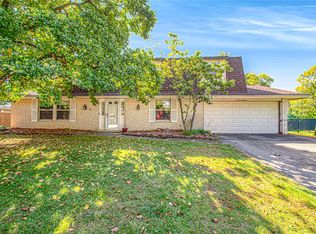 MLS ID #971176, Andrew Gaydosh, eXp Realty. DABR MLS
- $448,0004 bd3 ba2.6k sqft243 E Rahn Rd, Dayton, OH 45429For Sale
 MLS ID #968282, Haydee Wright, Howard Hanna Real Estate Serv. DABR MLS
- $390,0004 bd3 ba2.6k sqft617 Laurelann Dr, Dayton, OH 45429For SaleMLS ID #968537, Jennifer Crosby, BHHS Professional Realty. DABR MLS
- $498,0004 bd4 ba2.8k sqft5009 Ackerman Blvd, Dayton, OH 45429For SaleMLS ID #971279, Emily Skardon, Glasshouse Realty Group. DABR MLS
- $455,0004 bd3 ba2.2k sqft202 Whittington Dr, Dayton, OH 45459For SaleMLS ID #970715, Jennifer R Moore, Coldwell Banker Heritage. DABR MLS
- $329,9993 bd2 ba2k sqft1113 Green Tree Dr, Dayton, OH 45429For SaleMLS ID #970525, Stephen S Payne, Keller Williams Community Part. DABR MLS
- $329,9003 bd2 ba1.9k sqft5691 Marshall Rd, Dayton, OH 45429For SaleMLS ID #969171, Sandra G Martin, Coldwell Banker Heritage. DABR MLS
- $414,9004 bd4 ba3k sqft7882 Millerton Dr, Dayton, OH 45459For SaleMLS ID #969601, Shannon M Fleming, RE/MAX Victory + Affiliates. DABR MLS
- $350,0003 bd2 ba2k sqft912 Cedar Creek Cir, Dayton, OH 45459For SaleMLS ID #971531, Julee Terilli, BHHS Professional Realty. DABR MLS
- $359,0004 bd3 ba2.7k sqft386 Silvertree Ln, Dayton, OH 45459For SaleMLS ID #971332, Young H Kim, Young Kim Realty. DABR MLS
- $475,0004 bd3 ba2.5k sqft429 Grants Trl, Dayton, OH 45459For SaleMLS ID #970682, Christopher Uphus, Glasshouse Realty Group. DABR MLS
- $275,0004 bd2 ba1.9k sqft1520 Lynnfield Dr, Dayton, OH 45429For SaleMLS ID #971549, Spencer Maxwell, Bridgestream Realty. DABR MLS
- $375,0004 bd2 ba2.2k sqft7815 Millerton Dr, Dayton, OH 45459For SaleMLS ID #970011, Jennifer J Durbin, Irongate Inc.. DABR MLS
- $430,0004 bd3 ba2.7k sqft1860 Weathered Wood Trl, Centerville, OH 45459For SaleMLS ID #963663, Ryan Gillen, Keller Williams Community Part. DABR MLS
- $379,9003 bd3 ba2k sqft271 Edgebrook Dr, Dayton, OH 45459For SaleMLS ID #967805, Tony Johnson, Coldwell Banker Heritage. DABR MLS
- $409,9004 bd4 ba3k sqft7611 Pelway Dr, Centerville, OH 45459For SaleMLS ID #969001, Tony Johnson, Coldwell Banker Heritage. DABR MLS
