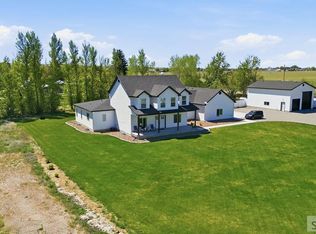
**BACK ON THE MARKET AT NO FAULT OF THE HOME OR SELLER! NOW IS YOUR CHANCE!** Welcome to this stunning custom home on 5 acres in Rigby—designed for comfort, beauty, and unforgettable gatherings. With 4 spacious bedrooms, 3 bathrooms, an office, and an enormous deck overlooking the beautifully landscaped property, this home offers the perfect blend of function and luxury. The heart of the home is a chef's kitchen featuring custom cabinetry, a massive granite island, and elegant finishes ideal for entertaining. The great room showcases soaring windows and a floor-to-ceiling fireplace, filling the space with natural light and warmth. The master retreat is a peaceful haven with vaulted ceilings, private deck access, and a spa-inspired ensuite featuring a soaking tub and walk-in shower. Downstairs, you'll find expansive living areas, a built-in playhouse, and an oversized cold-storage room ready for all your needs. With meticulous craftsmanship, open-concept living, and breathtaking outdoor spaces, this property captures the best of Idaho living—quiet, private, and absolutely beautiful.
Pending
$1,050,000
3506 E 126 N, Rigby, ID 83442
4beds
4,193sqft
Est.: Get pre-qualified
Single Family Residence
Built in 2020
5.01 Acres Lot
$-- Zestimate®
$250/sqft
$-- HOA
What's special
Floor-to-ceiling fireplaceBeautifully landscaped propertyBuilt-in playhouseOpen-concept livingElegant finishesWalk-in showerSpa-inspired ensuite
- 233 days |
- 57 |
- 1 |
Zillow last checked:
Listing updated:
Listed by:
Rick Robinson 208-360-4688,
Real Estate Two70,
Grant Smith 208-499-4016,
Real Estate Two70
Source: SRMLS,MLS#: 2180136
Facts & features
Interior
Bedrooms & bathrooms
- Bedrooms: 4
- Bathrooms: 3
- Full bathrooms: 3
- Main level bathrooms: 2
- Main level bedrooms: 2
Dining room
- Level: Main
Family room
- Level: Basement,Main,Upper
Kitchen
- Level: Main
Basement
- Area: 1661
Office
- Level: Main
Heating
- Propane, Forced Air
Cooling
- Central Air
Appliances
- Included: Dishwasher, Disposal, Microwave, Exhaust Fan, Built-In Range, Gas Range, Refrigerator, Gas Water Heater
- Laundry: Main Level
Features
- Ceiling Fan(s), Vaulted Ceiling(s), Walk-In Closet(s), Formal Dining Room, Loft, Main Floor Family Room, Master Downstairs, Master Bath, Mud Room, Office, Pantry
- Flooring: Carpet, Hardwood
- Basement: Egress Windows,Finished
- Number of fireplaces: 3
- Fireplace features: 3+, Propane, Wood Burning
Interior area
- Total structure area: 4,193
- Total interior livable area: 4,193 sqft
- Finished area above ground: 2,532
- Finished area below ground: 1,661
Property
Parking
- Total spaces: 3
- Parking features: 3 Stalls, Attached, Garage Door Opener, Concrete
- Attached garage spaces: 3
- Has uncovered spaces: Yes
Features
- Levels: One and One Half
- Stories: 1
- Patio & porch: 1, Covered
Lot
- Size: 5.01 Acres
- Features: Established Lawn, Many Trees, Sprinkler-Auto
Details
- Parcel number: RP003580010020
- Zoning description: Jefferson-R5-Residential 5 Zon
Construction
Type & style
- Home type: SingleFamily
- Property subtype: Single Family Residence
Materials
- Frame, Primary Exterior Material: Stone, Primary Exterior Material: Vinyl Siding
- Foundation: Concrete Perimeter
Condition
- Year built: 2020
Utilities & green energy
- Electric: Rocky Mountain Power
- Sewer: Private Sewer
- Water: Well
Community & HOA
Community
- Subdivision: Country Side Estates
HOA
- Has HOA: No
Location
- Region: Rigby
Financial & listing details
- Price per square foot: $250/sqft
- Tax assessed value: $694,208
- Annual tax amount: $2,804
- Date on market: 10/13/2025
- Listing terms: Cash,Conventional,VA Loan
- Inclusions: Fridge, Dishwasher, Oven, Range, Microwave
- Exclusions: Seller's Personal Property
Estimated market value
Not available
Estimated sales range
Not available
Not available
Price history
| Date | Event | Price |
|---|---|---|
| 4/4/2026 | Pending sale | $1,050,000$250/sqft |
Source:  SRMLS #2180136 Report a problem SRMLS #2180136 Report a problem | ||
| 4/2/2026 | Listed for sale | $1,050,000$250/sqft |
Source: SRMLS #2180136 Report a problem | ||
| 3/17/2026 | Pending sale | $1,050,000$250/sqft |
Source: SRMLS #2180136 Report a problem | ||
| 10/13/2025 | Listed for sale | $1,050,000$250/sqft |
Source: SRMLS #2180136 Report a problem | ||
Public tax history
| Year | Property taxes | Tax assessment |
|---|---|---|
| 2025 | $2,859 +5.7% | $694,208 +0.4% |
| 2024 | $2,705 -7.6% | $691,254 -2.3% |
| 2023 | $2,925 -14.1% | $707,480 +16.4% |
| 2022 | $3,405 -8% | $607,576 +19.1% |
| 2021 | $3,699 +657.4% | $510,241 +708.2% |
| 2020 | $488 | $63,130 |
Find assessor info on the county website
Monthly payment
Est. payment$--/mo
Payment breakdown
Explore the cost of this home by adjusting the details. Changes won't be saved.
All calculations are estimates and provided by Zillow, Inc. for informational purposes only. Actual amounts may vary.
HOA fees may include property taxes on listings classified as Co-Ops. Contact the listing agent and/or owner for fee details.
Mortgage interest rates are dependent on a number of factors, including credit score, down payment, and repayment length. Interest rate data provided by Zillow Group Marketplace, Inc. as of 1/1/1970 from various mortgage lenders with which we have lead or other similar arrangements; the Estimated Payment is an average of those rates.
See how much you could borrow to make a competitive offer.
Climate risks
Neighborhood: 83442
Nearby schools
GreatSchools rating
- 6/10Jefferson Elementary SchoolGrades: K-5Distance: 2.8 mi
- 8/10Rigby Middle SchoolGrades: 6-8Distance: 3.5 mi
- 5/10Rigby Senior High SchoolGrades: 9-12Distance: 3.6 mi
Schools provided by the listing agent
- Elementary: JEFFERSON ELEMENTARY #251
- Middle: Rigby Middle School
- High: RIGBY 251HS
Source: SRMLS. This data may not be complete. We recommend contacting the local school district to confirm school assignments for this home.
A local agent can set up tours, give advice and negotiate with sellers.
- Idaho
- Jefferson County
- Rigby
- 83442
- 3506 E 126 N
Nearby cities
Nearby zip codes
Other Rigby Topics
