Motivated Sellers welcome you to 3506 Jerry Davis Road—a meticulously updated sanctuary offering the ultimate blend of modern tech, heavy-duty utility, and serene outdoor living. Situated on a spacious, fully fenced 0.9-acre corner lot in the East Central School District, your private retreat begins at the solar-powered electric gate. Step onto over 100 feet of sprawling covered porch, the perfect spot for morning coffee or evening relaxation, and notice the peace of mind offered by a metal roof (updated 2020) and a hurricane-rated double carport installed in 2024. Inside, the home combines everyday durability with contemporary comfort, featuring sleek waterproof laminate and ceramic tile flooring throughout, absolutely no carpet! The functional layout boasts smart home features, spacious living areas, walk-in closets in each room, and 2 large bathrooms. The expansive attic has massive storage capacity today and limitless potential for tomorrow, ready to be transformed into your dream second-story suite, high-end game room, or ultimate bonus retreat! All of this is complemented by a tankless water heater delivering luxury, endless hot water. Outside, the highlights continue with a dedicated enclosed outdoor utility room and a massive 30x40 powered workshop with NEW exterior walls and paint ready to host your biggest projects, boats, or hobbies. Best of all, you'll never worry about power outages or security, thanks to the whole-home standby generator, a comprehensive security camera system, and a transferable termite bond. Combining energy efficiency, total peace of mind, entertaining potential, and unmatched workshop space, this turn-key property is truly a rare find. Schedule your private tour today!
Active
Price cut: $10K (9/11)
$305,000
3506 Jerry Davis Rd, Moss Point, MS 39562
3beds
2,312sqft
Residential, Single Family Residence
Built in 2001
0.91 Acres Lot
$300,500 Zestimate®
$132/sqft
$-- HOA
What's special
Smart home featuresSolar-powered electric gate
- 53 days
- 857
- 58
Likely to sell faster than
Zillow last checked:
Listing updated:
Listed by:
Patience M Clasen 504-920-5468,
Keller Williams 228-275-7500
Source: MLS United,MLS#: 4156732
Facts & features
Interior
Bedrooms & bathrooms
- Bedrooms: 3
- Bathrooms: 2
- Full bathrooms: 2
Heating
- Central, Electric, Heat Pump
Cooling
- Central Air, Dual, Electric, Heat Pump
Appliances
- Included: Dishwasher, Electric Cooktop, ENERGY STAR Qualified Dishwasher, ENERGY STAR Qualified Water Heater, Free-Standing Gas Range, Gas Water Heater, Range Hood, Self Cleaning Oven, Stainless Steel Appliance(s), Tankless Water Heater, Water Purifier
- Laundry: Electric Dryer Hookup, Inside, Laundry Closet, Laundry Room, Main Level, Washer Hookup
Features
- Ceiling Fan(s), Crown Molding, Eat-in Kitchen, High Speed Internet, Kitchen Island, Pantry, Primary Downstairs, Recessed Lighting, Smart Home, Smart Thermostat, Soaking Tub, Tile Counters, Walk-In Closet(s), Wired for Sound
- Flooring: Ceramic Tile, Laminate
- Windows: Blinds, Double Pane Windows, Screens
- Has fireplace: No
Interior area
- Total structure area: 2,312
- Total interior livable area: 2,312 sqft
Video & virtual tour
Property
Parking
- Total spaces: 2
- Parking features: Carport, Concrete, Detached Carport, Storage, Direct Access
- Carport spaces: 2
Features
- Levels: One
- Stories: 1
- Patio & porch: Front Porch, Side Porch, Slab
- Exterior features: Private Yard
- Fencing: Electric,Gate,Perimeter,Privacy,Wood,Full,Fenced
Lot
- Size: 0.91 Acres
- Features: Corner Lot
Details
- Additional structures: Workshop
- Parcel number: 01611040.155
Construction
Type & style
- Home type: SingleFamily
- Architectural style: Ranch
- Property subtype: Residential, Single Family Residence
Materials
- HardiPlank Type
- Foundation: Slab
- Roof: Metal
Condition
- Move In Ready
- New construction: No
- Year built: 2001
Utilities & green energy
- Sewer: Septic Tank
- Water: Private, Well
- Utilities for property: Electricity Connected, Propane Connected, Sewer Connected, Water Connected, Fiber to the House
Community & HOA
Community
- Security: Closed Circuit Camera(s), Security System, Smoke Detector(s)
- Subdivision: Metes And Bounds
HOA
- Has HOA: No
Location
- Region: Moss Point
Financial & listing details
- Price per square foot: $132/sqft
- Tax assessed value: $167,867
- Annual tax amount: $1,695
- Date on market: 7/22/2026
- Electric utility on property: Yes
Estimated market value
$300,500
$285,000 - $316,000
$1,654/mo
Price history
| Date | Event | Price |
|---|---|---|
| 9/11/2026 | Price change | $305,000-3.2%$132/sqft |
Source: MLS United #4156732 Report a problem | ||
| 7/29/2026 | Price change | $315,000-3.1%$136/sqft |
Source: MLS United #4156732 Report a problem | ||
| 7/22/2026 | Listed for sale | $325,000$141/sqft |
Source: MLS United #4156732 Report a problem | ||
Public tax history
| Year | Property taxes | Tax assessment |
|---|---|---|
| 2025 | $1,695 +16.6% | $16,787 -40.7% |
| 2024 | $1,453 +0.7% | $28,329 |
| 2023 | $1,443 +2.8% | $28,329 |
| 2022 | $1,403 -0.5% | $28,329 -0.5% |
| 2021 | $1,411 +1.3% | $28,469 +103.2% |
| 2020 | $1,393 -2% | $14,012 -0.8% |
| 2018 | $1,421 | $14,130 |
| 2017 | $1,421 +0.9% | $14,130 -1.6% |
| 2016 | $1,408 | $14,357 -89.2% |
| 2015 | $1,408 +9.3% | $132,810 +870% |
| 2014 | $1,288 +2.7% | $13,692 |
| 2013 | $1,255 -0.1% | $13,692 |
| 2012 | $1,257 -10% | $13,692 -9.9% |
| 2011 | $1,396 -0.3% | $15,189 -0.2% |
| 2010 | $1,400 +0.4% | $15,224 |
| 2009 | $1,395 -1.2% | $15,224 |
| 2008 | $1,411 +11% | $15,224 +13.5% |
| 2007 | $1,271 | $13,418 |
| 2006 | $1,271 | $13,418 |
| 2005 | $1,271 -45.8% | $13,418 -33.3% |
| 2004 | $2,345 +86.5% | $20,127 +50% |
| 2003 | $1,257 -6.2% | $13,418 |
| 2002 | $1,340 +783.2% | $13,418 +1011.7% |
| 2001 | $152 | $1,207 |
Find assessor info on the county website
Monthly payment
Est. payment
Payment breakdown
Explore the cost of this home by adjusting the details. Changes won't be saved.Climate risks
Neighborhood: 39562
Nearby schools
Schools provided by the listing agent
- High: East Central
Source: MLS United. This data may not be complete. We recommend contacting the local school district to confirm school assignments for this home.
Similar homes
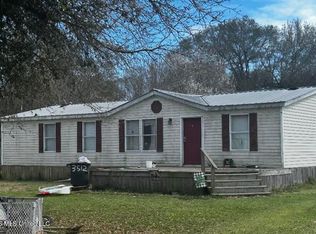
- $309,0003 bd3 ba2k sqft2500 Tearose Ln, Moss Point, MS 39562For Sale
 MLS ID #4154189, Nikki Merritt, Better Homes & Gardens RE Trad. MLS United
 - $299,9004 bd2 ba2k sqft12908 Dixie Hill Dr, Moss Point, MS 39562For Sale
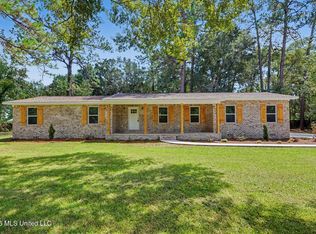 MLS ID #4161391, Janie L Grice, Better Homes & Gardens RE Trad. MLS United
 - $335,0003 bd2 ba1.7k sqft14305 Timber Ridge Dr, Moss Point, MS 39562For Sale
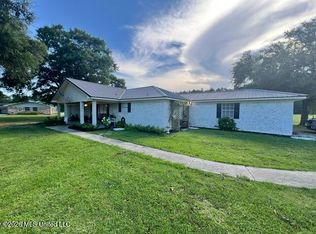 MLS ID #4160241, Mike M Wixon, Coldwell Banker Smith Home Rltrs-Gautier. MLS United
 - $309,0003 bd2 ba1.9k sqft10132 Graystone Dr, Moss Point, MS 39562For Sale
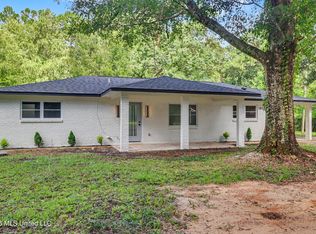 MLS ID #4157086, Jonathan Fernandez, Century 21 Busch Realty Group. MLS United
