
Under contract-accepting backup offers. Located in the highly sought-after gated community of Promenade at Lake Park, this exceptional 2-story executive residence is positioned on a cul-de-sac lot with a serene pond view, conservation surroundings, and no rear or east-side neighbors, offering rare privacy and a peaceful setting.This beautifully maintained home showcases extensive builder upgrades, further enhanced since purchase.Since 2022, the current owner has added engineered wood flooring throughout, including the staircase; exterior repainting with Sherwin-Williams Emerald Rain Refresh; a Tesla EV charging station; a new LG Signature Series washer and dryer; and a new microwave.The open-concept floor plan is ideal for both everyday living and entertaining, with seamless flow between the great room and gourmet kitchen featuring a natural gas cooktop, quartz countertops, custom cabinetry, stainless steel appliances, and an oversized island with seating.A desirable first-floor guest suite with full bath and walk-in shower provides flexible use for guests, office space, or multigenerational living.Upstairs, a spacious loft/family room offers additional living space ideal for media or relaxation, complemented by a generous primary suite and well-sized secondary bedrooms.A standout feature is the expanded screened lanai overlooking the pond, designed for effortless Florida outdoor living and entertaining, with natural gas and water connections in place for a future outdoor kitchen.Conveniently located near top-rated schools, shopping, dining, Veterans Expressway, and major Tampa commuter routes, this home offers a rare combination of privacy, functionality, and refined Florida living.
Accepting backups
$825,000
3506 WICKET FIELD ROAD, LUTZ, FL 33548
4beds
2,821sqft
Single Family Residence
Built in 2017
6,669 Square Feet Lot
$798,600 Zestimate®
$292/sqft
$169/mo HOA
What's special
Oversized island with seatingWell-sized secondary bedroomsSerene pond viewQuartz countertopsOpen-concept floor planCustom cabinetryConservation surroundings
- 87 days
- 90
- 1
Zillow last checked:
Listing updated:
Listed by:
Robert McDugald 727-409-3368,
FUTURE HOME REALTY INC 813-855-4982
Source: Stellar MLS,MLS#: TB8521044 Originating MLS: Suncoast Tampa
Originating MLS: Suncoast Tampa
Facts & features
Interior
Bedrooms & bathrooms
- Bedrooms: 4
- Bathrooms: 3
- Full bathrooms: 3
Primary bedroom
- Description: Room3
- Features: Built-in Closet
- Level: Second
- Area: 330 Square Feet
- Dimensions: 15x22
Kitchen
- Description: Room1
- Level: First
- Area: 209 Square Feet
- Dimensions: 11x19
Living room
- Description: Room2
- Level: First
- Area: 336 Square Feet
- Dimensions: 16x21
Heating
- Central
Cooling
- Central Air
Appliances
- Included: Oven, Cooktop, Dishwasher, Dryer, Microwave, Range, Refrigerator, Tankless Water Heater, Washer
- Laundry: Inside
Features
- Ceiling Fan(s), High Ceilings, Kitchen/Family Room Combo, Open Floorplan, PrimaryBedroom Upstairs, Solid Wood Cabinets, Stone Counters, Tray Ceiling(s), Walk-In Closet(s)
- Flooring: Engineered Hardwood, Tile
- Doors: Sliding Doors
- Has fireplace: No
Interior area
- Total structure area: 3,842
- Total interior livable area: 2,821 sqft
Video & virtual tour
Property
Parking
- Total spaces: 2
- Parking features: Driveway, Electric Vehicle Charging Station(s), Garage Door Opener
- Attached garage spaces: 2
- Has uncovered spaces: Yes
Features
- Levels: Two
- Stories: 2
- Patio & porch: Covered, Front Porch, Patio, Rear Porch, Screened
- Exterior features: Irrigation System, Rain Gutters
- Has view: Yes
- View description: Water, Pond
- Has water view: Yes
- Water view: Water,Pond
Lot
- Size: 6,669 Square Feet
- Dimensions: 50 x 134
- Features: Conservation Area, Corner Lot, Cul-De-Sac
- Residential vegetation: Mature Landscaping
Details
- Parcel number: 152718A4EE00000
- Zoning: PD
- Special conditions: None
Construction
Type & style
- Home type: SingleFamily
- Property subtype: Single Family Residence
Materials
- Block, Stucco
- Foundation: Slab
- Roof: Shingle
Condition
- New construction: No
- Year built: 2017
Utilities & green energy
- Sewer: Public Sewer
- Water: Public
- Utilities for property: Public
Community & HOA
Community
- Features: Deed Restrictions, Sidewalks
- Security: Security System Owned, Smoke Detector(s)
- Pet fee: $0 monthly
- Subdivision: PROMENADE AT LAKE PARK PHASES 1 AND 2
HOA
- Has HOA: Yes
- HOA fee: $169 monthly
- HOA name: reenacre Properties, Inc.
Location
- Region: Lutz
Financial & listing details
- Price per square foot: $292/sqft
- Tax assessed value: $583,527
- Annual tax amount: $7,885
- Date on market: 6/19/2026
- Cumulative days on market: 86 days
- Listing terms: Cash,Conventional
- Ownership: Fee Simple
- Total actual rent: 0
- Road surface type: Paved
Estimated market value
$798,600
$759,000 - $839,000
$3,893/mo
Price history
| Date | Event | Price |
|---|---|---|
| 6/19/2026 | Listed for sale | $825,000+13.8%$292/sqft |
Source:  Stellar MLS #TB8521044 Report a problem Stellar MLS #TB8521044 Report a problem | ||
| 5/31/2022 | Sold | $725,000+1.4%$257/sqft |
Source: Public Record Report a problem | ||
| 4/23/2022 | Pending sale | $715,000$253/sqft |
Source: Stellar MLS #U8159731 Report a problem | ||
| 4/22/2022 | Listed for sale | $715,000+58.9%$253/sqft |
Source: Assist2Sell Report a problem | ||
| 2/12/2018 | Sold | $450,000-1.1%$160/sqft |
Source: Public Record Report a problem | ||
| 12/24/2017 | Price change | $454,990-1.1%$161/sqft |
Source: CalAtlantic Homes Report a problem | ||
| 12/14/2017 | Price change | $459,990-8.7%$163/sqft |
Source: CalAtlantic Homes Report a problem | ||
| 12/9/2017 | Listed for sale | $503,583$179/sqft |
Source: CalAtlantic Homes Report a problem | ||
Public tax history
| Year | Property taxes | Tax assessment |
|---|---|---|
| 2025 | $7,885 +8.2% | $425,184 +2.9% |
| 2024 | $7,286 +3.3% | $413,201 +3% |
| 2023 | $7,056 +48.7% | $401,166 +47.5% |
| 2022 | $4,746 +1.8% | $271,917 +3% |
| 2021 | $4,663 +4.7% | $263,997 +4% |
| 2020 | $4,453 +2.7% | $253,830 +2.3% |
| 2019 | $4,335 | $248,123 -36.9% |
| 2018 | $4,335 -40.5% | $393,289 +1460.2% |
| 2017 | $7,281 +564.2% | $25,208 +278% |
| 2016 | $1,096 | $6,669 |
Find assessor info on the county website
Monthly payment
Est. payment
Payment breakdown
Explore the cost of this home by adjusting the details. Changes won't be saved.Climate risks
Neighborhood: 33548
Similar homes
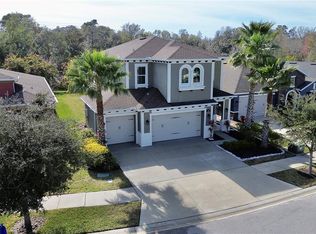
- $1,100,0004 bd3 ba3.2k sqft18811 VICTOR MANUEL DRIVE, LUTZ, FL 33548For Sale
 MLS ID #TB8532307, Adam Crane, MJT REALTY, LLC. Stellar MLS
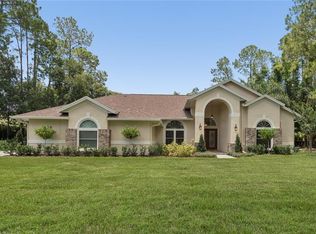
 - $759,0005 bd3 ba3.3k sqft1806 NATURE VIEW DRIVE, LUTZ, FL 33558For Sale
 MLS ID #L4963381, YiShin Wiggs, KELLER WILLIAMS REALTY. Stellar MLS
 - $734,9004 bd3 ba2.7k sqft18233 ROSEATE DRIVE, LUTZ, FL 33558For Sale
 MLS ID #TB8512909, Michael Dickey, MIHARA & ASSOCIATES INC.. Stellar MLS
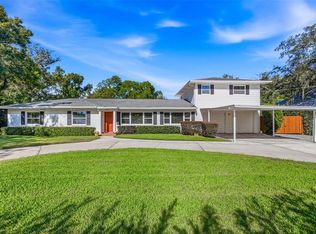
 - $695,0006 bd4 ba3.1k sqft11714 N ROME AVENUE, TAMPA, FL 33612For Sale
 MLS ID #TB8546429, Jennifer Rutemiller, KELLER WILLIAMS SOUTH TAMPA. Stellar MLS
 - $689,9005 bd4 ba3.3k sqft1741 CHERRY WALK ROAD, LUTZ, FL 33558For SaleMLS ID #TB8517084, Kristine Hunter, PA, MIHARA & ASSOCIATES INC.. Stellar MLS
- $780,0004 bd3 ba2.6k sqft26920 WINGED ELM DRIVE, WESLEY CHAPEL, FL 33544For SaleMLS ID #TB8527988, Laura Echevarria, AVENUE HOMES LLC. Stellar MLS
- $750,0004 bd3 ba2.9k sqft14834 MAN O WAR DRIVE, ODESSA, FL 33556For SaleMLS ID #TB8523886, Keith Jamison, REAL BROKER, LLC. Stellar MLS
- $899,9004 bd4 ba3.4k sqft23534 GRACEWOOD CIRCLE, LAND O LAKES, FL 34639For SaleMLS ID #TB8516710, Dayna Santana, DAYNA SANTANA REALTY LLC. Stellar MLS
- $599,9994 bd4 ba3.2k sqft2917 WINGLEWOOD CIRCLE, LUTZ, FL 33558For SaleMLS ID #TB8527338, Kristy Pinta, DENNIS REALTY & INV. CORP.. Stellar MLS
- $785,0004 bd3 ba3.1k sqft20454 LACE CASCADE RD, LAND O LAKES, FL 34637For SaleMLS ID #TB8526974, Bradley Allan, KELLER WILLIAMS ST PETE REALTY. Stellar MLS
- $765,0004 bd3 ba3.1k sqft11641 SWEET TANGERINE LANE, TAMPA, FL 33626For SaleMLS ID #TB8512622, Jason Pithers, COLDWELL BANKER REALTY. Stellar MLS
- $899,0004 bd4 ba3.8k sqft7959 HAMPTON LAKE DRIVE, TAMPA, FL 33647For SaleMLS ID #TB8508986, Vivian Resnick, DALTON WADE INC. Stellar MLS
- $519,0004 bd3 ba2.5k sqft3558 BRACKNELL COURT, LAND O LAKES, FL 34638For SaleMLS ID #TB8533921, Warren Ring, RE/MAX ALLIANCE GROUP. Stellar MLS
- $700,0004 bd3 ba2.5k sqft2160 SECRET COVE, ODESSA, FL 33556For SaleMLS ID #TB8537507, Lance Lansrud, Jr., AGENTRY REAL ESTATE LLC. Stellar MLS
- $825,0005 bd4 ba3.4k sqft747 CAJEPUT LOOP, TARPON SPRINGS, FL 34689For SaleMLS ID #TB8527680, Michael Pappas, III, PAPPAS REAL ESTATE LLC. Stellar MLS
- $885,0003 bd4 ba3.5k sqft6644 COUNTRY CLUB ROAD, WESLEY CHAPEL, FL 33544For SaleMLS ID #TB8524089, Ali Soofi, REALTY ONE GROUP ADVANTAGE. Stellar MLS
- $920,0004 bd5 ba3.6k sqft4000 BLUE LANTANA LANE, LAND O LAKES, FL 34638For SaleMLS ID #TB8521959, Nicole Pierce, CIGAR CITY REAL ESTATE. Stellar MLS
- $745,0004 bd3 ba3.3k sqft32697 NATURAL BRIDGE ROAD, WESLEY CHAPEL, FL 33543For SaleMLS ID #TB8535402, Elisabeth Christenson, CENTURY 21 CIRCLE. Stellar MLS
- $889,0005 bd4 ba3.7k sqft27816 COBALT LANE, WESLEY CHAPEL, FL 33544For SaleMLS ID #TB8540622, Jessica Harris, KELLER WILLIAMS TAMPA PROPERTIES. Stellar MLS
- $789,9004 bd3 ba3.1k sqft4073 MAURICE AVENUE, ODESSA, FL 33556For SaleMLS ID #TB8534353, David Goldin, REALNET FLORIDA REAL ESTATE. Stellar MLS
