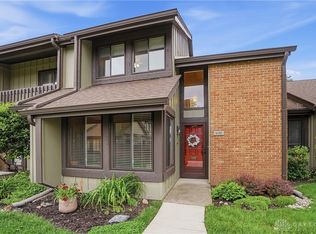
Convenient Centerville location for this spacious 3-bedroom, 2.5-bath condo with a large 2.5-car garage. All three bedrooms are generously sized, and the roomy eat-in kitchen offers plenty of space for everyday living. Enjoy the beautiful patio plus a private balcony off the primary bedroom. Range, microwave, dishwasher, refrigerator, washer and dryer all stay. HOA includes clubhouse, hazard insurance, pool, professional management, tennis, trash removal and water. Fireplace is not operational. All room sizes are approximate.
For sale
$285,000
6069 N Quinella Way, Centerville, OH 45459
3beds
1,709sqft
Condominium
Built in 1979
-- sqft lot
$277,600 Zestimate®
$167/sqft
$440/mo HOA
What's special
Beautiful patioRoomy eat-in kitchen
- 23 hours |
- 82 |
- 0 |
Zillow last checked:
Listing updated:
Listed by:
Alice Kompar (866)212-4991,
eXp Realty
Source: DABR MLS,MLS#: 966658 Originating MLS: Dayton Area Board of REALTORS
Originating MLS: Dayton Area Board of REALTORSFacts & features
Interior
Bedrooms & bathrooms
- Bedrooms: 3
- Bathrooms: 3
- Full bathrooms: 2
- 1/2 bathrooms: 1
- Main level bathrooms: 1
Primary bedroom
- Level: Second
- Dimensions: 13 x 13
Primary bedroom
- Level: Second
- Dimensions: 15 x 13
Bedroom
- Level: Second
- Dimensions: 11 x 11
Dining room
- Level: Main
- Dimensions: 11 x 8
Entry foyer
- Level: Main
- Dimensions: 14 x 5
Family room
- Level: Main
- Dimensions: 20 x 13
Kitchen
- Level: Main
- Dimensions: 11 x 11
Living room
- Level: Main
- Dimensions: 16 x 13
Utility room
- Level: Second
- Dimensions: 5 x 3
Heating
- Electric, Forced Air
Cooling
- Central Air
Appliances
- Included: Dishwasher, Disposal, Microwave, Range, Refrigerator, Electric Water Heater
Features
- Ceiling Fan(s), High Speed Internet, Solid Surface Counters
- Windows: Double Hung
- Number of fireplaces: 1
- Fireplace features: Decorative, One
Interior area
- Total structure area: 1,709
- Total interior livable area: 1,709 sqft
Property
Parking
- Total spaces: 2
- Parking features: Attached, Garage, Two Car Garage
- Attached garage spaces: 2
Features
- Levels: Two
- Stories: 2
- Patio & porch: Patio
- Exterior features: Patio
Lot
- Size: 1,709 Square Feet
- Dimensions: 1709
Details
- Parcel number: O68504070018
- Zoning: Residential
- Zoning description: Residential
Construction
Type & style
- Home type: Condo
- Architectural style: Traditional
- Property subtype: Condominium
Materials
- Brick, Frame
- Foundation: Slab
Condition
- Year built: 1979
Utilities & green energy
- Water: Public
- Utilities for property: Sewer Available, Water Available
Community & HOA
Community
- Features: Trails/Paths
- Subdivision: Carriage Trail Condo
HOA
- Has HOA: Yes
- HOA fee: $440 monthly
- HOA name: Carriage Trace
- HOA phone: 937-434-8899
Location
- Region: Centerville
Financial & listing details
- Price per square foot: $167/sqft
- Tax assessed value: $174,280
- Annual tax amount: $3,875
- Date on market: 8/14/2026
Estimated market value
$277,600
$264,000 - $291,000
$1,974/mo
Price history
| Date | Event | Price |
|---|---|---|
| 8/14/2026 | Listed for sale | $285,000+185%$167/sqft |
Source:  DABR MLS #966658 Report a problem DABR MLS #966658 Report a problem | ||
| 10/8/1997 | Sold | $100,000+5.3%$59/sqft |
Source: Public Record Report a problem | ||
| 4/2/1996 | Sold | $95,000$56/sqft |
Source: Public Record Report a problem | ||
Public tax history
| Year | Property taxes | Tax assessment |
|---|---|---|
| 2025 | $3,875 -0.2% | $61,000 |
| 2024 | $3,881 +9.3% | $61,000 |
| 2023 | $3,550 +2.6% | $61,000 +29.3% |
| 2022 | $3,461 -0.3% | $47,170 |
| 2021 | $3,470 +0.1% | $47,170 |
| 2020 | $3,466 +3.1% | $47,170 +15.6% |
| 2019 | $3,360 +12.8% | $40,810 |
| 2018 | $2,979 +1.2% | $40,810 |
| 2017 | $2,945 +1.9% | $40,810 +8% |
| 2016 | $2,889 -0.2% | $37,780 |
| 2015 | $2,894 +1.2% | $37,780 |
| 2014 | $2,859 +19.2% | $37,780 +8% |
| 2011 | $2,399 -10.4% | $34,980 -12.7% |
| 2010 | $2,679 +0.8% | $40,060 |
| 2009 | $2,658 +8.6% | $40,060 |
| 2008 | $2,447 | $40,060 |
Find assessor info on the county website
Monthly payment
Est. payment
Payment breakdown
Explore the cost of this home by adjusting the details. Changes won't be saved.Climate risks
Neighborhood: 45459
Nearby schools
GreatSchools rating
- NACenterville Primary Village NorthGrades: PK-1Distance: 1.1 mi
- 8/10Tower Heights Middle SchoolGrades: 6-8Distance: 2.1 mi
- 8/10Centerville High SchoolGrades: 9-12Distance: 2.3 mi
Schools provided by the listing agent
- District: Centerville
Source: DABR MLS. This data may not be complete. We recommend contacting the local school district to confirm school assignments for this home.
- $244,5003 bd3 ba1.7k sqft6067 N Quinella Way, Dayton, OH 45459Off Market

- $300,0003 bd2 ba1.6k sqft6071 N Quinella Way, Dayton, OH 45459Sold

- $234,3002 bd2 ba1.6k sqft6061 N Quinella Way, Dayton, OH 45459Off Market
- $216,5002 bd2 ba1.4k sqft6087 N Quinella Way, Dayton, OH 45459Off Market
- $235,0003 bd2 ba1.3k sqft6091 N Quinella Way, Dayton, OH 45459Sold
- $233,3003 bd2 ba1.7k sqft6089 N Quinella Way, Dayton, OH 45459Off Market
- $285,0003 bd2 ba1.6k sqft6085 N Quinella Way, Dayton, OH 45459Sold
- $208,0002 bd2 ba1.6k sqft6062 Hackamore Trl, Dayton, OH 45459Off Market
A local agent can set up tours, give advice and negotiate with sellers.
A local lender can help you make sure your offer is ready when you are.
Similar homes
- $255,0003 bd3 ba1.4k sqft23 Nicholson Ct, Dayton, OH 45459For Sale

 MLS ID #965851, Andrew Gaydosh, eXp Realty. DABR MLS
 - $259,9003 bd2 ba1.3k sqft6657 Brigham Sq, Centerville, OH 45459For Sale
 BHHS broker feed
 - $298,0003 bd2 ba1.6k sqft4408 Fernbrook St, Dayton, OH 45440For Sale
 MLS ID #966482, Terri Johnson, Glasshouse Realty Group. DABR MLS
 - $229,9003 bd3 ba1.6k sqft6130 Martingale Ln, Dayton, OH 45459For Sale
 MLS ID #958038, Dana Lynn Chillinsky, Irongate Inc.. DABR MLS
 - $319,5003 bd2 ba1.5k sqft7847 Lockport Blvd, Dayton, OH 45459For SaleMLS ID #965772, Andrew Gaydosh, eXp Realty. DABR MLS
- $289,0003 bd2 ba1.5k sqft1112 Claybourne Rd, Dayton, OH 45429For SaleMLS ID #966365, John M Warner, Howard Hanna Real Estate Serv. DABR MLS
- $250,0002 bd3 ba1.5k sqft1171 Waves Lndg, Dayton, OH 45459For SaleMLS ID #956956, Jack M Suter, Howard Hanna Real Estate Serv. DABR MLS
- $154,0002 bd2 ba987 sqft6630 Green Branch Dr #7, Dayton, OH 45459For SaleMLS ID #966636, Guy M Roth, Howard Hanna Real Estate Serv. DABR MLS
- $205,0002 bd2 ba1.6k sqft1345 Tattersall Rd #64, Dayton, OH 45459For SaleMLS ID #958681, Guy M Roth, Howard Hanna Real Estate Serv. DABR MLS
- $324,9004 bd3 ba2k sqft7158 Brookmeadow Dr, Dayton, OH 45459For SaleMLS ID #962069, Jerry A George, BHHS Professional Realty. DABR MLS
- $220,0002 bd2 ba1.2k sqft6852 Olde Greenbrier Ln, Dayton, OH 45459For SaleMLS ID #965992, Terry Mull, Glasshouse Realty Group. DABR MLS
- $315,0003 bd2 ba2k sqft2228 E Whipp Rd, Dayton, OH 45440For SaleMLS ID #964896, Georgiana C Nye, Coldwell Banker Heritage. DABR MLS
- $275,5002 bd3 ba1.6k sqft7704 John Hancock Ln, Dayton, OH 45459For SaleMLS ID #965427, Jamie Wilson, Coldwell Banker Heritage. DABR MLS
- $260,0004 bd2 ba1.2k sqft1733 Aero Ave, Dayton, OH 45429For SaleMLS ID #966395, Juliet Wenzler, eXp Realty. DABR MLS
- $249,9003 bd2 ba1.4k sqft2425 Lorna Ct, Dayton, OH 45420For SaleMLS ID #966579, Katie Slone, Howard Hanna Real Estate Serv. DABR MLS
- $309,0003 bd2 ba1.8k sqft134 Bristol Dr, Dayton, OH 45458For SaleMLS ID #966030, Joseph Lakatos Jr, Howard Hanna Real Estate Serv. DABR MLS
- $314,9003 bd2 ba1.5k sqft2450 Rawnsdale Rd, Dayton, OH 45440For SaleMLS ID #965964, Shelley Parks, eXp Realty. DABR MLS
- $319,9003 bd2 ba1.7k sqft201 S Pelham Dr, Dayton, OH 45429For SaleMLS ID #964828, Peter Davies, Irongate Inc.. DABR MLS
- $222,4002 bd3 ba1.1k sqft6884 Cedar Cove Dr, Dayton, OH 45459For SaleMLS ID #964165, Kirby O'Brien, Local Roots Realty. DABR MLS
- $210,0003 bd2 ba1.5k sqft1670 Piper Ln APT 205, Dayton, OH 45440For SaleMLS ID #964158, Andrew J Wertz, Wertz Realty Inc.. DABR MLS
