Welcome to 7671 Mark, a beautifully maintained all-brick ranch combining spacious country living with exceptional amenities on a prime 3/4-acre lot. From the moment you step onto the inviting front porch, you will notice the care and pride of ownership embedded throughout this property. The main floor features a bright, functional layout with 3 bedrooms and 2 full bathrooms.
The living space expands dramatically with a fully finished basement, offering dedicated zones for recreation, a home gym, or media room, alongside ample storage. Step out back into your private summer oasis, featuring an expansive 36x16 inground swimming pool and a spacious Florida room perfect for multi-season entertaining. Storage and hobby needs are fully met with a 2-car attached garage plus a massive 30x30 detached garage—ideal for a workshop, boat storage, or car enthusiasts. Nestled in a quiet, peaceful neighborhood, this home truly has it all.
For sale
$319,900
7671 Mark Ave, Huber Heights, OH 45424
3beds
1,848sqft
Single Family Residence
Built in 1964
0.77 Acres Lot
$310,500 Zestimate®
$173/sqft
$-- HOA
What's special
All-brick ranchFully finished basementBright functional layoutInviting front porchAmple storagePrivate summer oasis
- 1 day
- 281
- 37
Zillow last checked:
Listing updated:
Listed by:
Zachary Shade (937)760-1308,
Bella Realty Group
Source: DABR MLS,MLS#: 971419 Originating MLS: Dayton Area Board of REALTORS
Facts & features
Interior
Bedrooms & bathrooms
- Bedrooms: 3
- Bathrooms: 2
- Full bathrooms: 2
- Main level bathrooms: 2
Primary bedroom
- Level: Main
- Dimensions: 13 x 13
Bedroom
- Level: Main
- Dimensions: 11 x 10
Bedroom
- Level: Main
- Dimensions: 11 x 10
Dining room
- Level: Main
- Dimensions: 12 x 9
Entry foyer
- Level: Main
- Dimensions: 14 x 5
Florida room
- Level: Main
- Dimensions: 19 x 12
Kitchen
- Level: Main
- Dimensions: 12 x 12
Living room
- Level: Main
- Dimensions: 18 x 14
Recreation
- Level: Basement
- Dimensions: 25 x 21
Heating
- Forced Air
Cooling
- Central Air
Features
- Basement: Full,Partially Finished
Interior area
- Total structure area: 1,848
- Total interior livable area: 1,848 sqft
Property
Parking
- Total spaces: 4
- Parking features: Attached, Detached, Four or more Spaces, Garage
- Attached garage spaces: 4
Features
- Levels: One
- Stories: 1
Lot
- Size: 0.77 Acres
- Dimensions: 0.77
Details
- Parcel number: P70009030006
- Zoning: Residential
- Zoning description: Residential
Construction
Type & style
- Home type: SingleFamily
- Property subtype: Single Family Residence
Materials
- Brick
Condition
- Year built: 1964
Utilities & green energy
- Sewer: Septic Tank
- Water: Public
- Utilities for property: Septic Available, Water Available
Community & HOA
Community
- Subdivision: Wayne Heights
HOA
- Has HOA: No
Location
- Region: Huber Heights
Financial & listing details
- Price per square foot: $173/sqft
- Tax assessed value: $232,830
- Annual tax amount: $4,308
- Date on market: 10/17/2026
- Listing terms: Conventional,VA Loan
Estimated market value
$310,500
$295,000 - $326,000
$1,621/mo
Price history
| Date | Event | Price |
|---|---|---|
| 10/18/2026 | Listed for sale | $319,900+93.9%$173/sqft |
Source:  DABR MLS #971419 Report a problem | ||
| 8/18/2026 | Sold | $165,000-0.5%$89/sqft |
Source: Public Record Report a problem | ||
| 10/6/2018 | Listing removed | $165,900$90/sqft |
Source: Willis and Rife Realty Group #774612 Report a problem | ||
| 9/17/2018 | Listed for sale | $165,900+3.8%$90/sqft |
Source: Willis and Rife Realty Group #774612 Report a problem | ||
| 4/15/2017 | Listing removed | $159,900$87/sqft |
Source: Plum Tree Realty #733053 Report a problem | ||
| 4/1/2017 | Listed for sale | $159,900-14.8%$87/sqft |
Source: Plum Tree Realty #733053 Report a problem | ||
| 9/1/2006 | Sold | $187,700$102/sqft |
Source: Public Record Report a problem | ||
Public tax history
| Year | Property taxes | Tax assessment |
|---|---|---|
| 2025 | $4,308 0% | $81,490 |
| 2024 | $4,308 +3.6% | $81,490 |
| 2023 | $4,160 +18.1% | $81,490 +51.3% |
| 2022 | $3,522 -0.3% | $53,870 |
| 2021 | $3,534 +0.1% | $53,870 |
| 2020 | $3,531 +1% | $53,870 +14.1% |
| 2019 | $3,497 -0.3% | $47,210 |
| 2018 | $3,509 +0.7% | $47,210 |
| 2017 | $3,485 -3.7% | $47,210 -1.3% |
| 2016 | $3,618 0% | $47,830 |
| 2015 | $3,619 +1.3% | $47,830 |
| 2014 | $3,571 | $47,830 |
Find assessor info on the county website
Monthly payment
Est. payment
Payment breakdown
Explore the cost of this home by adjusting the details. Changes won't be saved.Climate risks
Neighborhood: 45424
Nearby schools
Schools provided by the listing agent
- District: Huber Heights
Source: DABR MLS. This data may not be complete. We recommend contacting the local school district to confirm school assignments for this home.
Similar homes
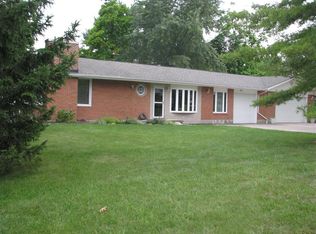
- $275,0004 bd3 ba2k sqft7616 Harshmanville Rd, Dayton, OH 45424For Sale
 MLS ID #971018, Tami Holmes, Tami Holmes Realty. DABR MLS
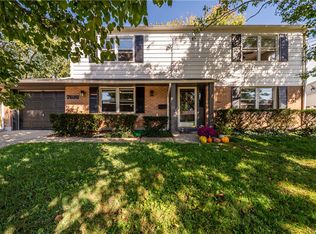
- $234,9003 bd2 ba1k sqft6533 Millhoff Dr, Dayton, OH 45424For Sale
 MLS ID #971407, Jessica Bogenschutz, BHHS Professional Realty. DABR MLS
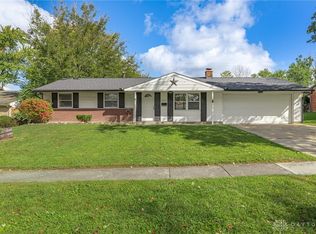
- $325,0003 bd2 ba2k sqft6675 Loblolly Dr, Dayton, OH 45424For Sale
 MLS ID #968702, Amanda Wilson, eXp Realty. DABR MLS
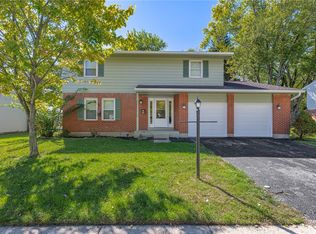
- $334,9004 bd3 ba2.2k sqft3721 Corkwood Dr, Dayton, OH 45424For Sale
 MLS ID #969674, Pamela Sue Heinrich, Irongate Inc.. DABR MLS
- $299,9004 bd3 ba2.2k sqft7519 Rustic Woods Dr, Huber Heights, OH 45424For SaleMLS ID #965121, Tami Holmes, Tami Holmes Realty. DABR MLS
- $268,9004 bd2 ba1.5k sqft7600 Stonecrest Dr, Dayton, OH 45424For SaleMLS ID #968701, Diane K Heeter, RE/MAX Alliance Realty. DABR MLS
- $299,9004 bd3 ba2.4k sqft4012 Quail Bush Dr, Dayton, OH 45424For SaleMLS ID #967836, Tami Holmes, Tami Holmes Realty. DABR MLS
- $249,9994 bd3 ba2.1k sqft906 Rayberta Dr, Vandalia, OH 45377For SaleMLS ID #971403, Ali Meyer, NavX Realty, LLC. DABR MLS
- $279,9503 bd3 ba1.9k sqft4939 Sweetbirch Dr, Dayton, OH 45424For SaleMLS ID #960850, Tami Holmes, Tami Holmes Realty. DABR MLS
- $319,9003 bd2 ba2.3k sqft312 E Salem St, Clayton, OH 45315For SaleMLS ID #969213, Lisa Nishwitz, Coldwell Banker Heritage. DABR MLS
- $287,5003 bd1 ba1.1k sqft9410 S State Route 202, Tipp City, OH 45371For SaleMLS ID #966586, Teresa M Gustafson, Coldwell Banker Heritage. DABR MLS
- $329,9003 bd2 ba1.7k sqft2348 Apricot Dr, Dayton, OH 45431For SaleMLS ID #967988, Amanda McCarter, Coldwell Banker Heritage. DABR MLS
- $319,9003 bd2 ba1.7k sqft6436 Manete St, Springfield, OH 45502For SaleMLS ID #965280, Natalie Correa, NavX Realty, LLC. DABR MLS
- $305,0003 bd2 ba1.8k sqft4324 Glenheath Dr, Dayton, OH 45440For SaleMLS ID #970160, Tami Holmes, Tami Holmes Realty. DABR MLS
- $289,9003 bd2 ba1.8k sqft5760 Burkhardt Rd, Dayton, OH 45431For SaleMLS ID #967350, Joshua Pettit, Howard Hanna Real Estate Serv. DABR MLS
- $304,9004 bd3 ba2k sqft301 Topton Dr, Vandalia, OH 45377For SaleMLS ID #966252, Brandon Weiss, ERA Petkus Weiss. DABR MLS
- $224,9004 bd2 ba1.8k sqft4959 Strathaven Dr, Dayton, OH 45424For SaleMLS ID #967200, Lyndsey Jones, Local Roots Realty. DABR MLS
- $329,9003 bd2 ba1.6k sqft9082 Mary Haynes Dr, Dayton, OH 45458For SaleMLS ID #970068, Lisa A Goris-May, Glasshouse Realty Group. DABR MLS
- $329,0003 bd3 ba1.4k sqft25 Secore Ct, Dayton, OH 45440For SaleMLS ID #965965, Alyssa Painter, NavX Realty, LLC. DABR MLS
