Resort luxury living has a new address - Welcome to Firethorn! This exceptional 5-bedroom, 3-bath residence blends timeless elegance with modern sophistication. Every detail has been thoughtfully curated—from the striking fireplace that anchors your living space, to the gourmet kitchen featuring a grand center island, designer finishes, and high-end appliances. The lower level is an entertainer’s dream, complete with a full wet bar, theater room, and wine cellar. Whether hosting gatherings or enjoying quiet evenings by the fire, this home was designed for both connection and comfort. Step outside and take in the gorgeous views of this prestigious Firethorn neighborhood—just a golf cart ride from the resort clubhouse, pools, dining, and championship golf courses. Spa-like finishes flow throughout the home, creating a sense of harmony and indulgence in every room. With three bedrooms on the main level and two additional light-filled bedrooms below, this home offers the perfect balance.
New construction
Price cut: $55K (9/22)
$995,000
3507 Kilkee Rd, Lincoln, NE 68520
5beds
4,153sqft
Single Family Residence
Built in 2023
0.25 Acres Lot
$-- Zestimate®
$240/sqft
$20/mo HOA
What's special
- 34 days
- 682
- 31
Zillow last checked:
Listing updated:
Listed by:
Ben Bleicher 402-419-6309,
BHHS Ambassador Real Estate
Source: GPRMLS,MLS#: 22627330
Facts & features
Interior
Bedrooms & bathrooms
- Bedrooms: 5
- Bathrooms: 3
- Full bathrooms: 3
- Main level bathrooms: 2
Primary bedroom
- Level: Main
Bedroom 2
- Level: Main
Bedroom 3
- Level: Main
Bedroom 4
- Level: Basement
Bedroom 5
- Level: Basement
Basement
- Area: 1950
Heating
- Natural Gas, Forced Air
Cooling
- Central Air
Features
- Basement: Daylight,Egress
- Number of fireplaces: 2
Interior area
- Total structure area: 4,153
- Total interior livable area: 4,153 sqft
- Finished area above ground: 2,203
- Finished area below ground: 1,950
Property
Parking
- Total spaces: 3
- Parking features: Garage - Attached
- Attached garage spaces: 3
Features
- Patio & porch: Covered Patio
- Exterior features: Sprinkler System
- Fencing: None
Lot
- Size: 0.25 Acres
- Dimensions: 76.51 x 123.42 x 105.36 x 120
- Features: Up to 1/4 Acre.
Details
- Parcel number: 1602314003000
Construction
Type & style
- Home type: SingleFamily
- Architectural style: Ranch
- Property subtype: Single Family Residence
Materials
- Foundation: Concrete Perimeter
Condition
- New Construction
- New construction: Yes
- Year built: 2023
Details
- Builder name: Lincoln Custom Homes
Utilities & green energy
- Sewer: Public Sewer
- Water: Public
Community & HOA
Community
- Subdivision: West Nine
HOA
- Has HOA: Yes
- HOA fee: $235 annually
Location
- Region: Lincoln
Financial & listing details
- Price per square foot: $240/sqft
- Tax assessed value: $527,900
- Annual tax amount: $6,738
- Date on market: 9/22/2026
- Listing terms: VA Loan,FHA,Conventional,Cash
- Ownership: Fee Simple
Estimated market value
Not available
Estimated sales range
Not available
Not available
Price history
| Date | Event | Price |
|---|---|---|
| 9/22/2026 | Price change | $995,000-5.2%$240/sqft |
Source:  GPRMLS #22627330 Report a problem GPRMLS #22627330 Report a problem | ||
| 8/25/2026 | Price change | $1,050,000-2.3%$253/sqft |
Source: GPRMLS #22624382 Report a problem | ||
| 8/7/2026 | Price change | $1,075,000-4.4%$259/sqft |
Source: GPRMLS #22622608 Report a problem | ||
| 7/10/2026 | Listed for sale | $1,125,000-5.9%$271/sqft |
Source: GPRMLS #22619406 Report a problem | ||
| 6/5/2026 | Listing removed | $1,195,000$288/sqft |
Source: GPRMLS #22612419 Report a problem | ||
| 5/6/2026 | Listed for sale | $1,195,000$288/sqft |
Source: GPRMLS #22612419 Report a problem | ||
| 5/2/2026 | Listing removed | $1,195,000$288/sqft |
Source: GPRMLS #22603119 Report a problem | ||
| 2/2/2026 | Price change | $1,195,000-4.4%$288/sqft |
Source: GPRMLS #22603119 Report a problem | ||
| 10/30/2025 | Listed for sale | $1,250,000+635.3%$301/sqft |
Source: GPRMLS #22530761 Report a problem | ||
| 3/29/2023 | Listing removed | -- |
Source: GPRMLS #22206210 Report a problem | ||
| 3/29/2022 | Listed for sale | $170,000+6.3%$41/sqft |
Source: GPRMLS #22206210 Report a problem | ||
| 5/4/2021 | Listed for sale | $160,000+0.6%$39/sqft |
Source: GPRMLS #22109258 Report a problem | ||
| 10/20/2020 | Pending sale | $159,000$38/sqft |
Source: GPRMLS #22021264 Report a problem | ||
Public tax history
| Year | Property taxes | Tax assessment |
|---|---|---|
| 2025 | $6,783 +250.6% | $527,900 +277.1% |
| 2024 | $1,935 -17.5% | $140,000 |
| 2023 | $2,346 -26.3% | $140,000 -12.5% |
| 2022 | $3,182 -0.2% | $160,000 |
| 2021 | $3,189 +4.3% | $160,000 |
| 2020 | $3,057 +911.4% | $160,000 +966.7% |
| 2019 | $302 | $15,000 |
Find assessor info on the county website
Monthly payment
Est. payment
Payment breakdown
Explore the cost of this home by adjusting the details. Changes won't be saved.Climate risks
Neighborhood: 68520
Nearby schools
Schools provided by the listing agent
- Elementary: Pyrtle
- Middle: Lux
- High: Lincoln East
- District: Lincoln Public Schools
Source: GPRMLS. This data may not be complete. We recommend contacting the local school district to confirm school assignments for this home.
Similar homes
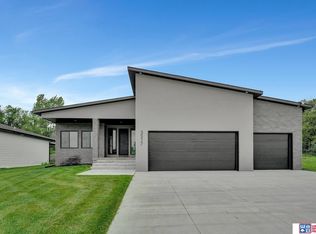
- $1,000,0005 bd3 ba4.2k sqft8810 Sandalwood Dr, Lincoln, NE 68520New Construction

 MLS ID #22625049, Vladimir Oulianov, Woods Bros Realty. GPRMLS
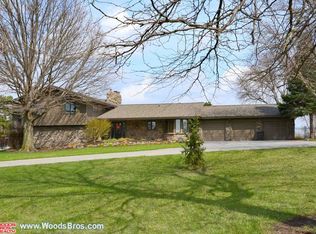
 - $950,0005 bd3 ba3.6k sqft8817 Sandalwood Dr, Lincoln, NE 68520New Construction
 MLS ID #22624848, Jeffrey Searcy, HOME Real Estate. GPRMLS
 - $1,050,0005 bd5 ba4.3k sqft711 Yearling Ct, Lincoln, NE 68520New Construction
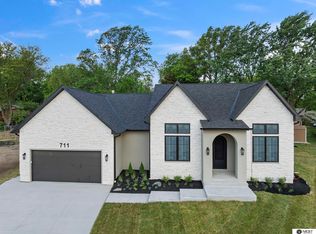 MLS ID #22628602, Kristi Reins, Nest Real Estate, LLC. GPRMLS
 - $930,0005 bd3 ba3.6k sqft9210 Triana Ln, Lincoln, NE 68520New Construction
 MLS ID #22628550, Jeffrey Searcy, HOME Real Estate. GPRMLS
 - $975,0004 bd3 ba3.8k sqft8440 Birkett Pl, Lincoln, NE 68516New ConstructionMLS ID #22615031, Jessica Southwick, Woods Bros Realty. GPRMLS
- $999,9994 bd4 ba4k sqft9700 Thornwood Cir, Lincoln, NE 68512For SaleMLS ID #22627666, Jeni Meyer, Nebraska Realty. GPRMLS
- $630,0005 bd3 ba3k sqft9101 Rock River Rd, Lincoln, NE 68520For SaleMLS ID #22626266, Tiffany Heier, HOME Real Estate. GPRMLS
- $895,0005 bd4 ba4.5k sqft8040 Northshore Dr, Lincoln, NE 68516For SaleMLS ID #22619815, Karen Duncan, Woods Bros Realty. GPRMLS
- $899,0004 bd5 ba4.5k sqft6321 Black Forest Dr, Lincoln, NE 68516For SaleMLS ID #22622979, Karen Duncan, Woods Bros Realty. GPRMLS
- $1,050,0005 bd4 ba4.1k sqft6326 Carveth Ct, Lincoln, NE 68516New ConstructionMLS ID #22626829, Katie Ulrich, HOME Real Estate. GPRMLS
- $875,5005 bd4 ba3.8k sqft2200 S 95th St, Lincoln, NE 68520New ConstructionMLS ID #22610026, Katie Allen, Woods Bros Realty. GPRMLS
- $759,0004 bd4 ba3.4k sqft8556 Birkett Dr, Lincoln, NE 68526For SaleMLS ID #22629419, Janelle Crouse, Location Real Estate. GPRMLS
- $850,0007 bd4 ba4.3k sqft2975 Twin Pines Rd, Lincoln, NE 68523For SaleMLS ID #22630600, Jessica States, Keller Williams Lincoln. GPRMLS
- $825,0005 bd3 ba3.7k sqft9631 Toma Rd, Lincoln, NE 68526For SaleMLS ID #22625601, Jessica Southwick, Woods Bros Realty. GPRMLS
- $1,125,0004 bd4 ba3.9k sqft10231 Starlight Bay, Lincoln, NE 68527New ConstructionMLS ID #22629738, Vladimir Oulianov, Woods Bros Realty. GPRMLS
- $734,0004 bd3 ba3.5k sqft921 S 88th St, Lincoln, NE 68520For SaleMLS ID #22617505, Anne Marie Frerichs, REMAX Concepts. GPRMLS
- $975,0004 bd3 ba3.3k sqft8038 S 43rd St, Lincoln, NE 68516New ConstructionMLS ID #22628197, Marcy Teply, Woods Bros Realty. GPRMLS
- $695,0004 bd3 ba3.1k sqft8521 Butterfly Ct, Lincoln, NE 68526New ConstructionMLS ID #22630688, Brandon Roseberry, SimpliCity Real Estate. GPRMLS
- $895,0005 bd5 ba5k sqft245 N 148th St, Lincoln, NE 68527For SaleMLS ID #22523094, Alina Derun, Platinum Realty LLC. GPRMLS
- $849,9005 bd4 ba3.7k sqft7841 Preserve Ln, Lincoln, NE 68516For SaleMLS ID #22627499, Joshua Sand, BancWise Realty. GPRMLS
