Open House Saturday September 12th (1-3pm) and Sunday September 13th (1-3pm)- This gorgeous rambler home has been beautifully remodeled and cared for exceptionally by long time owners! Located in sought after Connecticut Avenue Estates, this stunning property features a large living room with fireplace, three spacious main level bedrooms, a recently updated full bathroom, a convenient dining room addition, and an impressive gourmet kitchen that was also expanded by an addition! A finished lower level with a walk-up entry to the backyard, includes an additional full bathroom, a guest room, a sizable family room, laundry room, and plenty of storage space! A majestic backyard is filled with natural beauty, mature landscaping, and a private patio that is perfect for entertainment or relaxation! An oversized, detached carport includes parking for two and an attached shed! Enjoy close proximity to Metro, local shopping, area schools, and major commuter routes! Come quickly!
Sold for $530,000
Zestimate®
$530,000
3507 Randolph Rd, Silver Spring, MD 20902
3beds
1,626sqft
Single Family Residence
Built in 1952
8,541 Square Feet Lot
$530,000 Zestimate®
$326/sqft
$2,746 Estimated rent
Home value
$530,000
$493,000 - $572,000
$2,746/mo
Zestimate® history
Owner options
List your home for rent
$2,746/mo
Rent Zestimate®
Find your next renter with Zillow Rental Manager. Plus, with online applications, you can quickly screen prospective tenants – for free.
$2,746/mo
Rent Zestimate®
Refinance and save
$3,480/mo
Est. payment
Refinancing to a lower rate could help reduce your monthly payments and save thousands over the life of the loan.
$3,480/mo
Est. payment
Explore your selling options
Work with a Zillow partner agent
Leverage their expertise and Zillow's premium Showcase listings to get your home seen by more buyers.
Get startedList with your own agent
Get your home in front of millions of buyers by listing it on Zillow.
Learn how to do itSell it yourself
Take full control of how buyers see your home on Zillow by listing For Sale by Owner (FSBO).
List your homeWhat's special
Guest roomBeautifully remodeledMature landscapingAttached shedLaundry roomSizable family roomConvenient dining room addition
Zillow last checked:
Listing updated:
Listed by:
Victor Llewellyn 301-807-4575,
Long & Foster Real Estate, Inc.,
Listing Team: The Llewellyn Group, Co-Listing Team: The Llewellyn Group,Co-Listing Agent: Victor P Llewellyn 301-807-5981,
Long & Foster Real Estate, Inc.
Bought with:
Ryan Tyndall
Compass
Source: Bright MLS,MLS#: MDMC2250602
Facts & features
Interior
Bedrooms & bathrooms
- Bedrooms: 3
- Bathrooms: 2
- Full bathrooms: 2
- Main level bathrooms: 1
- Main level bedrooms: 3
Basement
- Area: 910
Heating
- Forced Air, Natural Gas
Cooling
- Other, Electric
Appliances
- Included: Gas Water Heater
- Laundry: Has Laundry, In Basement
Features
- Attic, Bathroom - Tub Shower, Bathroom - Walk-In Shower, Breakfast Area, Ceiling Fan(s), Dining Area, Entry Level Bedroom, Family Room Off Kitchen, Open Floorplan, Floor Plan - Traditional, Kitchen - Gourmet, Recessed Lighting, Upgraded Countertops, Other, Dry Wall
- Flooring: Hardwood, Ceramic Tile, Vinyl, Wood
- Windows: Window Treatments
- Basement: Connecting Stairway,Partial,Full,Heated,Improved,Interior Entry,Partially Finished,Rear Entrance,Space For Rooms,Walk-Out Access,Windows
- Number of fireplaces: 1
Interior area
- Total structure area: 2,036
- Total interior livable area: 1,626 sqft
- Finished area above ground: 1,126
- Finished area below ground: 500
Property
Parking
- Total spaces: 2
- Parking features: Driveway, Detached Carport
- Carport spaces: 2
- Has uncovered spaces: Yes
Accessibility
- Accessibility features: None
Features
- Levels: Two
- Stories: 2
- Patio & porch: Patio
- Exterior features: Bump-outs, Lighting, Sidewalks
- Pool features: None
- Has view: Yes
- View description: Garden
Lot
- Size: 8,541 Square Feet
- Features: Cleared, Front Yard, Landscaped, Level, Premium, Private, Rear Yard, SideYard(s)
Details
- Additional structures: Above Grade, Below Grade
- Parcel number: 161301233923
- Zoning: R60
- Special conditions: Standard
Construction
Type & style
- Home type: SingleFamily
- Architectural style: Ranch/Rambler
- Property subtype: Single Family Residence
Materials
- Brick
- Foundation: Block, Slab
- Roof: Architectural Shingle
Condition
- Excellent,Very Good
- New construction: No
- Year built: 1952
Utilities & green energy
- Sewer: Public Sewer
- Water: Public
Community & HOA
Community
- Subdivision: Connecticut Avenue Estates
HOA
- Has HOA: No
Location
- Region: Silver Spring
Financial & listing details
- Price per square foot: $326/sqft
- Tax assessed value: $424,267
- Annual tax amount: $5,614
- Date on market: 9/10/2026
- Listing agreement: Exclusive Right To Sell
- Ownership: Fee Simple
Price history
| Date | Event | Price |
|---|---|---|
| 10/7/2026 | Sold | $530,000+0%$326/sqft |
Source:  Bright MLS #MDMC2250602 Report a problem Bright MLS #MDMC2250602 Report a problem | ||
| 9/16/2026 | Contingent | $529,900$326/sqft |
Source: Bright MLS #MDMC2250602 Report a problem | ||
| 9/10/2026 | Listed for sale | $529,900+538.4%$326/sqft |
Source: Bright MLS #MDMC2250602 Report a problem | ||
| 12/30/1982 | Sold | $83,000$51/sqft |
Source: Agent Provided Report a problem | ||
Public tax history
| Year | Property taxes | Tax assessment |
|---|---|---|
| 2026 | $5,895 +19.8% | $424,267 +5.1% |
| 2025 | $4,922 +10.6% | $403,800 +4.5% |
| 2024 | $4,450 +4.6% | $386,567 +4.7% |
| 2023 | $4,255 +9.5% | $369,333 +4.9% |
| 2022 | $3,885 +3% | $352,100 +3% |
| 2021 | $3,771 +3% | $342,000 +3% |
| 2020 | $3,662 +7.3% | $331,900 +3.1% |
| 2019 | $3,411 -0.2% | $321,800 +4% |
| 2018 | $3,418 +0.5% | $309,367 +4.2% |
| 2017 | $3,400 +25.7% | $296,933 +4.4% |
| 2016 | $2,705 | $284,500 +1% |
| 2015 | $2,705 | $281,600 +1% |
| 2014 | $2,705 | $278,700 +1.1% |
| 2013 | -- | $275,800 |
| 2012 | -- | $275,800 |
| 2011 | -- | $275,800 -37% |
| 2010 | -- | $437,820 +7.2% |
| 2009 | -- | $408,600 +7.7% |
| 2008 | -- | $379,380 +8.3% |
| 2007 | -- | $350,160 +19.7% |
| 2006 | -- | $292,622 +24.5% |
| 2005 | -- | $235,086 +32.4% |
| 2004 | -- | $177,550 |
| 2003 | -- | $177,550 +18.4% |
| 2002 | -- | $149,923 +10.1% |
| 2001 | -- | $136,110 |
Find assessor info on the county website
Neighborhood: 20902
Nearby homes
- $427,400-- bd1 ba966 sqft3505 Randolph Rd, Silver Spring, MD 20902Off Market
- $530,1003 bd2 ba1.6k sqft3509 Randolph Rd, Silver Spring, MD 20902Off Market
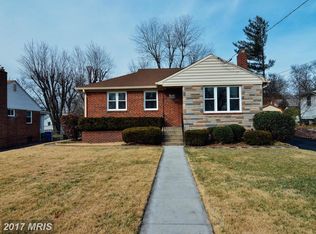
- $430,600-- bd1 ba966 sqft3503 Randolph Rd, Silver Spring, MD 20902Off Market
- $438,400-- bd1 ba966 sqft3511 Randolph Rd, Silver Spring, MD 20902Off Market
- $432,000-- bd1 ba910 sqft3508 Everton St, Silver Spring, MD 20906Off Market
- $431,900-- bd1 ba858 sqft3506 Everton St, Silver Spring, MD 20906Off Market
- $542,5004 bd2 ba970 sqft3510 Everton St, Silver Spring, MD 20906Off Market
- $686,2005 bd3 ba2.8k sqft3504 Everton St, Wheaton, MD 20906Off Market
Nearby schools
GreatSchools rating
- 5/10Weller Road Elementary SchoolGrades: PK-5Distance: 0.5 mi
- 5/10A. Mario Loiederman Middle SchoolGrades: 6-8Distance: 0.4 mi
- 4/10Wheaton High SchoolGrades: 9-12Distance: 0.1 mi
Schools provided by the listing agent
- District: Montgomery County Public Schools
Source: Bright MLS. This data may not be complete. We recommend contacting the local school district to confirm school assignments for this home.
Get a cash offer in 3 minutes
Find out how much your home could sell for in as little as 3 minutes with a no-obligation cash offer.
Estimated market value
$530,000
Get a cash offer in 3 minutes
Find out how much your home could sell for in as little as 3 minutes with a no-obligation cash offer.
Estimated market value
$530,000
- Maryland
- Montgomery County
- Silver Spring
- 20902
- 3507 Randolph Rd
