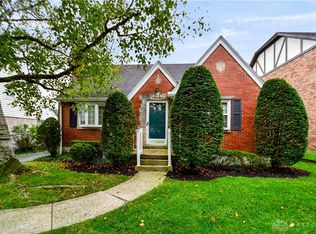
Classic charm meets modern updates in this 3-bedroom, 2-bath Cape Cod in Oakwood! Original hardwood flooring and a stone wood-burning fireplace create a warm, inviting living space.
The updated galley kitchen features a gas stove, while the spacious upstairs primary suite includes an adjoining bonus room ideal for a sitting area, office, or dressing room. The fully finished basement offers additional space for relaxing, entertaining, or hobbies, along with glass block windows.
New carpet in the main level bedrooms and basement adds comfort, while a new roof and freshly painted exterior enhance curb appeal. A one-car detached garage completes this charming home. A wonderful blend of character, updates, and flexible living space!
Accepting backups
$339,000
114 Oak Knoll Dr, Dayton, OH 45419
3beds
1,355sqft
Single Family Residence
Built in 1949
5,950 Square Feet Lot
$324,300 Zestimate®
$250/sqft
$-- HOA
What's special
One-car detached garageFully finished basementSpacious upstairs primary suiteUpdated galley kitchenStone wood-burning fireplaceGlass block windowsOriginal hardwood flooring
- 2 days
- 326
- 34
Zillow last checked:
Listing updated:
Listed by:
Scott B Bakosh (937)530-4904,
Keller Williams Community Part
Source: DABR MLS,MLS#: 971258 Originating MLS: Dayton Area Board of REALTORS
Facts & features
Interior
Bedrooms & bathrooms
- Bedrooms: 3
- Bathrooms: 2
- Full bathrooms: 2
- Main level bathrooms: 1
Primary bedroom
- Level: Second
- Dimensions: 22 x 11
Bedroom
- Level: Main
- Dimensions: 13 x 11
Bedroom
- Level: Main
- Dimensions: 13 x 10
Dining room
- Level: Main
- Dimensions: 11 x 11
Kitchen
- Level: Main
- Dimensions: 15 x 8
Laundry
- Level: Basement
- Dimensions: 13 x 7
Living room
- Level: Main
- Dimensions: 16 x 12
Recreation
- Level: Basement
- Dimensions: 27 x 19
Heating
- Forced Air, Natural Gas
Cooling
- Central Air
Appliances
- Included: Dryer, Dishwasher, Disposal, Microwave, Range, Refrigerator, Washer, Gas Water Heater
Features
- Ceiling Fan(s), High Speed Internet
- Basement: Full,Finished
- Has fireplace: Yes
- Fireplace features: Wood Burning
Interior area
- Total structure area: 1,355
- Total interior livable area: 1,355 sqft
Property
Parking
- Total spaces: 1
- Parking features: Detached, Garage, One Car Garage, Garage Door Opener
- Garage spaces: 1
Features
- Levels: One and One Half
- Exterior features: Fence
Lot
- Size: 5,950 Square Feet
- Dimensions: 50.58 x 117.83
Details
- Parcel number: Q71011070039
- Zoning: Residential
- Zoning description: Residential
Construction
Type & style
- Home type: SingleFamily
- Architectural style: Cape Cod
- Property subtype: Single Family Residence
Materials
- Brick
Condition
- Year built: 1949
Utilities & green energy
- Sewer: Storm Sewer
- Water: Public
- Utilities for property: Natural Gas Available, Sewer Available, Water Available
Community & HOA
Community
- Security: Smoke Detector(s)
- Subdivision: City/Oakwood Rev
HOA
- Has HOA: No
Location
- Region: Dayton
Financial & listing details
- Price per square foot: $250/sqft
- Tax assessed value: $198,620
- Annual tax amount: $5,778
- Date on market: 10/16/2026
Estimated market value
$324,300
$308,000 - $341,000
$2,071/mo
Price history
| Date | Event | Price |
|---|---|---|
| 10/18/2026 | Pending sale | $339,000$250/sqft |
Source: DABR MLS #971258 Report a problem | ||
| 10/16/2026 | Listed for sale | $339,000+13%$250/sqft |
Source:  DABR MLS #971258 Report a problem | ||
| 4/12/2023 | Sold | $300,000+3.5%$221/sqft |
Source:  Cincy MLS #1766067 Report a problem | ||
| 3/11/2023 | Pending sale | $289,900$214/sqft |
Source: Cincy MLS #1766067 Report a problem | ||
| 3/9/2023 | Listed for sale | $289,900$214/sqft |
Source: Cincy MLS #1766067 Report a problem | ||
| 12/16/2022 | Listing removed | -- |
Source: DABR MLS Report a problem | ||
| 9/21/2022 | Price change | $289,900-3.4%$214/sqft |
Source: DABR MLS #873150 Report a problem | ||
| 9/7/2022 | Listed for sale | $300,000+33.3%$221/sqft |
Source: DABR MLS #873150 Report a problem | ||
| 11/30/2020 | Sold | $225,000+2.3%$166/sqft |
Source: Public Record Report a problem | ||
| 9/30/2020 | Pending sale | $220,000$162/sqft |
Source: BHHS Professional Realty #816894 Report a problem | ||
| 9/26/2020 | Price change | $220,000-2.2%$162/sqft |
Source: BHHS Professional Realty #816894 Report a problem | ||
| 9/15/2020 | Price change | $224,9000%$166/sqft |
Source: BHHS Professional Realty #816894 Report a problem | ||
| 9/11/2020 | Price change | $225,000-0.9%$166/sqft |
Source: BHHS Professional Realty #816894 Report a problem | ||
| 8/15/2020 | Price change | $227,000-1.3%$168/sqft |
Source: BHHS Professional Realty #816894 Report a problem | ||
| 7/25/2020 | Price change | $230,000-2.1%$170/sqft |
Source: BHHS Professional Realty #816894 Report a problem | ||
| 7/13/2020 | Price change | $234,9000%$173/sqft |
Source: Professional Realty #816894 Report a problem | ||
| 6/27/2020 | Listed for sale | $235,000$173/sqft |
Source: Professional Realty #816894 Report a problem | ||
| 6/17/2020 | Pending sale | $235,000$173/sqft |
Source: Professional Realty #816894 Report a problem | ||
| 6/6/2020 | Listed for sale | $235,000$173/sqft |
Source: Professional Realty #816894 Report a problem | ||
| 6/1/2020 | Pending sale | $235,000$173/sqft |
Source: Professional Realty #816894 Report a problem | ||
| 5/27/2020 | Listed for sale | $235,000+62.1%$173/sqft |
Source: BHHS Professional Realty #816894 Report a problem | ||
| 7/21/2014 | Sold | $145,000+9.8%$107/sqft |
Source: Cincy MLS #1407739 Report a problem | ||
| 4/3/2009 | Sold | $132,000-5.6%$97/sqft |
Source: Public Record Report a problem | ||
| 1/9/2009 | Price change | $139,900-6.7%$103/sqft |
Source: Coldwell Banker** #422033 Report a problem | ||
| 12/13/2008 | Price change | $149,900-2.3%$111/sqft |
Source: Coldwell Banker** #422033 Report a problem | ||
| 11/8/2008 | Price change | $153,500-3.2%$113/sqft |
Source: Coldwell Banker** #422033 Report a problem | ||
| 11/6/2008 | Listed for sale | $158,500+32.1%$117/sqft |
Source: Coldwell Banker** #422033 Report a problem | ||
| 6/16/2000 | Sold | $120,000$89/sqft |
Source: Public Record Report a problem | ||
Public tax history
| Year | Property taxes | Tax assessment |
|---|---|---|
| 2025 | $5,778 +6.1% | $69,520 |
| 2024 | $5,448 +4.6% | $69,520 |
| 2023 | $5,206 +0.2% | $69,520 +20% |
| 2022 | $5,196 -2.1% | $57,930 |
| 2021 | $5,306 +2.5% | $57,930 |
| 2020 | $5,175 +5.1% | $57,930 +16% |
| 2019 | $4,924 +8.4% | $49,940 |
| 2018 | $4,544 +1.5% | $49,940 |
| 2017 | $4,477 +11.9% | $49,940 +20.5% |
| 2016 | $4,001 +6.2% | $41,460 |
| 2015 | $3,767 -1.1% | $41,460 |
| 2014 | $3,809 | $41,460 |
Find assessor info on the county website
Monthly payment
Est. payment
Payment breakdown
Explore the cost of this home by adjusting the details. Changes won't be saved.Climate risks
Neighborhood: 45419
Nearby schools
Schools provided by the listing agent
- District: Oakwood
Source: DABR MLS. This data may not be complete. We recommend contacting the local school district to confirm school assignments for this home.
Similar homes
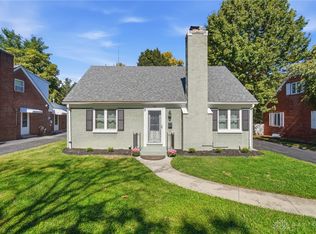
- $350,0003 bd2 ba1.5k sqft212 Dell Park Ave, Dayton, OH 45419For Sale
 MLS ID #970243, Georgiana C Nye, Coldwell Banker Heritage. DABR MLS
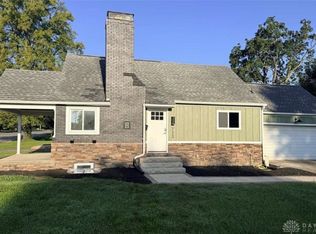
- $380,0003 bd3 ba1.7k sqft419 Aberdeen Ave, Dayton, OH 45419For Sale
 MLS ID #970572, Evelyn Davidson, Coldwell Banker Heritage. DABR MLS
- $310,0002 bd2 ba1.1k sqft444 Monteray Ave, Dayton, OH 45419For Sale
 MLS ID #971414, Kara Warren, Keller Williams Home Town Rlty. DABR MLS
- $339,9004 bd3 ba1.9k sqft713 E Dorothy Ln, Dayton, OH 45419For Sale
 MLS ID #970702, Robert Martin, Bella Realty Group. DABR MLS
- $315,0002 bd2 ba1.1k sqft300 Wiltshire Blvd, Dayton, OH 45419For SaleMLS ID #971043, Rhonda Hunter, Irongate Inc.. DABR MLS
- $250,0003 bd2 ba1.3k sqft760 Orchard Dr, Kettering, OH 45419For SaleMLS ID #971240, Emily Tith, Irongate Inc.. DABR MLS
- $425,0003 bd3 ba1.8k sqft7 Wisteria Dr, Dayton, OH 45419For SaleMLS ID #971331, Stephen S Payne, Keller Williams Community Part. DABR MLS
- $269,0003 bd2 ba1.4k sqft541 Monteray Ave, Dayton, OH 45419For SaleMLS ID #970981, Jesse Doyle, Streetlight Realty LLC. DABR MLS
- $304,5003 bd1 ba1.1k sqft245 Orchard Dr, Dayton, OH 45419For SaleMLS ID #965936, Rachel Masters, Streetlight Realty LLC. DABR MLS
- $390,0003 bd3 ba1.8k sqft248 Claranna Ave, Dayton, OH 45419For SaleMLS ID #968016, Ralph M Mantica, Kinzeler Realty, LLC. DABR MLS
- $300,0003 bd1 ba1.5k sqft441 Corona Ave, Dayton, OH 45419For SaleMLS ID #969124, John D Austin CSP, Irongate Inc.. DABR MLS
- $299,9003 bd2 ba1.7k sqft2363 S Patterson Blvd, Dayton, OH 45409For SaleMLS ID #970726, Christopher Uphus, Glasshouse Realty Group. DABR MLS
- $290,0003 bd3 ba1.7k sqft2860 Shafor Blvd, Kettering, OH 45419For SaleMLS ID #966609, Tanza Everding, Howard Hanna Real Estate Serv. DABR MLS
- $304,9003 bd2 ba1.5k sqft109 Cushing Ave, Dayton, OH 45429For SaleMLS ID #968831, Joanne Cronin, Irongate Inc.. DABR MLS
- $234,9003 bd2 ba1.1k sqft2529 Oakley Ave, Dayton, OH 45419For SaleMLS ID #970776, Lyndsey Jones, Local Roots Realty. DABR MLS
- $249,9004 bd2 ba1.4k sqft520 Earnshaw Dr, Dayton, OH 45429For SaleMLS ID #971223, Cory Allen, Streetlight Realty LLC. DABR MLS
- $389,0004 bd2 ba1.6k sqft252 Aberdeen Ave, Dayton, OH 45419For SaleMLS ID #965924, Eric Weimer, Glasshouse Realty Group. DABR MLS
- $313,5003 bd2 ba1.7k sqft201 S Pelham Dr, Dayton, OH 45429For SaleMLS ID #964828, Peter Davies, Irongate Inc.. DABR MLS
