Located 10 minutes from Springfield's downtown and in the prestigious Pleasant Plains School District, this spectacular 5 BR, 5.5 BA home w/ a 3 car att gar has a quiet setting in The Bluffs. A large covered front porch, welcomes you to the foyer w/ an entry closet. This home is a paradise for indoor & outdoor entertaining w/ large rms, & a resort like byard. The living rm & dining rm have scenic views of the front yard. The dining rm provides seating for 12 people & could accommodate a buffet & a sideboard. The wonderful kitchen has an island/breakfast bar, granite counters & stylish cabinetry. Stainless steel appliances, a & a large butler's pantry make gourmet cooking easy. The informal dining & the food prep areas open to the stylish family room w/ an arch, a WB FP, & a wet bar w/ stunning cabinetry. Exquisite HD floors flow through most of the main level. The sunroom is a quiet retreat w/gorgeous views. The main floor laundry has cabinets, & a utility sink. The 2nd floor has 2 ensuites w/ large walk in closets (Primary closet w/ custom shelves & drawers, 3 other large BRS & another BA. The bsmt has a 40' X14' rec rm, a workout rm & a craft room & a storage area. The lush professionally landscaped, privacy fenced byard has 40' X 18' concrete, inground pool with new paint, a new heater motor, & a new motorized pool retractable cover in '26, 2 patios, & a wrought iron fence & a hot tub. In 2024 a new roof w/ a tear off, gutters, & insulation were completed.
Pending
$525,000
3508 Bluff Rd, Springfield, IL 62711
5beds
5,316sqft
Single Family Residence, Residential
Built in 1982
0.45 Acres Lot
$-- Zestimate®
$99/sqft
$-- HOA
What's special
- 38 days
- 526
- 24
Zillow last checked:
Listing updated:
Listed by:
Kevin G Graham Mobl:217-638-5100,
Century 21 Real Estate Assoc,
Bonnie Cartwright,
Century 21 Real Estate Assoc
Source: RMLS Alliance as distributed by MLS GRID,MLS#: CA1045623 Originating MLS: Capital Area Association of Realtors
Originating MLS: Capital Area Association of Realtors
Facts & features
Interior
Bedrooms & bathrooms
- Bedrooms: 5
- Bathrooms: 6
- Full bathrooms: 5
- 1/2 bathrooms: 1
Bedroom 1
- Level: Upper
- Dimensions: 20ft 0in x 16ft 0in
Bedroom 2
- Level: Upper
- Dimensions: 14ft 0in x 10ft 0in
Bedroom 3
- Level: Upper
- Dimensions: 13ft 0in x 12ft 0in
Bedroom 4
- Level: Upper
- Dimensions: 11ft 0in x 10ft 0in
Bedroom 5
- Level: Upper
- Dimensions: 15ft 0in x 11ft 0in
Other
- Level: Main
- Dimensions: 18ft 0in x 15ft 0in
Other
- Level: Upper
- Dimensions: 22ft 0in x 12ft 0in
Other
- Area: 1316
Additional room
- Description: Sunroom
- Level: Main
- Dimensions: 18ft 0in x 14ft 0in
Additional room 2
- Description: Butler's Pantry
- Level: Main
- Dimensions: 8ft 0in x 8ft 0in
Family room
- Level: Main
- Dimensions: 22ft 0in x 14ft 0in
Kitchen
- Level: Main
- Dimensions: 16ft 0in x 15ft 0in
Laundry
- Level: Main
- Dimensions: 14ft 0in x 7ft 0in
Living room
- Level: Main
- Dimensions: 20ft 0in x 16ft 0in
Main level
- Area: 2076
Recreation room
- Level: Basement
- Dimensions: 40ft 0in x 14ft 0in
Upper level
- Area: 1924
Heating
- Electric, Zoned
Cooling
- Zoned, Central Air
Appliances
- Included: Dishwasher, Disposal, Dryer, Range Hood, Microwave, Range, Refrigerator, Washer, Tankless Water Heater
Features
- Bar, Ceiling Fan(s), Wet Bar
- Basement: Partial,Partially Finished
- Attic: Storage
- Number of fireplaces: 1
- Fireplace features: Family Room, Wood Burning
Interior area
- Total structure area: 4,000
- Total interior livable area: 5,316 sqft
Video & virtual tour
Property
Parking
- Total spaces: 3
- Parking features: Attached, Tandem
- Attached garage spaces: 3
- Details: Number Of Garage Remotes: 2
Features
- Levels: Two
- Patio & porch: Patio, Porch
- Pool features: In Ground
- Has spa: Yes
- Spa features: Heated
Lot
- Size: 0.45 Acres
- Dimensions: 100' x 197"
- Features: Level
Details
- Parcel number: 1325.0251004
Construction
Type & style
- Home type: SingleFamily
- Property subtype: Single Family Residence, Residential
Materials
- Stucco, Wood Siding
- Foundation: Concrete Perimeter
- Roof: Shingle
Condition
- New construction: No
- Year built: 1982
Utilities & green energy
- Sewer: Public Sewer
- Water: Ejector Pump, Public
Community & HOA
Community
- Subdivision: Bluffs
Location
- Region: Springfield
Financial & listing details
- Price per square foot: $99/sqft
- Tax assessed value: $342,618
- Annual tax amount: $9,175
- Date on market: 8/5/2026
- Cumulative days on market: 27 days
Estimated market value
Not available
Estimated sales range
Not available
Not available
Price history
| Date | Event | Price |
|---|---|---|
| 8/18/2026 | Pending sale | $525,000$99/sqft |
Source:  RMLS Alliance as distributed by MLS GRID #CA1045623 Report a problem RMLS Alliance as distributed by MLS GRID #CA1045623 Report a problem | ||
| 8/15/2026 | Listed for sale | $525,000$99/sqft |
Source: RMLS Alliance as distributed by MLS GRID #CA1045623 Report a problem | ||
Public tax history
| Year | Property taxes | Tax assessment |
|---|---|---|
| 2024 | $8,870 +11.2% | $114,206 +9.5% |
| 2023 | $7,979 +3% | $104,317 +5.4% |
| 2022 | $7,745 +3.2% | $98,954 +3.9% |
| 2021 | $7,506 -0.4% | $95,249 -0.2% |
| 2020 | $7,540 -1.7% | $95,393 +0.4% |
| 2019 | $7,670 | $95,060 -3.5% |
| 2018 | $7,670 +8.1% | $98,546 +7% |
| 2017 | $7,096 +1% | $92,067 +1.5% |
| 2016 | $7,023 +0% | $90,725 +1.2% |
| 2015 | $7,022 +0.8% | $89,640 +0.7% |
| 2014 | $6,968 +0.7% | $89,061 |
| 2013 | $6,921 +0.6% | $89,061 |
| 2012 | $6,882 -0.1% | $89,061 |
| 2011 | $6,889 +2.5% | $89,061 +1% |
| 2010 | $6,721 +2.8% | $88,206 +1.4% |
| 2009 | $6,536 +3.9% | $86,953 +4.2% |
| 2008 | $6,291 0% | $83,445 +1.1% |
| 2007 | $6,292 +3% | $82,549 +3.8% |
| 2006 | $6,111 | $79,520 |
Find assessor info on the county website
Monthly payment
Est. payment
Payment breakdown
Explore the cost of this home by adjusting the details. Changes won't be saved.Climate risks
Neighborhood: 62711
Similar homes
- $460,0005 bd5 ba4.3k sqft2517 Dickens Dr, Springfield, IL 62711For Sale
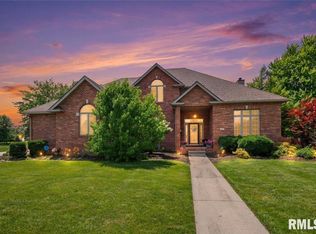
 MLS ID #CA1044787, Megan M Pressnall, The Real Estate Group, Inc.. RMLS Alliance as distributed by MLS GRID
 - $480,0006 bd4 ba3.9k sqft2709 Kipling Dr, Springfield, IL 62711For Sale
 MLS ID #CA1044350, Frank Nguyen, The Real Estate Group, Inc.. RMLS Alliance as distributed by MLS GRID
 - $399,9004 bd3 ba3.7k sqft673 Centerwood Dr, Springfield, IL 62711For Sale
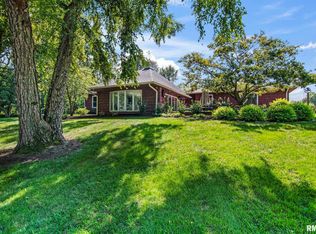 MLS ID #CA1046147, Melissa D Vorreyer, RE/MAX Professionals. RMLS Alliance as distributed by MLS GRID
 - $449,0004 bd4 ba4.5k sqft401 Colbrook Dr, Springfield, IL 62702For Sale
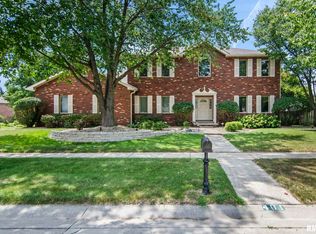 MLS ID #CA1045485, Steve A Contri, RE/MAX Professionals. RMLS Alliance as distributed by MLS GRID
 - $475,0004 bd3 ba2.7k sqft3909 Waterstone Way, Springfield, IL 62711For SaleMLS ID #CA1046121, Jane A Locascio, The Real Estate Group, Inc.. RMLS Alliance as distributed by MLS GRID
- $399,9004 bd3 ba3.2k sqft2450 Old Beardstown Rd, Springfield, IL 62702For SaleMLS ID #CA1046246, Steve A Contri, RE/MAX Professionals. RMLS Alliance as distributed by MLS GRID
- $559,9003 bd4 ba2.7k sqft2312 W Laurel St, Springfield, IL 62704For SaleMLS ID #CA1045964, Dan Moja, TBFS Investments. RMLS Alliance as distributed by MLS GRID
- $485,0004 bd4 ba3.1k sqft1831 Illini Rd, Leland Grove, IL 62704For SaleMLS ID #CA1045685, Andrew Kinney, The Real Estate Group, Inc.. RMLS Alliance as distributed by MLS GRID
- $485,0004 bd4 ba3.7k sqft1949 S Bates Ave, Leland Grove, IL 62704For SaleMLS ID #CA1045508, James J Skeeters, Keller Williams Capital. RMLS Alliance as distributed by MLS GRID
- $479,0005 bd4 ba3.6k sqft2320 Chatham Rd, Springfield, IL 62704For SaleMLS ID #CA1043714, Jerry George, The Real Estate Group, Inc.. RMLS Alliance as distributed by MLS GRID
- $679,0005 bd4 ba4.2k sqft4301 Fiddlers Bnd, Springfield, IL 62711For SaleMLS ID #CA1043519, Jim Fulgenzi, RE/MAX Professionals. RMLS Alliance as distributed by MLS GRID
- $499,0004 bd3 ba3.4k sqft1502 Dearborn Dr, Springfield, IL 62711For SaleMLS ID #CA1044629, Jami R Winchester, The Real Estate Group, Inc.. RMLS Alliance as distributed by MLS GRID
- $389,9004 bd3 ba2.9k sqft3108 Victoria Dr, Springfield, IL 62704For SaleMLS ID #CA1046269, Mari A Landgrebe, The Real Estate Group, Inc.. RMLS Alliance as distributed by MLS GRID
- $525,0004 bd4 ba4.1k sqft2505 Tartan Way, Springfield, IL 62707For SaleMLS ID #CA1046105, Jami R Winchester, The Real Estate Group, Inc.. RMLS Alliance as distributed by MLS GRID
- $596,9504 bd3 ba3.2k sqft1957 Outer Park Dr, Leland Grove, IL 62704For SaleMLS ID #CA1044408, Rebecca L Hendricks, The Real Estate Group, Inc.. RMLS Alliance as distributed by MLS GRID
- $514,9004 bd3 ba2.7k sqft6409 McIntosh Ct, Springfield, IL 62711For SaleMLS ID #CA1046461, Ashley Coker, The Real Estate Group, Inc.. RMLS Alliance as distributed by MLS GRID
- $519,9005 bd3 ba3.7k sqft404 Aintree Chase, Sherman, IL 62684For SaleMLS ID #CA1045516, Kyle T Killebrew, The Real Estate Group, Inc.. RMLS Alliance as distributed by MLS GRID
- $639,9005 bd3 ba4.3k sqft2405 Rosewell Point, Springfield, IL 62711For SaleMLS ID #CA1045542, Jerry George, The Real Estate Group, Inc.. RMLS Alliance as distributed by MLS GRID
- $544,0003 bd4 ba2.8k sqft1421 Wiggins Ave, Springfield, IL 62704For SaleMLS ID #CA1043298, James J Skeeters, Keller Williams Capital. RMLS Alliance as distributed by MLS GRID
- $465,0005 bd4 ba4.4k sqft324 Keystone Dr, Chatham, IL 62629For SaleMLS ID #CA1045385, Matt Garrison, The Real Estate Group, Inc.. RMLS Alliance as distributed by MLS GRID
