Welcome to your peaceful retreat! This beautifully maintained 2BR/1BA home is nestled on three parcels being sold together, totalling 3.77 acres for ultimate privacy and serenity. Enjoy the sights and sounds of Huckleberry Creek from your own home and soak in nature from every corner of this tranquil property. Step inside to discover beautiful hardwood flooring throughout, a large sunroom perfect for relaxing and entertaining, and an upgraded bathroom with a tiled shower. The kitchen has also been upgraded to include granite countertops and stainless steel appliances, and the refrigerator and washer/dryer set are included! With ample space to gather, the separate dining room and living room with wood burning fireplace truly complete this warm and welcoming home. Take in the fresh air on the rocking chair front porch or unwind on the spacious deck overlooking the wooded surroundings. The property also includes a 1-car garage with basement space for storage or workshop potential. Located just minutes from Duke University Hospital, this home offers a peaceful lifestyle without sacrificing modern comforts. With room to roam, space to relax and nature all around, its the perfect place to put down roots and settle in!
Sold for $465,000
$465,000
3508 Cole Mill Rd, Durham, NC 27712
2beds
1,334sqft
Single Family Residence
Built in 1966
3.77 Acres Lot
$452,600 Zestimate®
$349/sqft
$2,081 Estimated rent
Home value
$452,600
$421,000 - $489,000
$2,081/mo
Zestimate® history
Owner options
List your home for rent
$2,081/mo
Rent Zestimate®
Find your next renter with Zillow Rental Manager. Plus, with online applications, you can quickly screen prospective tenants – for free.
$2,081/mo
Rent Zestimate®
Refinance and save
$2,990/mo
Est. payment
Refinancing to a lower rate could help reduce your monthly payments and save thousands over the life of the loan.
$2,990/mo
Est. payment
Explore your selling options
Work with a Zillow partner agent
Leverage their expertise and Zillow's premium Showcase listings to get your home seen by more buyers.
Get startedList with your own agent
Get your home in front of millions of buyers by listing it on Zillow.
Learn how to do itSell it yourself
Take full control of how buyers see your home on Zillow by listing For Sale by Owner (FSBO).
List your homeWhat's special
Rocking chair front porchLarge sunroomSpacious deckWooded surroundingsBeautiful hardwood flooringGranite countertopsUpgraded bathroom
Zillow last checked:
Listing updated:
Listed by:
Sharon Moore Howard 919-973-9411,
Coldwell Banker HPW,
Magan Inscoe 919-697-1834,
Coldwell Banker HPW
Bought with:
Sharon Moore Howard, 316267
Coldwell Banker HPW
Magan Inscoe, 223691
Coldwell Banker HPW
Source: Doorify MLS,MLS#: 10088198
Facts & features
Interior
Bedrooms & bathrooms
- Bedrooms: 2
- Bathrooms: 1
- Full bathrooms: 1
Primary bedroom
- Level: Main
- Area: 155.79 Square Feet
- Dimensions: 11.33 x 13.75
Bedroom 2
- Level: Main
- Area: 142.53 Square Feet
- Dimensions: 11.33 x 12.58
Primary bathroom
- Level: Main
- Area: 70.37 Square Feet
- Dimensions: 7.75 x 9.08
Kitchen
- Level: Main
- Area: 148.95 Square Feet
- Dimensions: 7.67 x 19.42
Living room
- Level: Main
- Area: 242.75 Square Feet
- Dimensions: 12.5 x 19.42
Other
- Description: Den/Sunroom
- Level: Main
- Area: 232.23 Square Feet
- Dimensions: 14.67 x 15.83
Heating
- Wall Furnace
Cooling
- Central Air, Electric
Appliances
- Included: Dishwasher, Electric Range, Refrigerator, Washer/Dryer
Features
- Granite Counters, High Ceilings, Vaulted Ceiling(s), Shower Only, Smooth Ceilings
- Flooring: Ceramic Tile, Hardwood
- Basement: Block,Full,Unfinished
- Number of fireplaces: 1
- Fireplace features: Wood Burning
Interior area
- Total structure area: 1,334
- Total interior livable area: 1,334 sqft
- Finished area above ground: 1,334
- Finished area below ground: 0
Property
Parking
- Total spaces: 6
- Parking features: Garage, Open
- Garage spaces: 1
- Uncovered spaces: 5
Features
- Levels: Two
- Stories: 2
- Patio & porch: Deck, Front Porch
- Has view: Yes
- View description: Creek/Stream
- Water view: Creek/Stream
Lot
- Size: 3.77 Acres
- Features: Back Yard, Front Yard, Landscaped, Many Trees, Secluded, Views, Wooded, Hardwood Trees, Partially Cleared, Flood Plains
Details
- Parcel number: 0803961762, 0803868698, 0803869588
- Special conditions: Standard
Construction
Type & style
- Home type: SingleFamily
- Architectural style: Traditional
- Property subtype: Single Family Residence
Materials
- Brick, Shake Siding, Wood Siding
- Foundation: Block
- Roof: Shingle
Condition
- New construction: No
- Year built: 1966
Utilities & green energy
- Sewer: Septic Tank
- Water: Public
- Utilities for property: Water Connected
Community & HOA
Community
- Security: Security System Owned
HOA
- Has HOA: No
Location
- Region: Durham
Financial & listing details
- Price per square foot: $349/sqft
- Tax assessed value: $467,173
- Annual tax amount: $3,222
- Date on market: 4/10/2025
- Listing agreement: Exclusive Right To Sell
- Listing terms: Cash,Conventional,FHA,VA Loan
Price history
| Date | Event | Price |
|---|---|---|
| 8/20/2025 | Sold | $465,000-2.1%$349/sqft |
Source:  Doorify MLS #10088198 Report a problem Doorify MLS #10088198 Report a problem | ||
| 4/18/2025 | Pending sale | $475,000$356/sqft |
Source: Doorify MLS #10088198 Report a problem | ||
| 4/10/2025 | Listed for sale | $475,000$356/sqft |
Source: Doorify MLS #10088198 Report a problem | ||
Public tax history
| Year | Property taxes | Tax assessment |
|---|---|---|
| 2025 | $4,631 +43.7% | $467,173 +102.2% |
| 2024 | $3,222 +6.5% | $230,990 |
| 2023 | $3,026 +2.3% | $230,990 |
| 2022 | $2,956 +0.5% | $230,990 |
| 2021 | $2,943 +2.4% | $230,990 |
| 2020 | $2,873 | $230,990 |
| 2019 | $2,873 +24.6% | $230,990 +35.9% |
| 2018 | $2,306 +0.7% | $169,991 |
| 2017 | $2,289 +3.5% | $169,991 |
| 2016 | $2,212 | $169,991 +67.4% |
| 2015 | $2,212 | $101,559 |
| 2014 | -- | $101,559 |
| 2013 | -- | $101,559 |
| 2012 | -- | $101,559 |
| 2011 | $1,324 +0.4% | $101,559 |
| 2010 | $1,318 +4% | $101,559 |
| 2009 | $1,268 | $101,559 |
| 2008 | $1,268 -10.1% | $101,559 +1.7% |
| 2007 | $1,410 +1.4% | $99,861 |
| 2006 | $1,390 | $99,861 |
| 2005 | $1,390 +1.4% | $99,861 |
| 2004 | $1,371 | $99,861 |
| 2003 | -- | $99,861 |
| 2002 | $1,261 +23.6% | $99,861 +58.5% |
| 2000 | $1,020 | $63,000 |
Find assessor info on the county website
Neighborhood: 27712
Nearby homes
- $151,000-- bd-- ba-- sqft3438 Cole Mill Rd, Durham, NC 27712Off Market
- $338,6003 bd2 ba1.3k sqft127 Jefferson Dr, Durham, NC 27712Off Market
- $392,2003 bd2 ba1.5k sqft123 Jefferson Dr, Durham, NC 27712Off Market
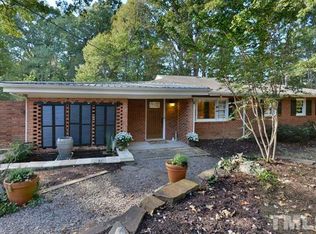
- $215,3003 bd1 ba1.2k sqft3506 Cole Mill Rd, Durham, NC 27712Off Market
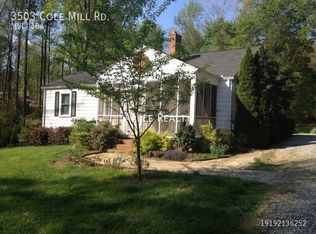
- $326,0002 bd1 ba958 sqft3410 Cole Mill Rd, Durham, NC 27712Off Market
- $50,000-- bd-- ba-- sqft106 Nancy Rhodes Dr, Durham, NC 27712Sold
- $398,9004 bd3 ba1.8k sqft131 Jefferson Dr, Durham, NC 27712Off Market
- $403,9003 bd2 ba2.3k sqft119 Jefferson Dr, Durham, NC 27712Off Market
Nearby schools
GreatSchools rating
- 3/10Hillandale ElementaryGrades: PK-5Distance: 2 mi
- 7/10George L Carrington MiddleGrades: 6-8Distance: 3.9 mi
- 3/10Riverside High SchoolGrades: 9-12Distance: 1.9 mi
Schools provided by the listing agent
- Elementary: Durham - Hillandale Elementary
- Middle: Durham - Brogden Middle
- High: Durham - Riverside High
Source: Doorify MLS. This data may not be complete. We recommend contacting the local school district to confirm school assignments for this home.
Get a cash offer in 3 minutes
Find out how much your home could sell for in as little as 3 minutes with a no-obligation cash offer.
Estimated market value
$452,600
Get a cash offer in 3 minutes
Find out how much your home could sell for in as little as 3 minutes with a no-obligation cash offer.
Estimated market value
$452,600
- North Carolina
- Durham County
- Durham
- 27712
- 3508 Cole Mill Rd
