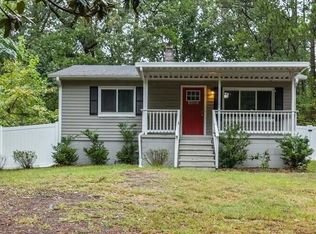
Welcome to 3508 Guess Road in Durham! This 3-bedroom, 2-bath ranch offers 1,406 square feet of comfortable single-level living on a .20-acre homesite in a convenient North Durham location. A spacious covered front porch welcomes you inside to an easy-flowing floor plan with durable flooring throughout the main living areas. The kitchen features white cabinetry, stone countertops and stainless steel appliances, with an adjoining dining area perfect for everyday meals. The generous family room offers plenty of space to relax or entertain. The owner's bedroom and two additional bedrooms are all conveniently located on the main level, along with two full baths. Out back, enjoy a fenced yard with room for pets, play, gardening or outdoor gatherings. Conveniently located near I-85, North Pointe shopping and dining, Duke University and Duke Hospitals, Downtown Durham and the Eno River—putting work, recreation and everyday necessities within easy reach. Don't miss this opportunity—come see it today!
For sale
$225,000
3508 Guess Rd, Durham, NC 27705
3beds
1,406sqft
Single Family Residence
Built in 1978
8,712 Square Feet Lot
$-- Zestimate®
$160/sqft
$-- HOA
What's special
Spacious covered front porchKitchen features white cabinetryEasy-flowing floor planStainless steel appliancesStone countertops
- 12 hours
- 274
- 49
Zillow last checked:
Listing updated:
Listed by:
Jim Allen 919-645-2114,
Coldwell Banker HPW
Source: Doorify MLS,MLS#: 10196725
Facts & features
Interior
Bedrooms & bathrooms
- Bedrooms: 3
- Bathrooms: 2
- Full bathrooms: 2
- Main level bedrooms: 3
Primary bedroom
- Description: Owners Bedroom
- Level: Main
- Area: 208 Square Feet
- Dimensions: 16.0 x 13.0
Bedroom 2
- Description: Bedroom 2
- Level: Main
- Area: 225 Square Feet
- Dimensions: 15.0 x 15.0
Bedroom 3
- Description: Bedroom 3
- Level: Main
- Area: 120 Square Feet
- Dimensions: 12.0 x 10.0
Dining room
- Description: Dining Room
- Level: Main
- Area: 76 Square Feet
- Dimensions: 9.5 x 8.0
Family room
- Description: Family Room
- Level: Main
- Area: 288 Square Feet
- Dimensions: 18.0 x 16.0
Kitchen
- Description: Kitchen
- Level: Main
- Area: 95 Square Feet
- Dimensions: 10.0 x 9.5
Laundry
- Description: Laundry
- Level: Main
- Area: 38.25 Square Feet
- Dimensions: 8.5 x 4.5
Other
- Description: Front Porch
- Level: Main
- Area: 210 Square Feet
- Dimensions: 21.0 x 10.0
Heating
- Central
Cooling
- Central Air
Appliances
- Included: Electric Oven, Electric Range, Microwave, Plumbed For Ice Maker, Refrigerator, Stainless Steel Appliance(s)
- Laundry: Main Level
Features
- Granite Counters, Quartz Counters
- Flooring: Vinyl
Interior area
- Total structure area: 1,406
- Total interior livable area: 1,406 sqft
- Finished area above ground: 1,406
- Finished area below ground: 0
Property
Parking
- Total spaces: 2
- Parking features: Gravel
- Uncovered spaces: 2
Features
- Levels: One
- Stories: 1
- Patio & porch: Front Porch, Porch
- Exterior features: Rain Gutters
- Fencing: Back Yard
Lot
- Size: 8,712 Square Feet
Details
- Parcel number: 126663
- Zoning: R-8
- Special conditions: Standard
Construction
Type & style
- Home type: SingleFamily
- Architectural style: Ranch
- Property subtype: Single Family Residence
Materials
- Unknown
- Foundation: Block, Crawlspace
- Roof: Shingle
Condition
- Updated/Remodeled
- New construction: No
- Year built: 1978
Utilities & green energy
- Sewer: Public Sewer
- Water: Public
Community & HOA
HOA
- Has HOA: No
Location
- Region: Durham
Financial & listing details
- Price per square foot: $160/sqft
- Tax assessed value: $359,430
- Annual tax amount: $3,652
- Date on market: 10/5/2026
- Listing agreement: Exclusive Right To Sell
- Listing terms: Cash,Conventional,FHA,VA Loan
Estimated market value
Not available
Estimated sales range
Not available
Not available
Price history
| Date | Event | Price |
|---|---|---|
| 10/5/2026 | Listed for sale | $225,000-22.4%$160/sqft |
Source:  Doorify MLS #10196725 Report a problem Doorify MLS #10196725 Report a problem | ||
| 6/3/2025 | Listing removed | $289,999$206/sqft |
Source: Doorify MLS #10067611 Report a problem | ||
| 5/5/2025 | Price change | $289,999-1.7%$206/sqft |
Source: Doorify MLS #10067611 Report a problem | ||
| 1/7/2025 | Listed for sale | $295,000+13.5%$210/sqft |
Source: Doorify MLS #10067611 Report a problem | ||
| 6/21/2021 | Sold | $260,000+15.6%$185/sqft |
Source: Public Record Report a problem | ||
| 12/23/2020 | Sold | $225,000+2.6%$160/sqft |
Source: Doorify MLS #2340484 Report a problem | ||
| 10/30/2020 | Pending sale | $219,200$156/sqft |
Source: Neighborhood Sales and Marketing #2340484 Report a problem | ||
| 10/22/2020 | Price change | $219,2000%$156/sqft |
Source: Neighborhood Sales and Marketing #2340484 Report a problem | ||
| 10/7/2020 | Price change | $219,3000%$156/sqft |
Source: Neighborhood Sales and Marketing #2340484 Report a problem | ||
| 9/18/2020 | Listed for sale | $219,400$156/sqft |
Source: Neighborhood Sales and Marketing #2340484 Report a problem | ||
| 9/8/2020 | Pending sale | $219,400$156/sqft |
Source: Neighborhood Sales and Marketing #2340484 Report a problem | ||
| 8/22/2020 | Price change | $219,4000%$156/sqft |
Source: Neighborhood Sales and Marketing #2307048 Report a problem | ||
| 8/7/2020 | Listed for sale | $219,500$156/sqft |
Source: Neighborhood Sales and Marketing #2307048 Report a problem | ||
| 8/4/2020 | Pending sale | $219,500$156/sqft |
Source: Neighborhood Sales and Marketing #2307048 Report a problem | ||
| 7/29/2020 | Price change | $219,500-0.1%$156/sqft |
Source: Neighborhood Sales and Marketing #2307048 Report a problem | ||
| 7/14/2020 | Price change | $219,8000%$156/sqft |
Source: Neighborhood Sales and Marketing #2307048 Report a problem | ||
| 7/7/2020 | Price change | $219,900-0.9%$156/sqft |
Source: Neighborhood Sales and Marketing #2307048 Report a problem | ||
| 7/2/2020 | Price change | $221,800-0.1%$158/sqft |
Source: Neighborhood Sales and Marketing #2307048 Report a problem | ||
| 6/27/2020 | Price change | $222,000-0.1%$158/sqft |
Source: Neighborhood Sales and Marketing #2307048 Report a problem | ||
| 6/11/2020 | Price change | $222,222-3.1%$158/sqft |
Source: Neighborhood Sales and Marketing #2307048 Report a problem | ||
| 6/6/2020 | Price change | $229,300-0.1%$163/sqft |
Source: Neighborhood Sales and Marketing #2307048 Report a problem | ||
| 4/24/2020 | Price change | $229,500-0.2%$163/sqft |
Source: Neighborhood Sales and Marketing #2307048 Report a problem | ||
| 4/21/2020 | Price change | $229,9000%$164/sqft |
Source: Neighborhood Sales and Marketing #2307048 Report a problem | ||
| 3/26/2020 | Price change | $230,000-3.8%$164/sqft |
Source: Neighborhood Sales and Marketing #2307048 Report a problem | ||
| 3/11/2020 | Listed for sale | $239,000-74.8%$170/sqft |
Source: Neighborhood Sales and Marketing #2307048 Report a problem | ||
| 4/12/2018 | Listing removed | $949,000+577.9%$675/sqft |
Source: eXp Realty #2174995 Report a problem | ||
| 3/21/2018 | Sold | $140,000$100/sqft |
Source: Public Record Report a problem | ||
Public tax history
| Year | Property taxes | Tax assessment |
|---|---|---|
| 2025 | $3,563 +19.7% | $359,430 +68.5% |
| 2024 | $2,976 +6.5% | $213,339 |
| 2023 | $2,795 +2.3% | $213,339 |
| 2022 | $2,731 +0.5% | $213,339 |
| 2021 | $2,718 +2.4% | $213,339 |
| 2020 | $2,654 -6.2% | $213,339 -6.2% |
| 2019 | $2,828 | $227,326 +51.6% |
| 2018 | $2,828 +40% | $149,996 |
| 2017 | $2,020 +3.5% | $149,996 |
| 2016 | $1,952 | $149,996 +12.8% |
| 2015 | $1,952 +6% | $132,981 |
| 2014 | $1,841 | $132,981 |
| 2013 | -- | $132,981 |
| 2012 | -- | $132,981 |
| 2011 | $1,733 +0.4% | $132,981 |
| 2010 | $1,726 +4% | $132,981 |
| 2009 | $1,660 | $132,981 |
| 2008 | $1,660 -7.4% | $132,981 +4.8% |
| 2007 | $1,792 +1.4% | $126,903 |
| 2006 | $1,766 | $126,903 |
| 2005 | $1,766 +1.4% | $126,903 |
| 2004 | $1,742 | $126,903 |
Find assessor info on the county website
Monthly payment
Est. payment
Payment breakdown
Explore the cost of this home by adjusting the details. Changes won't be saved.Climate risks
Neighborhood: Scarsdale Village
Nearby schools
Schools provided by the listing agent
- Elementary: Durham - Hillandale Elementary
- Middle: Durham - George L Carrington Middle
- High: Durham - Riverside High
Source: Doorify MLS. This data may not be complete. We recommend contacting the local school district to confirm school assignments for this home.
Similar homes
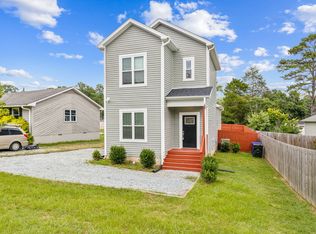
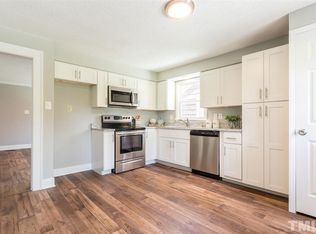
- $265,0003 bd2 ba1.6k sqft3652 Guess Rd, Durham, NC 27705For Sale
 MLS ID #10162678, Stacy Slone. Doorify MLS
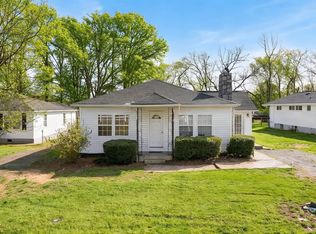
 - $296,0002 bd2 ba1.4k sqft2338 Hillandale Rd, Durham, NC 27705For Sale
 MLS ID #10192767, Thomas Ladane Shoupe. Doorify MLS
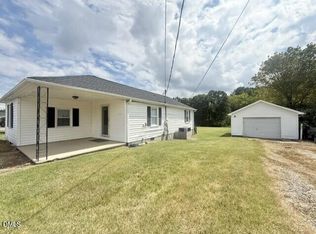
 - $225,0002 bd2 ba1.1k sqft5300 Cheek Rd, Durham, NC 27704For Sale
 MLS ID #10191111, Tammy Smith. Doorify MLS
 - $230,0002 bd1 ba816 sqft1403 E Club Blvd, Durham, NC 27704For Sale
 MLS ID #10194038, Shea Smith. Doorify MLS
 - $299,0002 bd1 ba870 sqft22 Meadowbrook Ave, Durham, NC 27712For SaleMLS ID #10195761, Brian Barker. Doorify MLS
- $249,9003 bd2 ba1.2k sqft3016 Dearborn Dr, Durham, NC 27704For SaleMLS ID #10183602, Shea Smith. Doorify MLS
- $215,0003 bd1 ba1k sqft4 Shirley Caesar Ct, Durham, NC 27701For SaleMLS ID #10182472, Thomas Ladane Shoupe. Doorify MLS
- $259,9003 bd2 ba1k sqft817 Waring St, Durham, NC 27704For SaleMLS ID #10188427, Yezenia Boffil. Doorify MLS
- $210,0002 bd2 ba1k sqft10 Grove Park Rd, Durham, NC 27705For SaleMLS ID #10186003, Robert Dermer. Doorify MLS
- $255,0003 bd2 ba1.4k sqft2414 Lincoln St, Durham, NC 27707For SaleMLS ID #10179713, Chengee White. Doorify MLS
- $250,0004 bd2 ba1k sqft2506 Dominion St, Durham, NC 27704For SaleMLS ID #10184870, Cathy Johnson. Doorify MLS
- $325,0003 bd2 ba1.2k sqft3307 Duke Homestead Rd, Durham, NC 27704For SaleMLS ID #10186249, Eddie Burton. Doorify MLS
- $224,9002 bd2 ba966 sqft215 N Hoover Rd, Durham, NC 27703For SaleMLS ID #10191267, Lynne Jefferson. Doorify MLS
- $230,0003 bd1 ba982 sqft9 Plummer Pl, Durham, NC 27703For SaleMLS ID #10183601, Tom Bagby. Doorify MLS
- $260,0003 bd1 ba1.2k sqft1510 N Hyde Park Ave, Durham, NC 27701For SaleMLS ID #10189271, Chris Isaacs. Doorify MLS
- $285,0003 bd2 ba1.2k sqft810 Felicia St, Durham, NC 27704For SaleMLS ID #10190449, Sharon Evans. Doorify MLS
- $250,0003 bd1 ba1.3k sqft612 N Queen St, Durham, NC 27701For SaleMLS ID #10178568, John Whaley. Doorify MLS
- $239,9003 bd1 ba840 sqft1405 N Hyde Park Ave, Durham, NC 27701For SaleMLS ID #10166226, Neal Barnett. Doorify MLS
- $270,0003 bd2 ba1.5k sqft2602 Kirby St, Durham, NC 27713For SaleMLS ID #10188818, Andrea Halsey. Doorify MLS
