A large, well-loved home is now ready for its next chapter. This charming 3-bedroom, 2-full bath property offers generous living spaces and thoughtful updates that make moving in a must.
The spacious kitchen includes all appliances such as built-in wall ovens, range, refrigerator, dishwasher, and even a washer and dryer. The grand dining room features beautiful wood trim and is ideal for hosting meals with friends & family, holidays, and large gatherings.
A large basement offers excellent storage options, and the fenced backyard with patio creates a private outdoor retreat with a garage. The adorable screened in porch adds the character everyone craves and provides a cozy spot to enjoy morning coffee or evening relaxation.
This home has been lovingly maintained, with a list of improvements that allow you to simply move in and enjoy.
Don't miss this opportunity to own a wonderful home at a great price. A place filled with warmth, care, and ready for you to make your own memories.
For sale
$169,900
1600 Clarence St, Dayton, OH 45410
3beds
1,378sqft
Single Family Residence
Built in 1915
3,149 Square Feet Lot
$163,600 Zestimate®
$123/sqft
$-- HOA
What's special
Generous living spacesWasher and dryerBeautiful wood trimGrand dining roomBuilt-in wall ovensSpacious kitchen
- 10 hours
- 141
- 26
Zillow last checked:
Listing updated:
Listed by:
Pamela Sue Heinrich (937)298-6000,
Irongate Inc.
Source: DABR MLS,MLS#: 969660 Originating MLS: Dayton Area Board of REALTORS
Facts & features
Interior
Bedrooms & bathrooms
- Bedrooms: 3
- Bathrooms: 2
- Full bathrooms: 1
- 1/2 bathrooms: 1
- Main level bathrooms: 1
Primary bedroom
- Level: Second
- Dimensions: 16 x 9
Bedroom
- Level: Second
- Dimensions: 16 x 9
Bedroom
- Level: Second
- Dimensions: 11 x 10
Dining room
- Level: Main
- Dimensions: 15 x 12
Kitchen
- Level: Main
- Dimensions: 13 x 13
Living room
- Level: Main
- Dimensions: 27 x 13
Screened porch
- Level: Main
- Dimensions: 26 x 7
Heating
- Forced Air, Natural Gas
Cooling
- Central Air
Appliances
- Included: Built-In Oven, Cooktop, Dryer, Dishwasher, Disposal, Refrigerator, Washer
Features
- Basement: Full,Unfinished
Interior area
- Total structure area: 1,378
- Total interior livable area: 1,378 sqft
Property
Parking
- Total spaces: 1
- Parking features: Garage, One Car Garage
- Garage spaces: 1
Features
- Levels: Two
- Stories: 2
- Patio & porch: Porch
- Exterior features: Fence, Porch
Lot
- Size: 3,149 Square Feet
- Dimensions: 90 x 30
Details
- Parcel number: R72035110011
- Zoning: Residential
- Zoning description: Residential
Construction
Type & style
- Home type: SingleFamily
- Property subtype: Single Family Residence
Materials
- Frame, Vinyl Siding
Condition
- Year built: 1915
Community & HOA
Community
- Subdivision: City/Dayton Rev
HOA
- Has HOA: No
Location
- Region: Dayton
Financial & listing details
- Price per square foot: $123/sqft
- Tax assessed value: $78,480
- Annual tax amount: $1,008
- Date on market: 10/22/2026
Estimated market value
$163,600
$155,000 - $172,000
$1,659/mo
Price history
| Date | Event | Price |
|---|---|---|
| 10/22/2026 | Listed for sale | $169,900$123/sqft |
Source:  DABR MLS #969660 Report a problem | ||
Public tax history
| Year | Property taxes | Tax assessment |
|---|---|---|
| 2025 | $1,008 -36.6% | $27,460 |
| 2024 | $1,588 +53% | $27,460 |
| 2023 | $1,038 +3.7% | $27,460 +22.7% |
| 2022 | $1,001 +0.5% | $22,380 |
| 2021 | $995 +0.3% | $22,380 |
| 2020 | $993 +2.6% | $22,380 +9% |
| 2019 | $967 -0.1% | $20,540 |
| 2018 | $969 +0.8% | $20,540 |
| 2017 | $961 -3.6% | $20,540 +0.7% |
| 2016 | $997 +2.2% | $20,400 |
| 2015 | $976 +3.3% | $20,400 |
| 2014 | $944 | $20,400 |
Find assessor info on the county website
Monthly payment
Est. payment
Payment breakdown
Explore the cost of this home by adjusting the details. Changes won't be saved.Climate risks
Neighborhood: Walnut Hills
Nearby schools
Schools provided by the listing agent
- District: Dayton
Source: DABR MLS. This data may not be complete. We recommend contacting the local school district to confirm school assignments for this home.

Similar homes
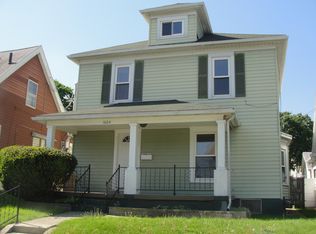
- $165,0003 bd2 ba1.3k sqft1318 Epworth Ave, Dayton, OH 45410For Sale
 MLS ID #971386, John M Kiefaber, Howard Hanna Real Estate Serv. DABR MLS
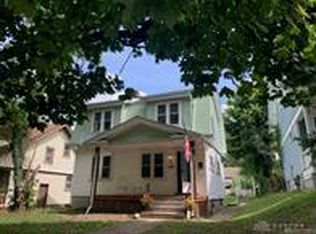
- $165,0002 bd1 ba930 sqft1205 Epworth Ave, Dayton, OH 45410For Sale
 MLS ID #971758, Jonathan Patterson, Irongate Inc.. DABR MLS
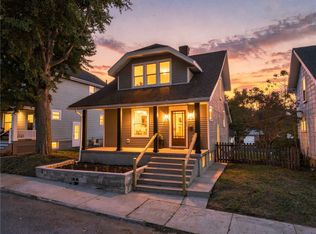
- $179,9003 bd1 ba1k sqft1319 Epworth Ave, Dayton, OH 45410For Sale
 MLS ID #971343, Mike Wall, eXp Realty. DABR MLS
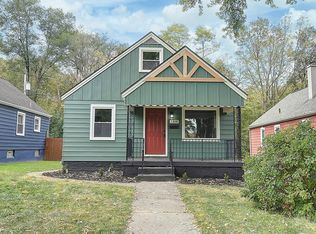
- $175,0004 bd2 ba1.6k sqft47 Illinois Ave, Dayton, OH 45410For Sale
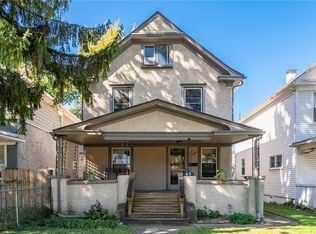 MLS ID #970673, Tanza Everding, Howard Hanna Real Estate Serv. DABR MLS
- $135,0003 bd1 ba1.4k sqft914 Wyoming St, Dayton, OH 45410For SaleMLS ID #971572, Desiree Laymon, Realty One Group Emerald Sol. DABR MLS
- $174,9003 bd2 ba1.3k sqft1409 Holly Ave, Dayton, OH 45410For SaleMLS ID #969649, Cindi A Comchoc, Red 1 Realty. DABR MLS
- $150,0003 bd2 ba1.2k sqft39 Gebhart St, Dayton, OH 45410For Sale
 MLS ID #1897305, Lindsay Heeger, eXp Realty. Cincy MLS
- $167,5003 bd2 ba1.2k sqft1107 Highland Ave, Dayton, OH 45410For SaleMLS ID #966490, Jackie Bettinger, RE/MAX Alliance Realty. DABR MLS
- $172,9993 bd2 ba1.2k sqft907 Saint Nicholas Ave, Dayton, OH 45410For SaleMLS ID #964643, Gary Garrison, Trelora Realty, Inc.. DABR MLS
- $129,9004 bd2 ba1.6k sqft800 Saint Nicholas Ave, Dayton, OH 45410For SaleMLS ID #971523, Cory Allen, Streetlight Realty LLC. DABR MLS
- $159,9004 bd2 ba1.5k sqft104 Edgar Ave, Dayton, OH 45410For SaleMLS ID #968424, Justin Fox, Comey & Shepherd REALTORS. DABR MLS
- $164,9004 bd2 ba1.2k sqft1045 Wyoming St, Dayton, OH 45410For SaleMLS ID #969829, Aaron Kroggel, Glasshouse Realty Group. DABR MLS
- $172,4003 bd2 ba1.7k sqft1708 Xenia Ave, Dayton, OH 45410For SaleMLS ID #948151, Matt Collins, eXp Realty. DABR MLS
- $149,9003 bd1 ba1.5k sqft32 Edgar Ave, Dayton, OH 45410For SaleMLS ID #971128, Kathryn Roberts, TMG Realty. DABR MLS
- $158,0003 bd2 ba1.2k sqft116 Edgar Ave, Dayton, OH 45410For SaleMLS ID #968620, Joshua Waltmann, Crest Commercial Realty. DABR MLS
- $174,9002 bd2 ba920 sqft1410 Arbor Ave, Dayton, OH 45420For SaleMLS ID #971378, Elizabeth Cooper, Glasshouse Realty Group. DABR MLS
- $170,0003 bd2 ba1.8k sqft1010 Wyoming St, Dayton, OH 45410For SaleMLS ID #959318, Kal Mughrabi, Coldwell Banker Heritage. DABR MLS
- $180,0003 bd2 ba1.4k sqft1315 Jordan Ave, Dayton, OH 45410For SaleMLS ID #968229, Dennis Gamble, Coldwell Banker Heritage. DABR MLS
