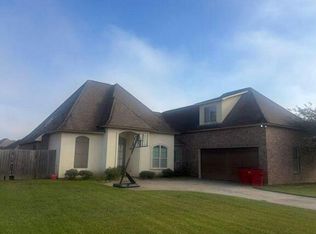
Rustic charm meets modern design in this one of a kind custom home nestled on 1.29 acres in Watson!! Thoughtfully designed with an inviting open concept floor plan, this home features rich wood accents, exposed beams, metal ceilings, and custom lighting that create a warm, lodge-inspired atmosphere unlike anything else on the market. The spacious kitchen is the heart of the home, featuring granite countertops, custom wood cabinetry, open shelving, a large center island, and abundant prep space-perfect for everyday living and entertaining! The expansive living area flows seamlessly to the oversized covered porch, where you can relax and enjoy the peaceful views of the surrounding trees and privacy of country living! This beautiful property offers the tranquility of a rural setting while remaining minutes from shopping, dining, and everyday conveniences. Character, craftmanship, and a style all its own!!
For sale
$244,900
35084 Bend Rd, Denham Springs, LA 70706
2beds
1,826sqft
Single Family Residence, Residential
Built in 2018
1.29 Acres Lot
$-- Zestimate®
$134/sqft
$-- HOA
What's special
Rich wood accentsGranite countertopsCustom wood cabinetryOversized covered porchSpacious kitchenLarge center islandAbundant prep space
- 94 days
- 210
- 29
Zillow last checked:
Listing updated:
Listed by:
Amanda Rosenthal,
Black Label Holdings Real Estate 225-800-3838
Source: ROAM MLS,MLS#: 2026013312
Facts & features
Interior
Bedrooms & bathrooms
- Bedrooms: 2
- Bathrooms: 2
- Full bathrooms: 1
- Partial bathrooms: 1
Rooms
- Room types: Bathroom, Primary Bathroom, Bedroom, Primary Bedroom, Great Room
Bedroom 1
- Level: First
- Area: 205.67
- Width: 13.1
Bedroom 2
- Level: First
- Area: 144
- Dimensions: 9 x 16
Primary bathroom
- Features: Shower Only
Bathroom 1
- Level: First
- Area: 37.44
Bathroom 2
- Level: First
- Area: 40.6
- Length: 7
Kitchen
- Features: Granite Counters, Counters Wood, Kitchen Island
Heating
- Wall Furnace
Cooling
- Wall Unit(s), Window Unit(s), Ceiling Fan(s)
Appliances
- Included: Electric Cooktop, Dishwasher
Features
- Ceiling 9'+, Ceiling Varied Heights
- Flooring: Concrete, Wood
Interior area
- Total structure area: 2,058
- Total interior livable area: 1,826 sqft
Property
Parking
- Parking features: Covered, Carport
Features
- Stories: 1
- Patio & porch: Covered, Porch
- Exterior features: Lighting
- Fencing: Chain Link
- Waterfront features: Creek
Lot
- Size: 1.29 Acres
- Dimensions: 438 x 265 x 98 x 267
- Features: Shade Tree(s)
Details
- Additional structures: Storage
- Parcel number: 0023812E
- Special conditions: Standard
Construction
Type & style
- Home type: SingleFamily
- Architectural style: Contemporary
- Property subtype: Single Family Residence, Residential
Materials
- Block Siding, Wood Siding
- Foundation: Slab
- Roof: Metal
Condition
- New construction: No
- Year built: 2018
Utilities & green energy
- Gas: None
- Sewer: Mechan. Sewer
- Water: Public
Community & HOA
Community
- Subdivision: Rural Tract (no Subd)
Location
- Region: Denham Springs
Financial & listing details
- Price per square foot: $134/sqft
- Tax assessed value: $148,410
- Annual tax amount: $902
- Price range: $244.9K - $244.9K
- Date on market: 7/21/2026
- Listing terms: Cash,Conventional
Estimated market value
Not available
Estimated sales range
Not available
Not available
Price history
| Date | Event | Price |
|---|---|---|
| 7/21/2026 | Listed for sale | $244,900+2.5%$134/sqft |
Source:  ROAM MLS #2026013312 Report a problem ROAM MLS #2026013312 Report a problem | ||
| 3/15/2024 | Sold | -- |
Source: ROAM MLS #2023019374 Report a problem | ||
| 2/11/2024 | Pending sale | $239,000$131/sqft |
Source: ROAM MLS #2023019374 Report a problem | ||
| 11/30/2023 | Listed for sale | $239,000$131/sqft |
Source: ROAM MLS #2023019374 Report a problem | ||
Public tax history
| Year | Property taxes | Tax assessment |
|---|---|---|
| 2025 | $902 +71.1% | $14,841 +214.4% |
| 2024 | $527 | $4,721 |
Find assessor info on the county website
Monthly payment
Est. payment
Payment breakdown
Explore the cost of this home by adjusting the details. Changes won't be saved.Climate risks
Neighborhood: 70706
Nearby schools
Schools provided by the listing agent
- District: Livingston Parish
Source: ROAM MLS. This data may not be complete. We recommend contacting the local school district to confirm school assignments for this home.
Similar homes
- $--2 bd1 ba1.3k sqft7128 Chandler Bluff Rd, Denham Springs, LA 70706Auction
 Auction.com 2
 - $--3 bd2 ba2.1k sqft34278 Gravesbriar Dr, Denham Springs, LA 70706Auction
 Auction.com 2
 - $--3 bd2 ba1.6k sqft9565 Deer Path Dr, Denham Springs, LA 70706Auction
 Auction.com 2
 - $--4 bd3 ba2.3k sqft8743 Sandpiper St, Denham Springs, LA 70706Auction
 Auction.com 2
 - $279,9994 bd2 ba1.6k sqft7831 High Eagle Ct, Denham Springs, LA 70706For Sale
 MLS ID #2026019050, Jessica Landers, LPT Realty, LLC. ROAM MLS
 - $269,9004 bd2 ba1.9k sqft35941 Wilmington Ave, Denham Springs, LA 70706For SaleMLS ID #2026018500, Darren James, LPT Realty, LLC. ROAM MLS
- $259,9003 bd2 ba1.8k sqft8054 Minglewood Ave, Denham Springs, LA 70706For SaleMLS ID #2026007000, Kayla Lockhart, Covington & Associates Real Estate, LLC. ROAM MLS
- $240,0003 bd2 ba1.7k sqft9890 Asheville Dr, Denham Springs, LA 70706For SaleMLS ID #2026008423, Jamie Fleming, Dunn Deal Realty & Associates. ROAM MLS
- $320,0003 bd2 ba1.9k sqft7097 Jim Rushing Rd, Denham Springs, LA 70706For SaleMLS ID #2026018643, Leeanna Guedry, Magnolia Key Realty & Co. LLC. ROAM MLS
- $244,9003 bd2 ba1.7k sqft7367 Cherrydale Dr, Denham Springs, LA 70706For SaleMLS ID #2026006185, Trey Willard, The W Group Real Estate LLC. ROAM MLS
- $234,9003 bd2 ba1.4k sqft36032 Portsmouth Dr, Denham Springs, LA 70706For SaleMLS ID #2026018276, Lillie Collier, Coldwell Banker ONE. ROAM MLS
- $255,0003 bd2 ba1.4k sqft32804 Faulkner Dr, Denham Springs, LA 70706For SaleMLS ID #2026014764, Ashley Greer, CHT Group Real Estate, LLC. ROAM MLS
- $250,0004 bd2 ba2.3k sqft9911 Asheville Dr, Denham Springs, LA 70706For SaleMLS ID #2026011182, Happi Hoffer, RE/MAX Professional. ROAM MLS
- $224,9002 bd2 ba1.4k sqft35384 Curtis Dr, Denham Springs, LA 70706For SaleMLS ID #2026016455, Lynn Sibley, Clyde Palmer Real Estate, LLC. ROAM MLS
- $254,9003 bd2 ba1.9k sqft32495 Magnolia Ct, Denham Springs, LA 70706For SaleMLS ID #2026016820, K.C. Ross, Dawson Grey Real Estate. ROAM MLS
- $239,0003 bd2 ba1.9k sqft36001 Raleigh Dr, Denham Springs, LA 70706For SaleMLS ID #2026012156, Trey Willard, The W Group Real Estate LLC. ROAM MLS
- $235,0003 bd2 ba2.1k sqft10345 Springfield Rd, Denham Springs, LA 70706For SaleMLS ID #2025021985, Mary Bonaventure, La Real Estate Investments, Inc. ROAM MLS
- $229,0003 bd2 ba1.3k sqft34206 Hawks Cv, Denham Springs, LA 70706For SaleMLS ID #2026018616, Susan Nesom, Mandy Benton Realty Group LLC. ROAM MLS
