Discover the Drees Grantley, this spectacular spacious home is perfectly positioned on an oversized lot and designed for a or multiple generations under one roof! Immacutate Condition! The thoughtfully designed layout features a luxurious primary suite and private guest suite on the main level, along with a study/library and soaring vaulted ceilings in the family & dining rooms. The gourmet kitchen is a showstopper w/ an oversized quartz island, top-tier KitchenAid appliances incl double ovens, abundant cabinetry w/ pull-out spice racks, and a walk-in pantry. The primary retreat offers a spa-inspired bath, dual closets, and direct access to the utility room. Upstairs, 2 additional bedrooms, a GMRM and Media provide space for everyone! Slide & Stack Patio doors leads to outdoor living on the extended patio w/ remote-controlled screens and beautiful landscaping. 3 Car Garage +5 Ft Extension. 24 kW Generator, Tankless H20 Heater, Full Gutters complete this exceptional home!
For sale
$850,000
4823 Creekbend Dr, Fulshear, TX 77441
4beds
4,505sqft
Single Family Residence
Built in 2021
0.33 Acres Lot
$817,900 Zestimate®
$189/sqft
$107/mo HOA
What's special
Oversized quartz islandDual closetsOversized lotGourmet kitchenBeautiful landscapingWalk-in pantryFull gutters
- 1 day |
- 85 |
- 5 |
Zillow last checked:
Listing updated:
Listed by:
Janelle Williams TREC #0610615 281-841-6389,
RE/MAX Cinco Ranch
Source: HAR,MLS#: 67770768
Facts & features
Interior
Bedrooms & bathrooms
- Bedrooms: 4
- Bathrooms: 5
- Full bathrooms: 4
- 1/2 bathrooms: 1
Rooms
- Room types: Family Room, Media Room, Utility Room
Primary bedroom
- Level: First
- Area: 255
- Dimensions: 15 x 17
Bedroom
- Level: Second
- Area: 165
- Dimensions: 11 x 15
Bedroom
- Level: First
- Area: 180
- Dimensions: 15 x 12
Bedroom
- Level: Second
- Area: 132
- Dimensions: 11 x 12
Other
- Level: First
- Area: 132
- Dimensions: 11 x12
Dining room
- Level: First
- Area: 260
- Dimensions: 13 x 20
Game room
- Level: Second
- Area: 342
- Dimensions: 19 x 18
Living room
- Level: First
- Area: 400
- Dimensions: 20 x 20
Media room
- Level: Second
- Area: 228
- Dimensions: 19 x 12
Heating
- Natural Gas
Cooling
- Ceiling Fan(s), Electric
Appliances
- Included: Water Heater, Refrigerator, Double Oven, Microwave, Gas Cooktop, Dishwasher
- Laundry: Electric Dryer Hookup, Gas Dryer Hookup, Washer Hookup
Features
- Formal Entry/Foyer, High Ceilings, Wired for Sound, 2 Bedrooms Down, 2 Bedrooms Up, Primary Bed - 1st Floor, Sitting Area, Walk-In Closet(s)
- Flooring: Carpet, Tile
- Windows: Insulated/Low-E windows, Window Coverings
- Number of fireplaces: 1
- Fireplace features: Free Standing
Interior area
- Total structure area: 4,505
- Total interior livable area: 4,505 sqft
Property
Parking
- Total spaces: 3
- Parking features: Attached, Oversized, Garage Door Opener, Double-Wide Driveway
- Attached garage spaces: 3
Features
- Stories: 2
- Patio & porch: Covered, Screened
- Exterior features: Side Yard, Sprinkler System
- Fencing: Back Yard
Lot
- Size: 0.33 Acres
- Features: Subdivided, 1/4 Up to 1/2 Acre
Details
- Parcel number: 3381150010130901
Construction
Type & style
- Home type: SingleFamily
- Architectural style: Traditional
- Property subtype: Single Family Residence
Materials
- Blown-In Insulation, Brick, Stone
- Foundation: Slab
- Roof: Composition
Condition
- New construction: No
- Year built: 2021
Details
- Builder name: Drees
Utilities & green energy
- Water: Water District
Green energy
- Energy efficient items: Thermostat, HVAC, HVAC>15 SEER
Community & HOA
Community
- Subdivision: Fulbrook On Fulshear Creek
HOA
- Has HOA: Yes
- HOA fee: $1,280 annually
Location
- Region: Fulshear
Financial & listing details
- Price per square foot: $189/sqft
- Tax assessed value: $720,900
- Annual tax amount: $19,273
- Date on market: 8/14/2026
- Listing terms: Cash,Conventional
- Exclusions: Yes, See Agent Remarks
Estimated market value
$817,900
$777,000 - $859,000
$4,007/mo
Price history
| Date | Event | Price |
|---|---|---|
| 8/14/2026 | Listed for sale | $850,000$189/sqft |
Source:  HAR #67770768 Report a problem HAR #67770768 Report a problem | ||
Public tax history
| Year | Property taxes | Tax assessment |
|---|---|---|
| 2025 | $8,924 -10.5% | $720,900 -0.8% |
| 2024 | $9,968 -3.1% | $726,849 -4.4% |
| 2023 | $10,283 +110.3% | $760,145 +206.4% |
| 2022 | $4,890 | $248,110 |
Find assessor info on the county website
Monthly payment
Est. payment
Payment breakdown
Explore the cost of this home by adjusting the details. Changes won't be saved.Climate risks
Neighborhood: 77441
Nearby schools
GreatSchools rating
- 8/10Huggins Elementary SchoolGrades: PK-5Distance: 1.4 mi
- 8/10Dean Leaman Junior High SchoolGrades: 6-8Distance: 1.7 mi
- 7/10Fulshear High SchoolGrades: 9-12Distance: 1.5 mi
Schools provided by the listing agent
- Elementary: Huggins Elementary School
- Middle: Leaman Junior High School
- High: Fulshear High School
Source: HAR. This data may not be complete. We recommend contacting the local school district to confirm school assignments for this home.
- $675,4004 bd3 ba4.2k sqft4815 Creekbend Dr, Fulshear, TX 77441Off Market
- $602,8004 bd5 ba3.5k sqft4831 Creekbend Dr, Fulshear, TX 77441Off Market
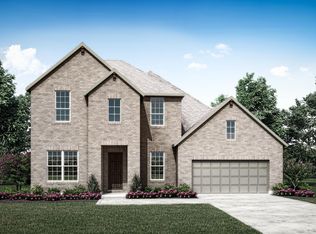
- $770,1005 bd4 ba4.4k sqft5011 Creekbend Ct, Fulshear, TX 77441Off Market
- $--4 bd3 ba3.3k sqft4822 Creekbend Dr, Fulshear, TX 77441Sold
- $676,3005 bd2 ba4k sqft4811 Creekbend Dr, Fulshear, TX 77441Off Market
- $545,0004 bd3 ba2.8k sqft4903 Creekbend Dr, Fulshear, TX 77441Off Market
- $665,5004 bd3 ba3.4k sqft5015 Creekbend Ct, Fulshear, TX 77441Off Market
- $576,0004 bd3 ba3k sqft4818 Creekbend Dr, Fulshear, TX 77441Off Market
A local agent can set up tours, give advice and negotiate with sellers.
A local lender can help you make sure your offer is ready when you are.
Similar homes
- $699,0004 bd4 ba3.3k sqft30527 Watershed Way, Fulshear, TX 77441For Sale
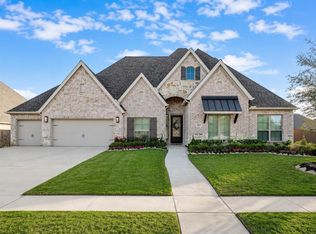 MLS ID #50010125, Isaac Shin, Compass RE Texas, LLC - Memorial. HAR
 - $649,9994 bd4 ba3.3k sqft30427 Watershed Way, Fulshear, TX 77441For Sale
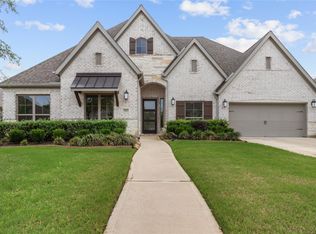 MLS ID #76316080, Elif Kilinc, Texas Signature Realty. HAR
 - $885,0004 bd5 ba5.3k sqft5426 Lake Hill Farm Way, Fulshear, TX 77441For Sale
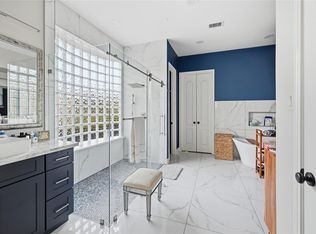 MLS ID #3031947, Ursula Delgado, Walzel Properties - Corporate Office. HAR
 - $--4 bd4 ba2.4k sqft30707 Thicket Ct, Fulshear, TX 77441Auction
 Xome
Xome - $949,9005 bd5 ba4.2k sqft4831 Summer Place Ct, Fulshear, TX 77441For SaleMLS ID #89844619, Terin Varghese, Rasha Realty, LLC. HAR
- $845,0004 bd4 ba3k sqft30414 Garden Ridge Ct, Fulshear, TX 77441For SaleMLS ID #49676261, Jeramie Parker, eXp Realty LLC. HAR
- $734,0004 bd5 ba3.6k sqft4634 Sycamore Way Rd, Fulshear, TX 77441For SaleMLS ID #14700358, Kellye Casey, Del Monte Realty. HAR
- $735,0004 bd4 ba4.5k sqft5106 Water Oak Cres, Fulshear, TX 77441For SaleMLS ID #14145066, Paola Samaia Lozano, Keller Williams Realty Austin. HAR
- $893,0004 bd3 ba3k sqft31502 Fulshear Creek Trl, Fulshear, TX 77441For SaleMLS ID #10071925, Barbara Minton, Realm Real Estate Professionals - Katy. HAR
- $615,0004 bd4 ba3k sqft5119 Water Oak Cres, Fulshear, TX 77441For SaleMLS ID #90152303, YuanJie Jiang, Starhub Realty. HAR
- $899,5004 bd5 ba3.7k sqft5422 Farm Hill Way, Fulshear, TX 77441For SaleMLS ID #29501307, Benny Lopez, Keller Williams Signature. HAR
- $815,0004 bd5 ba3.7k sqft4839 Summer Place Ct, Fulshear, TX 77441For SaleMLS ID #46743565, Monica Torres-Cuza, Venture Realty, LLC. HAR
- $740,0004 bd3 ba3.2k sqft30411 Garden Glenn Ct, Fulshear, TX 77441For SaleMLS ID #72726728, Fiona Bright, Keller Williams Premier Realty. HAR
- $800,0004 bd3 ba3.3k sqft4419 Oxbow Cir W, Weston Lakes, TX 77441For SaleMLS ID #45086740, Sheila Ochsner, Keller Williams Premier Realty. HAR
- $859,7795 bd6 ba4.1k sqft30410 Silverbell Ct, Fulshear, TX 77441New ConstructionMLS ID #74635185, Jimmy Franklin, Newmark Homes. HAR
- $875,0005 bd5 ba3.7k sqft4439 Southpoint Way, Fulshear, TX 77441For SaleMLS ID #58314891, Michael Horn, Better Homes and Gardens Real Estate Gary Greene - Sugar Land. HAR
- $579,9004 bd4 ba3.1k sqft30706 Thicket Ct, Fulshear, TX 77441For SaleMLS ID #86865779, Rochelle Rangel, Realm Real Estate Professionals - Katy. HAR
- $689,9005 bd5 ba4.3k sqft4807 Legend Creek Dr, Fulshear, TX 77441For SaleMLS ID #35132905, Danish Dhukka, HomeSmart. HAR
- $615,0004 bd5 ba3.4k sqft5318 Streamside Trl, Fulshear, TX 77441For SaleMLS ID #48666543, Todd Mann, Compass RE Texas, LLC - West Houston. HAR
- $899,0004 bd4 ba4.5k sqft4519 Oxbow Cir W, Weston Lakes, TX 77441For SaleMLS ID #78375824, Kelly Burnett, Better Homes and Gardens Real Estate Gary Greene - Katy. HAR
