Highest and Best by 08/23/2026 at 1pm. Investment opportunity! This 3-bedroom, 1-bath Cape Cod is perfect for investors looking for their next rental, flip, or value-add project. The home features a full basement, an attached garage, newer roof and a layout ready for your vision. Whether you plan to renovate and resell or add to your investment portfolio, this property offers significant opportunity. Property is being sold As Is.
For sale
$64,900
4015 E 4th St, Dayton, OH 45403
3beds
858sqft
Single Family Residence
Built in 1940
6,851 Square Feet Lot
$124,200 Zestimate®
$76/sqft
$-- HOA
What's special
- 23 hours |
- 107 |
- 8 |
Zillow last checked:
Listing updated:
Listed by:
Michelle P Brenner (937)626-4181,
Streetlight Realty LLC
Source: DABR MLS,MLS#: 967154 Originating MLS: Dayton Area Board of REALTORS
Originating MLS: Dayton Area Board of REALTORSFacts & features
Interior
Bedrooms & bathrooms
- Bedrooms: 3
- Bathrooms: 1
- Full bathrooms: 1
- Main level bathrooms: 1
Primary bedroom
- Level: Main
- Dimensions: 11 x 10
Bedroom
- Level: Main
- Dimensions: 11 x 9
Bedroom
- Level: Second
- Dimensions: 27 x 11
Other
- Level: Second
- Dimensions: 27 x 8
Dining room
- Level: Main
- Dimensions: 8 x 10
Kitchen
- Level: Main
- Dimensions: 8 x 11
Living room
- Level: Main
- Dimensions: 16 x 11
Heating
- Natural Gas
Cooling
- Central Air
Features
- Basement: Unfinished
- Number of fireplaces: 1
- Fireplace features: One
Interior area
- Total structure area: 858
- Total interior livable area: 858 sqft
Property
Parking
- Total spaces: 1
- Parking features: Attached, Garage, One Car Garage
- Attached garage spaces: 1
Features
- Levels: Two
- Stories: 2
Lot
- Size: 6,851 Square Feet
- Dimensions: 144' x 48' x 155' x 47'
Details
- Parcel number: R72048080049
- Zoning: Residential
- Zoning description: Residential
Construction
Type & style
- Home type: SingleFamily
- Architectural style: Cape Cod
- Property subtype: Single Family Residence
Materials
- Aluminum Siding, Vinyl Siding
Condition
- Year built: 1940
Community & HOA
Community
- Subdivision: City/Dayton Rev
HOA
- Has HOA: No
Location
- Region: Dayton
Financial & listing details
- Price per square foot: $76/sqft
- Tax assessed value: $59,810
- Annual tax amount: $1,609
- Date on market: 8/21/2026
Estimated market value
$124,200
$108,000 - $139,000
$1,324/mo
Price history
| Date | Event | Price |
|---|---|---|
| 8/22/2026 | Listed for sale | $64,900+42.6%$76/sqft |
Source:  DABR MLS #967154 Report a problem DABR MLS #967154 Report a problem | ||
| 9/12/2013 | Sold | $45,500-3%$53/sqft |
Source: Public Record Report a problem | ||
| 7/26/2013 | Price change | $46,900+3.1%$55/sqft |
Source: HER Realtors #547010 Report a problem | ||
| 7/14/2013 | Price change | $45,500-3%$53/sqft |
Source: HER Realtors #547010 Report a problem | ||
| 7/13/2013 | Listed for rent | $850$1/sqft |
Source: HER Realtors #556726 Report a problem | ||
| 7/8/2013 | Price change | $46,900+5417.6%$55/sqft |
Source: HER Realtors #547010 Report a problem | ||
| 6/29/2013 | Price change | $850-98.2%$1/sqft |
Source: HER Realtors #547010 Report a problem | ||
| 6/23/2013 | Price change | $46,900-6%$55/sqft |
Source: HER Realtors #547010 Report a problem | ||
| 6/21/2013 | Price change | $49,900+5770.6%$58/sqft |
Source: HER Realtors #547010 Report a problem | ||
| 6/13/2013 | Price change | $850-98.3%$1/sqft |
Source: HER Realtors #556726 Report a problem | ||
| 6/1/2013 | Price change | $49,900-3.9%$58/sqft |
Source: HER Realtors #556726 Report a problem | ||
| 5/30/2013 | Price change | $51,900-1.9%$60/sqft |
Source: HER Realtors #556726 Report a problem | ||
| 5/11/2013 | Price change | $52,900-7%$62/sqft |
Source: HER Realtors #556726 Report a problem | ||
| 4/30/2013 | Price change | $56,900-1.6%$66/sqft |
Source: HER Realtors #556726 Report a problem | ||
| 3/27/2013 | Price change | $57,8500%$67/sqft |
Source: HER Realtors #556726 Report a problem | ||
| 3/19/2013 | Price change | $57,8750%$67/sqft |
Source: HER Realtors #556726 Report a problem | ||
| 3/7/2013 | Price change | $57,900-3.3%$67/sqft |
Source: HER Realtors #556726 Report a problem | ||
| 2/16/2013 | Listed for sale | $59,900+57.6%$70/sqft |
Source: HER Realtors #556726 Report a problem | ||
| 7/14/2008 | Sold | $38,000$44/sqft |
Source: Public Record Report a problem | ||
| 3/19/2008 | Sold | $38,000-38.7%$44/sqft |
Source: Public Record Report a problem | ||
| 10/3/2006 | Sold | $62,000$72/sqft |
Source: Public Record Report a problem | ||
Public tax history
| Year | Property taxes | Tax assessment |
|---|---|---|
| 2025 | $1,609 +3% | $20,940 |
| 2024 | $1,562 +0.8% | $20,940 |
| 2023 | $1,549 -4.8% | $20,940 +24.9% |
| 2022 | $1,626 +5.5% | $16,770 |
| 2021 | $1,542 +0.5% | $16,770 |
| 2020 | $1,534 +17.5% | $16,770 +12.2% |
| 2019 | $1,305 +7.6% | $14,950 |
| 2018 | $1,213 +0.8% | $14,950 |
| 2017 | $1,204 -10.6% | $14,950 -6.4% |
| 2016 | $1,346 +2.2% | $15,970 |
| 2015 | $1,317 +3.4% | $15,970 |
| 2014 | $1,274 | $15,970 |
Find assessor info on the county website
Monthly payment
Est. payment
Payment breakdown
Explore the cost of this home by adjusting the details. Changes won't be saved.Climate risks
Neighborhood: Wright View
Nearby schools
GreatSchools rating
- 3/10Ruskin Prek-8 SchoolGrades: PK-6Distance: 1.8 mi
- 2/10Wright Brothers Pre-K-8 School @ GrantGrades: 7-8Distance: 0.5 mi
- 6/10Stivers School for the ArtsGrades: 7-12Distance: 2 mi
Schools provided by the listing agent
- District: Dayton
Source: DABR MLS. This data may not be complete. We recommend contacting the local school district to confirm school assignments for this home.
- $127,8003 bd1 ba1.1k sqft4011 E 4th St, Dayton, OH 45403Off Market
- $225,0008 bd4 ba6.6k sqft27 S Smithville Rd, Dayton, OH 45431Sold
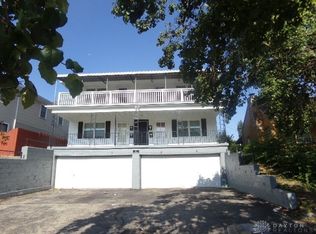
- $--2 bd1 ba833 sqft27 S Smithville Rd APT 4, Dayton, OH 45431Off Market
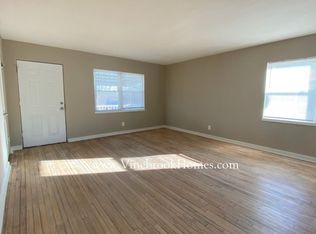
- $--2 bd1 ba-- sqft27 S Smithville Rd APT 2, Dayton, OH 45431Off Market
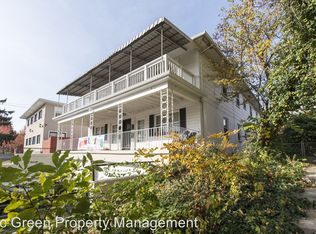
- $129,6002 bd1 ba-- sqft27 S Smithville Rd APT 1, Dayton, OH 45431Off Market
- $77,2002 bd1 ba833 sqft27 S Smithville Rd APT 3, Dayton, OH 45431Off Market
- $98,0003 bd2 ba928 sqft23 S Smithville Rd, Dayton, OH 45431Off Market
- $130,3003 bd2 ba1k sqft4007 E 4th St, Dayton, OH 45403Off Market
A local agent can set up tours, give advice and negotiate with sellers.
A local lender can help you make sure your offer is ready when you are.
Similar homes
- $59,9002 bd1 ba1.1k sqft690 Cosler Dr, Dayton, OH 45403For Sale
 MLS ID #964081, Brett Domescik, Domescik & Assoc. Inc.. DABR MLS
 - $69,9002 bd1 ba812 sqft124 N Harbine Ave, Dayton, OH 45403For Sale
 MLS ID #962601, Erika Halburnt, Bella Realty Group. DABR MLS
 - $69,9002 bd1 ba912 sqft1340 Huffman Ave, Dayton, OH 45403For Sale
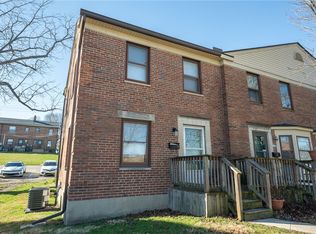 MLS ID #953805, Lori Lyons, Glasshouse Realty Group. DABR MLS
 - $65,0002 bd1 ba768 sqft245 E Beechwood Ave, Dayton, OH 45405For Sale
 MLS ID #966387, Tiffini Bright, Red 1 Realty. DABR MLS
 - $74,9003 bd1 ba1.2k sqft237 N Irwin St, Dayton, OH 45403For SaleMLS ID #962652, Claudia Espinoza, Howard Hanna Real Estate Serv. DABR MLS
- $79,9003 bd1 ba1.2k sqft123 S Sperling Ave, Dayton, OH 45403For Sale
 MLS ID #1884277, Saif Ahmed, Comey & Shepherd. Cincy MLS
 - $79,9002 bd1 ba848 sqft537 Shoop Ave, Dayton, OH 45402For SaleMLS ID #967068, Eddy A Wells, Coldwell Banker Heritage. DABR MLS
- $69,9003 bd1 ba1.1k sqft123 Victor Ave, Dayton, OH 45405For Sale By Owner
- $66,0003 bd2 ba1k sqft2728 Melbourne Ave, Dayton, OH 45417For SaleMLS ID #964867, Zachary Shade, Bella Realty Group. DABR MLS
- $70,0003 bd1 ba1.2k sqft28 Marathon Ave, Dayton, OH 45405For Sale
 MLS ID #1045133, Tracy Comer, Realty 2000 Group. WRIST
 - $67,0002 bd1 ba922 sqft625 Hulbert St, Dayton, OH 45410For SaleMLS ID #962219, Jeremiah Shockley, Irongate Inc.. DABR MLS
- $89,9003 bd2 ba1.2k sqft945 Vernon Dr, Dayton, OH 45402For SaleMLS ID #966848, Christopher Uphus, Glasshouse Realty Group. DABR MLS
- $59,9003 bd1 ba1k sqft617 Tyson Ave, Dayton, OH 45417For SaleMLS ID #965899, Minnie K Lake, Irongate Inc.. DABR MLS
- $60,0002 bd1 ba837 sqft348 Deeds Ave, Dayton, OH 45404For Sale By Owner
- $60,0002 bd1 ba762 sqft1515 Chapel St, Dayton, OH 45404For SaleMLS ID #964424, C'yanna Thornton, NavX Realty, LLC. DABR MLS
- $95,0002 bd1 ba969 sqft109 S Irwin St, Dayton, OH 45403For SaleMLS ID #964898, Jenna Pepper, Gold Coast Realty Company. DABR MLS
- $64,5002 bd2 ba904 sqft445 E Siebenthaler Ave, Dayton, OH 45405For SaleMLS ID #964488, Austin Conner, Irongate Inc.. DABR MLS
- $60,0003 bd1 ba992 sqft4900 Genesee Ave, Dayton, OH 45406For SaleMLS ID #961149, Kara Whitesell, Keller Williams Advisors Rlty. DABR MLS
- $--2 bd1 ba1k sqft449 E Siebenthaler Ave, Dayton, OH 45405AuctionAuction.com 2
- $90,0003 bd2 ba1k sqft35 N Philadelphia St, Dayton, OH 45403For SaleMLS ID #957497, Kristie Hunter, Coldwell Banker Heritage. DABR MLS
