Picture coming home to a fully fenced backyard, a heated garage, and a stacked stone gas fireplace waiting on cold Iowa nights. This 3 bed, 3.5 bath SW Cedar Rapids home in the College Community School District gives you room to grow without giving up comfort. Durable LVP flows through the kitchen, living and dining areas, so everyday life stays easy to keep clean. The big-ticket items are already done: roof replaced in 2020 with new blown-in insulation, plus several new front windows. Laundry hookups on the main floor AND in the lower level give you flexibility, and the finished lower level with a full bath adds space for guests, play or a home office. The heated 2-stall garage makes winter mornings simple, and the huge shed holds every mower, bike and tool. Homes this move-in ready are worth seeing early. Schedule your private showing today and see how easily you could call this one home.
For sale
$318,500
3509 Falcon View Rd SW, Cedar Rapids, IA 52404
3beds
2,137sqft
Single Family Residence
Built in 1999
9,583 Square Feet Lot
$310,200 Zestimate®
$149/sqft
$-- HOA
What's special
Stacked stone gas fireplaceHeated garageFully fenced backyard
- 1 day
- 519
- 61
Zillow last checked:
Listing updated:
Listed by:
Jerome Edwards 319-594-2525,
Pinnacle Realty LLC
Source: CRAAR, CDRMLS,MLS#: 2607330 Originating MLS: Cedar Rapids Area Association Of Realtors
Facts & features
Interior
Bedrooms & bathrooms
- Bedrooms: 3
- Bathrooms: 4
- Full bathrooms: 3
- 1/2 bathrooms: 1
Rooms
- Room types: Family Room, Living Room, Recreation
Other
- Level: Second
Heating
- Forced Air
Cooling
- Central Air
Appliances
- Included: Dryer, Dishwasher, Disposal, Gas Water Heater, Microwave, Range, Refrigerator, Water Softener Owned, Washer
Features
- Dining Area, Separate/Formal Dining Room, Kitchen/Dining Combo, Bath in Primary Bedroom, Upper Level Primary
- Basement: Full
- Has fireplace: Yes
- Fireplace features: Gas
Interior area
- Total interior livable area: 2,137 sqft
- Finished area above ground: 1,495
- Finished area below ground: 642
Video & virtual tour
Property
Parking
- Total spaces: 2
- Parking features: Attached, Garage, Off Street, On Street, Garage Door Opener
- Attached garage spaces: 2
- Has uncovered spaces: Yes
Features
- Levels: Two
- Stories: 2
- Patio & porch: Patio
Lot
- Size: 9,583 Square Feet
- Dimensions: 9,517
Details
- Parcel number: 200317900500000
Construction
Type & style
- Home type: SingleFamily
- Architectural style: Two Story
- Property subtype: Single Family Residence
Materials
- Frame, Vinyl Siding
Condition
- New construction: No
- Year built: 1999
Utilities & green energy
- Sewer: Public Sewer
- Water: Public
Community & HOA
Location
- Region: Cedar Rapids
Financial & listing details
- Price per square foot: $149/sqft
- Tax assessed value: $270,700
- Annual tax amount: $4,959
- Date on market: 10/21/2026
- Listing terms: Cash,Conventional,FHA,VA Loan
Estimated market value
$310,200
$295,000 - $326,000
$2,182/mo
Price history
| Date | Event | Price |
|---|---|---|
| 10/21/2026 | Listed for sale | $318,500+124.3%$149/sqft |
Source:  CRAAR, CDRMLS #2607330 Report a problem | ||
| 6/7/1999 | Sold | $142,000$66/sqft |
Source: Public Record Report a problem | ||
Public tax history
| Year | Property taxes | Tax assessment |
|---|---|---|
| 2025 | $4,626 +3.9% | $270,700 +9.4% |
| 2024 | $4,452 -4% | $247,500 +0.9% |
| 2023 | $4,638 +5.9% | $245,400 +12.5% |
| 2022 | $4,380 -2.4% | $218,200 +3.7% |
| 2021 | $4,486 +12.6% | $210,500 +2.4% |
| 2020 | $3,984 -0.8% | $205,600 +9.1% |
| 2019 | $4,017 +5% | $188,500 +5.2% |
| 2018 | $3,826 +3% | $179,100 +2.3% |
| 2017 | $3,716 -0.8% | $175,000 +2.8% |
| 2016 | $3,746 +7.2% | $170,300 -4% |
| 2015 | $3,496 -3.7% | $177,396 |
| 2014 | $3,630 +5.3% | $177,396 |
| 2013 | $3,446 +4% | $177,396 +0.3% |
| 2012 | $3,312 | $176,800 -0.1% |
| 2011 | -- | $177,000 |
| 2010 | $3,120 | $177,000 +1.7% |
| 2008 | -- | $173,978 |
| 2007 | -- | $173,978 |
| 2005 | -- | $173,978 +11.3% |
| 2004 | -- | $156,373 |
| 2003 | -- | $156,373 +6.1% |
| 2002 | -- | $147,383 +15.3% |
| 2001 | -- | $127,851 +1.9% |
| 2000 | -- | $125,490 |
Find assessor info on the county website
Monthly payment
Est. payment
Payment breakdown
Explore the cost of this home by adjusting the details. Changes won't be saved.Climate risks
Neighborhood: 52404
Nearby schools
Schools provided by the listing agent
- Elementary: College Comm
- Middle: College Comm
- High: College Comm
Source: CRAAR, CDRMLS. This data may not be complete. We recommend contacting the local school district to confirm school assignments for this home.
- $254,5003 bd2 ba1.5k sqft3515 Falcon View Rd SW, Cedar Rapids, IA 52404Off Market
- $251,1003 bd2 ba1.5k sqft3503 Falcon View Rd SW, Cedar Rapids, IA 52404Off Market
- $288,2003 bd3 ba1.7k sqft3521 Falcon View Rd SW, Cedar Rapids, IA 52404Off Market
- $287,2003 bd2 ba1.7k sqft3431 Falcon View Rd SW, Cedar Rapids, IA 52404Off Market
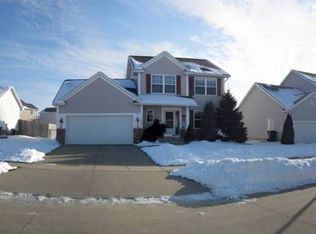
Similar homes
- $350,0004 bd4 ba2.2k sqft2532 31st St SW, Cedar Rapids, IA 52404For Sale
 MLS ID #2607384, Daniel Baty, Realty87. CRAAR, CDRMLS
- $365,0004 bd3 ba2.2k sqft413 Rockvalley Dr SW, Cedar Rapids, IA 52404For Sale
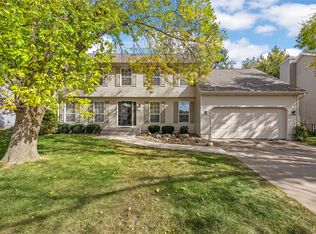 MLS ID #2606407, Steve Mcvay, RE/MAX CONCEPTS. CRAAR, CDRMLS
- $349,9003 bd3 ba3k sqft7019 Pleasant Ridge Dr SW, Cedar Rapids, IA 52404For Sale
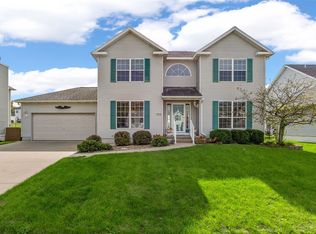 MLS ID #2607188, Lana Baldus, SKOGMAN REALTY. CRAAR, CDRMLS
- $350,0003 bd3 ba2.2k sqft5503 Ruhd St SW, Cedar Rapids, IA 52404For Sale
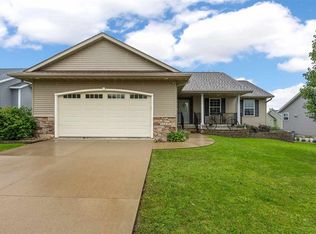 MLS ID #202605712, Mack Pilarczyk. Iowa City Area AOR
