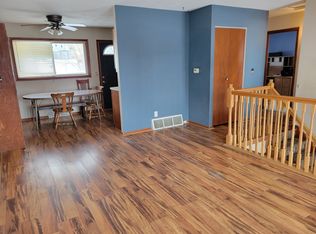
Step into your adorable smart-home in the heart of Midtown Dubuque! This fantastic split foyer boasts 4 cozy bedrooms, 2 sparkling bathrooms, and a roomy 1-car garage – perfect for all your wheels and deals. Imagine starting your day in a sunlit kitchen, whipping up pancakes for breakfast, and then heading to the nearby schools for a day of learning adventures. With two bathrooms, morning routines are a breeze, and you'll never have to worry about bathroom traffic jams again! You're just a hop, skip, and a jump away from shopping necessities. Whether it's grabbing the latest trends or stocking up on snacks, everything is within arm's reach. And when it's time to unwind, the spacious backyard is your private oasis – perfect for hosting BBQs or just soaking up some sun. Oh, did we mention the 1-car garage? No more worrying about where to park – your chariot has its own cozy spot. It's the perfect home for making memories, close to everything you need, and filled with all the fun you can imagine. Welcome to your Midtown haven! Preinspected to relieve the stress of hidden issues. Call today to take a look!
Sold for $220,000
$220,000
3509 Hillcrest Rd, Dubuque, IA 52002
4beds
1,525sqft
Single Family Residence
Built in 1966
6,969 Square Feet Lot
$252,700 Zestimate®
$144/sqft
$1,762 Estimated rent
Home value
$252,700
$240,000 - $265,000
$1,762/mo
Zestimate® history
Owner options
List your home for rent
$1,762/mo
Rent Zestimate®
Find your next renter with Zillow Rental Manager. Plus, with online applications, you can quickly screen prospective tenants – for free.
$1,762/mo
Rent Zestimate®
Refinance and save
$1,487/mo
Est. payment
Refinancing to a lower rate could help reduce your monthly payments and save thousands over the life of the loan.
$1,487/mo
Est. payment
Explore your selling options
Work with a Zillow partner agent
Leverage their expertise and Zillow's premium Showcase listings to get your home seen by more buyers.
Get startedList with your own agent
Get your home in front of millions of buyers by listing it on Zillow.
Learn how to do itSell it yourself
Take full control of how buyers see your home on Zillow by listing For Sale by Owner (FSBO).
List your homeWhat's special
Sunlit kitchenPrivate oasisSpacious backyard
Zillow last checked:
Listing updated:
Listed by:
NOVA GROUP . 515-205-7903,
Keller Williams Legacy Group
Bought with:
Rose Bowen-Conlon
Ruhl & Ruhl Realtors
Source: East Central Iowa AOR as distributed by MLS GRID,MLS#: 148448
Facts & features
Interior
Bedrooms & bathrooms
- Bedrooms: 4
- Bathrooms: 2
- Full bathrooms: 1
- 1/2 bathrooms: 1
- Main level bathrooms: 1
- Main level bedrooms: 2
Bedroom 1
- Level: Main
- Area: 120.75 Square Feet
- Dimensions: 9 x 13.5
Bedroom 2
- Level: Main
- Area: 120 Square Feet
- Dimensions: 10 X 12
Bedroom 3
- Area: 122.42 Square Feet
- Dimensions: 9.5 X 13
Bedroom 4
- Area: 93.75 Square Feet
- Dimensions: 9 X 10.5
Family room
- Area: 154 Square Feet
- Dimensions: 11 x 14
Kitchen
- Level: Main
- Area: 145.17 Square Feet
- Dimensions: 9.5 x 15.5
Living room
- Level: Main
- Area: 180 Square Feet
- Dimensions: 12 x 15
Heating
- Forced Air
Cooling
- Central Air
Appliances
- Included: Refrigerator, Range, Dishwasher, Microwave, Disposal, Washer, Dryer
- Laundry: Lower Level
Features
- Windows: Window Treatments
- Basement: Partial
- Has fireplace: No
- Fireplace features: None
Interior area
- Total interior livable area: 1,525 sqft
- Finished area above ground: 825
Property
Parking
- Total spaces: 1
- Parking features: Attached
- Has attached garage: Yes
- Details: Electricity, Remote Garage Door Opener
Features
- Levels: Bi-Level
- Patio & porch: Patio
- Exterior features: Sidewalk, Fire Pit
Lot
- Size: 6,969 Square Feet
- Dimensions: 60 x 119
Details
- Additional structures: Shed(s)
- Parcel number: 1021402006
- Zoning: Residential
Construction
Type & style
- Home type: SingleFamily
- Property subtype: Single Family Residence
Materials
- Aluminum, Brick
- Foundation: Concrete Perimeter
- Roof: Composition
Condition
- New construction: No
- Year built: 1966
Utilities & green energy
- Sewer: Public Sewer
- Water: Public
Community & HOA
Community
- Subdivision: LOT 3 BLK 17 KEY KNOLLS SUB
Location
- Region: Dubuque
Financial & listing details
- Price per square foot: $144/sqft
- Tax assessed value: $202,100
- Annual tax amount: $2,461
- Date on market: 11/22/2023
- Cumulative days on market: 6 days
- Listing terms: Cash,Financing
Price history
| Date | Event | Price |
|---|---|---|
| 1/2/2024 | Sold | $220,000$144/sqft |
Source:  East Central Iowa AOR as distributed by MLS GRID #148448 Report a problem East Central Iowa AOR as distributed by MLS GRID #148448 Report a problem | ||
| 11/29/2023 | Pending sale | $220,000$144/sqft |
Source: East Central Iowa AOR as distributed by MLS GRID #148448 Report a problem | ||
| 11/22/2023 | Listed for sale | $220,000+29.4%$144/sqft |
Source: East Central Iowa AOR as distributed by MLS GRID #148448 Report a problem | ||
| 4/1/2021 | Sold | $170,000$111/sqft |
Source: East Central Iowa AOR as distributed by MLS GRID #141760 Report a problem | ||
| 2/19/2021 | Listed for sale | $170,000$111/sqft |
Source: EXIT Realty Dubuque #141760 Report a problem | ||
Public tax history
| Year | Property taxes | Tax assessment |
|---|---|---|
| 2025 | $2,514 +4.1% | $202,100 +9.2% |
| 2024 | $2,416 +4.7% | $185,000 +0.8% |
| 2023 | $2,308 +4.3% | $183,500 +28.5% |
| 2022 | $2,212 +0.1% | $142,770 |
| 2021 | $2,210 -6% | $142,770 +8% |
| 2020 | $2,350 +0% | $132,160 |
| 2019 | $2,350 +2.2% | $132,160 +4.6% |
| 2018 | $2,300 +6.8% | $126,370 |
| 2017 | $2,154 +3.2% | $126,370 +6.1% |
| 2016 | $2,088 | $119,070 |
| 2015 | $2,088 +6.1% | $119,070 +3% |
| 2014 | $1,968 | $115,590 +2.3% |
| 2012 | -- | $113,020 |
| 2011 | -- | $113,020 +1% |
| 2010 | -- | $111,900 |
| 2009 | -- | $111,900 |
| 2008 | -- | $111,900 |
| 2006 | $1,282 | -- |
| 2005 | -- | $91,800 |
| 2004 | -- | $91,800 -5.4% |
| 2003 | -- | $97,020 +8% |
| 2002 | -- | $89,830 |
| 2001 | -- | $89,830 +9% |
| 2000 | -- | $82,410 |
Find assessor info on the county website
Neighborhood: 52002
Nearby homes
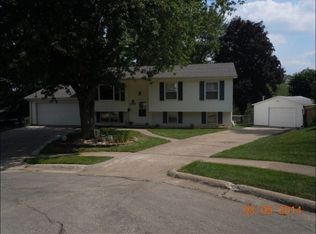
- $233,7004 bd2 ba1.4k sqft3513 Hillcrest Rd, Dubuque, IA 52002Off Market
- $202,1002 bd1 ba775 sqft3505 Hillcrest Rd, Dubuque, IA 52002Off Market
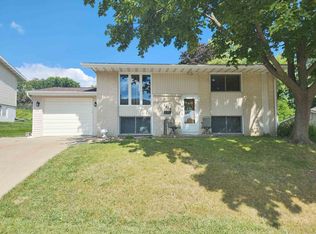
- $302,8004 bd2 ba2.1k sqft2136 Graham Ct, Dubuque, IA 52002Off Market
- $227,0004 bd2 ba1.5k sqft3519 Hillcrest Rd, Dubuque, IA 52002Sold
- $222,4003 bd1 ba840 sqft3501 Hillcrest Rd, Dubuque, IA 52002Off Market
- $--1 bd1 ba-- sqft2090 Key Largo Dr #2, Dubuque, IA 52002Off Market
- $--1 bd1 ba-- sqft2090 Key Largo Dr #2, Dubuque, IA 52002Off Market
- $--1 bd1 ba-- sqft2090 Key Largo Dr #1, Dubuque, IA 52002Off Market
Nearby schools
GreatSchools rating
- 7/10John Kennedy Elementary SchoolGrades: PK-5Distance: 0.2 mi
- 7/10Eleanor Roosevelt Middle SchoolGrades: 6-8Distance: 1.4 mi
- 3/10Hempstead High SchoolGrades: 9-12Distance: 0.5 mi
Schools provided by the listing agent
- Elementary: Kennedy
- Middle: E. Roosevelt Middle
- High: S. Hempstead
Source: East Central Iowa AOR as distributed by MLS GRID. This data may not be complete. We recommend contacting the local school district to confirm school assignments for this home.


Get pre-qualified for a loan
At Zillow Home Loans, we can pre-qualify you in as little as 5 minutes with no impact to your credit score.An equal housing lender. NMLS #10287.
Sell for more on Zillow
Get a Zillow Showcase℠ listing at no additional cost and you could sell for .
$252,700
2% more
+$5,054
With Zillow Showcase(estimated)
$257,754
- Iowa
- Dubuque County
- Dubuque
- 52002
- 3509 Hillcrest Rd
Nearby cities
Nearby neighborhoods
Nearby zip codes
Other Dubuque Topics
