Welcome to 3509 Locklee Road. This fantastic, renovated, tri-level is located in the Havalock neighborhood near Waverly Park, between Pleasure Ridge Park and Parkwood. Fresh landscaping and a lovely covered front porch greet you as you walk up. Heading inside brings you into a huge living room with abundant natural light from the double front windows. The beautiful brand-new luxury vinyl plank flooring in this room continues into the eat-in kitchen behind. The kitchen offers ample cabinet space, new granite countertops, new tile backsplash, all new appliances, and dining area with bay window. Head upstairs to find three of the bedrooms, including the spacious primary, and the full bath. The full bath offers a new vanity, mirror, and light fixture, new toilet, and tiled tub surround. Heading down to the lower level brings you into a large family room with new LVP flooring. Off the end of the family room is an all-new half bath with sliding barn door access. Rounding out the lower level are a 4th bedroom and a combination laundry and utility room. Heading out back, from the family room, leads you onto a nice patio that looks out a fully fenced backyard. The backyard offers mature trees, swing set, and ample space for kids or pets to play in. Lastly this home comes with a 2 ½ car detached garage. Additional updates include: replacement windows, new carpet in the upper-level bedrooms, and fresh paint throughout. Don't miss out on this one and schedule a showing today!
For sale
$275,000
3509 Locklee Rd, Louisville, KY 40214
4beds
1,647sqft
Single Family Residence
Built in 1967
9,147 Square Feet Lot
$270,900 Zestimate®
$167/sqft
$-- HOA
What's special
Fresh landscapingReplacement windowsNice patioFresh paint throughoutEat-in kitchenAmple cabinet spaceNew appliances
- 1 day
- 119
- 17
Zillow last checked:
Listing updated:
Listed by:
Jack C May 502-855-3100,
May Team REALTORS
Source: Metro Search Inc. LLC DBA Apex MLS,MLS#: 1731115
Facts & features
Interior
Bedrooms & bathrooms
- Bedrooms: 4
- Bathrooms: 2
- Full bathrooms: 1
- 1/2 bathrooms: 1
Primary bedroom
- Level: Second
Bedroom
- Level: Basement
Bedroom
- Level: Second
Bedroom
- Level: Second
Half bathroom
- Level: Basement
Full bathroom
- Level: Second
Family room
- Level: Basement
Kitchen
- Description: Eat-in Kitchen
- Level: First
Laundry
- Level: Basement
Living room
- Level: First
Heating
- Forced Air, Natural Gas
Cooling
- Central Air
Features
- Basement: None
- Has fireplace: No
Interior area
- Total structure area: 1,647
- Total interior livable area: 1,647 sqft
- Finished area above ground: 1,647
- Finished area below ground: 0
Video & virtual tour
Property
Parking
- Total spaces: 2
- Parking features: Detached, Entry Front, Driveway
- Garage spaces: 2
- Has uncovered spaces: Yes
Features
- Stories: 3
- Patio & porch: Patio, Porch
- Fencing: Privacy,Full,Wood,Chain Link
Lot
- Size: 9,147 Square Feet
- Dimensions: < 1/4 Acre
- Features: Cleared, Level
Details
- Additional structures: Garage(s)
- Parcel number: 137801720000
Construction
Type & style
- Home type: SingleFamily
- Property subtype: Single Family Residence
Materials
- Vinyl Siding, Brick
- Foundation: Concrete Perimeter
- Roof: Shingle
Condition
- Year built: 1967
Utilities & green energy
- Sewer: Public Sewer
- Water: Public
- Utilities for property: Electricity Connected, Natural Gas Connected
Community & HOA
Community
- Subdivision: Havalock
HOA
- Has HOA: No
Location
- Region: Louisville
Financial & listing details
- Price per square foot: $167/sqft
- Tax assessed value: $241,220
- Annual tax amount: $2,752
- Date on market: 10/7/2026
- Electric utility on property: Yes
Estimated market value
$270,900
$257,000 - $284,000
$1,726/mo
Price history
| Date | Event | Price |
|---|---|---|
| 10/7/2026 | Listed for sale | $275,000+46.3%$167/sqft |
Source:  Metro Search Inc. LLC DBA Apex MLS #1731115 Report a problem Metro Search Inc. LLC DBA Apex MLS #1731115 Report a problem | ||
| 7/29/2026 | Sold | $188,000+6.8%$114/sqft |
Source: Public Record Report a problem | ||
| 6/29/2018 | Sold | $176,000+0.6%$107/sqft |
Source: Metro Search Inc. LLC DBA Apex MLS #1503991 Report a problem | ||
| 5/22/2018 | Listed for sale | $174,900+18.6%$106/sqft |
Source: Genesis Realty LLC #1503991 Report a problem | ||
| 5/13/2016 | Sold | $147,500+6.5%$90/sqft |
Source: Metro Search Inc. LLC DBA Apex MLS #1439110 Report a problem | ||
| 10/28/2005 | Sold | $138,500$84/sqft |
Source: Public Record Report a problem | ||
Public tax history
| Year | Property taxes | Tax assessment |
|---|---|---|
| 2025 | $2,752 +36.9% | $241,220 +39.7% |
| 2024 | $2,011 -2.8% | $172,620 |
| 2023 | $2,068 -0.3% | $172,620 |
| 2022 | $2,075 -7.2% | $172,620 |
| 2021 | $2,237 +9.9% | $172,620 -1.9% |
| 2020 | $2,036 | $176,000 |
| 2019 | $2,036 +23.2% | $176,000 +19.3% |
| 2018 | $1,653 | $147,500 |
| 2017 | $1,653 +19.3% | $147,500 +6.5% |
| 2013 | $1,385 | $138,500 |
| 2011 | $1,385 | $138,500 |
| 2010 | $1,385 | $138,500 |
| 2009 | $1,385 | $138,500 |
| 2007 | -- | $138,500 |
| 2006 | -- | $138,500 +23.3% |
| 2005 | -- | $112,310 |
| 2004 | -- | $112,310 |
Find assessor info on the county website
Monthly payment
Est. payment
Payment breakdown
Explore the cost of this home by adjusting the details. Changes won't be saved.Climate risks
Neighborhood: Pleasure Ridge Park
Similar homes
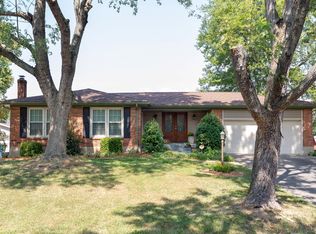
- $299,9004 bd2 ba1.4k sqft7204 Gaymont Dr, Louisville, KY 40214For Sale

 MLS ID #1728772, Austin Nelson, Revlend, LLC. Metro Search Inc. LLC DBA Apex MLS
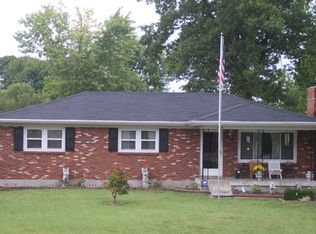
 - $280,0004 bd2 ba1.6k sqft1121 Hennepin Dr, Louisville, KY 40214For Sale
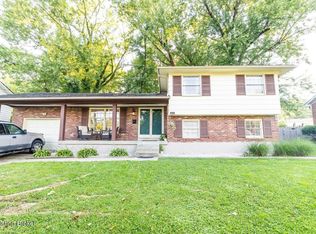 MLS ID #1729569, Karla Fernandez Soto, New Era Real Estate. Metro Search Inc. LLC DBA Apex MLS
 - $275,0003 bd2 ba1.8k sqft5203 Twinkle Dr, Louisville, KY 40258For Sale
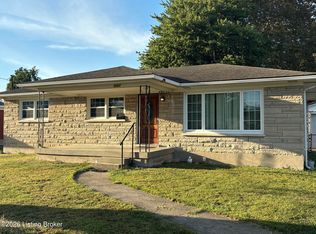 MLS ID #1731087, Yoan Perez Bello, Americus Realty Group. Metro Search Inc. LLC DBA Apex MLS
 - $272,0003 bd2 ba2.3k sqft7106 Saint Anthony Church Rd, Louisville, KY 40214For Sale
 MLS ID #1724413, Keith Ferriell, OPTL Realty. Metro Search Inc. LLC DBA Apex MLS
 - $285,0003 bd2 ba1.3k sqft6309 Saranac Ct, Louisville, KY 40214For Sale
 MLS ID #26026754, Shelly Sutton, Kentucky Realty Group, LLC. Imagine MLS
 - $259,9004 bd2 ba1.9k sqft7416 Colt Dr, Louisville, KY 40214For SaleMLS ID #1712104, George Green, Green Team Real Estate Services. Metro Search Inc. LLC DBA Apex MLS
- $270,0003 bd2 ba1.9k sqft5614 Tall Oaks Ct, Louisville, KY 40214For SaleMLS ID #1730126, Alex A Rayburn, The Breland Group. Metro Search Inc. LLC DBA Apex MLS
- $275,0003 bd2 ba1.1k sqft7534 Pimlico Dr, Louisville, KY 40214For SaleMLS ID #1727349, Patty Allgeier, BERKSHIRE HATHAWAY HomeServices, Parks & Weisberg Realtors. Metro Search Inc. LLC DBA Apex MLS
- $279,9003 bd3 ba1.9k sqft7316 Windemere Dr, Louisville, KY 40214For SaleMLS ID #1728462, Jimmy Curry, Integrity Group REALTORS. Metro Search Inc. LLC DBA Apex MLS
- $275,0004 bd3 ba2.3k sqft5117 Nancy Ave, Louisville, KY 40216For SaleMLS ID #1729576, Tamara West, Epique Realty. Metro Search Inc. LLC DBA Apex MLS
- $249,9002 bd2 ba1.5k sqft5604 Sterling Dr, Louisville, KY 40216For SaleMLS ID #1731184, Natacha N Olazagasti, Americus Realty Group. Metro Search Inc. LLC DBA Apex MLS
- $225,0003 bd2 ba1.5k sqft5502 Bruns Dr, Louisville, KY 40216For SaleMLS ID #1731141, Michael Blaszczyk, DREAM J P Pirtle REALTORS. Metro Search Inc. LLC DBA Apex MLS
- $255,0003 bd3 ba1.6k sqft7207 Windemere Dr, Louisville, KY 40214For SaleMLS ID #1728826, Yurisbel Garcia Dominguez, ZHomes Real Estate. Metro Search Inc. LLC DBA Apex MLS
- $245,0003 bd1 ba1.6k sqft7708 Sierra Trl, Louisville, KY 40214For SaleMLS ID #1730586, Andrea C Walker, Keller Williams Collective. Metro Search Inc. LLC DBA Apex MLS
- $290,0003 bd2 ba2.3k sqft7505 Jamaica Dr, Louisville, KY 40214For SaleMLS ID #1718834, Jessica L Gooch, Homepage Realty. Metro Search Inc. LLC DBA Apex MLS
- $267,5003 bd2 ba1.7k sqft3703 Baymeadow Dr, Louisville, KY 40258For SaleMLS ID #1728085, Jay Pitts, RE/MAX Premier Properties. Metro Search Inc. LLC DBA Apex MLS
- $189,9003 bd2 ba1.1k sqft7539 Manslick Rd, Louisville, KY 40214For SaleMLS ID #1730922, Whitney Holcomb, Collective Roots Agency. Metro Search Inc. LLC DBA Apex MLS
- $260,0003 bd1 ba1k sqft2300 Parkwood Rd, Louisville, KY 40214For SaleMLS ID #1729534, Victor L Wolford, Weichert Realtors - ABG. Metro Search Inc. LLC DBA Apex MLS
- $279,0003 bd3 ba1.8k sqft2414 High Pine Dr, Louisville, KY 40214For SaleMLS ID #1719695, Daryl A Hibbs, Real Estate Pros of Kentucky. Metro Search Inc. LLC DBA Apex MLS
- $280,0003 bd2 ba2k sqft2611 Patio Ct, Louisville, KY 40214For SaleMLS ID #1719647, Lindsey Stewart, Pride Realty. Metro Search Inc. LLC DBA Apex MLS
