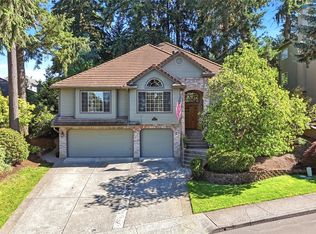
A One-of-a-Kind Spanish-Style Beauty! Once a Street of Dreams winner, this stunning 3-bedroom, 2.5-bath home offers over 3,000 sq ft of beautifully designed living space, a 3-car garage, and an oversized corner lot. The spacious kitchen features abundant cabinetry, a walk-in pantry, formal dining, and a convenient eating area—perfect for everyday living and entertaining. Step outside to the enormous stucco patio and enjoy seamless indoor/outdoor gatherings surrounded by mature, beautifully established landscaping. The sun-filled sunroom brings in an abundance of natural light, while the private hot tub retreat just outside the primary bedroom creates the perfect place to unwind. Additional highlights include a new roof, new heat pump, fruit trees, workshop space in the garage, new garage doors, and an additional parking pad. This exceptional home is full of character, space, and thoughtful details. Come see this gorgeous beauty before she's gone!
Active
Listed by: RE/MAX Premier Group • Brandy A. Kays • 360-442-9448
$675,000
3509 NE 161st Way, Ridgefield, WA 98642
3beds
3,002sqft
Single Family Residence
Built in 1981
10,876 Square Feet Lot
$663,100 Zestimate®
$225/sqft
$34/mo HOA
What's special
Fruit treesEnormous stucco patioAdditional parking padFormal diningSpacious kitchenSun-filled sunroomConvenient eating area
- --
- on Zillow
- 417
- views
- 27
- saves
Likely to sell faster than
Zillow last checked:
Listing updated:
Listed by:
Brandy A. Kays 360-442-9448 bkays@remax.net,
RE/MAX Premier Group
Source: NWMLS as distributed by MLS GRID,MLS#: 2569801
Facts & features
Interior
Bedrooms & bathrooms
- Bedrooms: 3
- Bathrooms: 3
- Full bathrooms: 2
- 1/2 bathrooms: 1
- Main level bathrooms: 2
- Main level bedrooms: 1
Primary bedroom
- Level: Main
Bedroom
- Level: Second
Bedroom
- Level: Second
Bathroom full
- Level: Main
Bathroom full
- Level: Second
Other
- Level: Main
Bonus room
- Level: Main
Den office
- Level: Main
Dining room
- Level: Main
Entry hall
- Level: Main
Kitchen with eating space
- Level: Main
Living room
- Level: Main
Utility room
- Level: Main
Heating
- Forced Air, Heat Pump, Electric
Cooling
- Forced Air, Heat Pump
Appliances
- Included: Dishwasher, Disposal, Refrigerator, Stove(s)/Range(s), Dishwasher(s), Garbage Disposal, Refrigerator(s)
Features
- Bath Off Primary, Ceiling Fan(s), Dining Room, Pantry
- Flooring: Ceramic Tile, Hardwood, Stone, Vinyl, Carpet
- Windows: Dbl Pane/Storm Window, Skylight(s)
- Basement: None
- Has fireplace: No
- Fireplace features: Wood Burning
Interior area
- Total structure area: 3,002
- Total interior livable area: 3,002 sqft
Property
Parking
- Total spaces: 3
- Parking features: Driveway, Attached Garage
- Has attached garage: Yes
- Covered spaces: 3
Features
- Levels: Two
- Stories: 2
- Entry location: Main
- Patio & porch: Bath Off Primary, Ceiling Fan(s), Dbl Pane/Storm Window, Dining Room, Hot Tub/Spa, Pantry, Skylight(s), Vaulted Ceiling(s)
- Has spa: Yes
- Spa features: Indoor
Lot
- Size: 10,876 Square Feet
- Features: Corner Lot, Paved, Cable TV, Fenced-Fully, Fenced-Partially, Hot Tub/Spa, Patio
- Topography: Level
- Residential vegetation: Fruit Trees, Garden Space
Details
- Parcel number: 117890852
- Special conditions: Standard
Construction
Type & style
- Home type: SingleFamily
- Architectural style: 2 Story
- Property subtype: Single Family Residence
Materials
- Brick, Stucco, Wood Products
- Foundation: Slab
- Roof: Composition
Condition
- Good
- Year built: 1981
Utilities & green energy
- Sewer: Sewer Connected
- Water: Public
Community & HOA
Community
- Features: CCRs, Playground
- Subdivision: Mt Vista
HOA
- Services included: Road Maintenance
- HOA fee: $409 annually
Location
- Region: Ridgefield
Financial & listing details
- Price per square foot: $225/sqft
- Tax assessed value: $682,394
- Annual tax amount: $4,886
- Date on market: 8/15/2026
- Listing terms: Conventional,FHA,VA Loan
- Inclusions: Dishwasher(s), Garbage Disposal, Refrigerator(s), Stove(s)/Range(s)
Estimated market value
$663,100
$630,000 - $696,000
$3,226/mo
Price history
| Date | Event | Price |
|---|---|---|
| 8/15/2026 | Listed for sale | $675,000+2.4%$225/sqft |
Source:  NWMLS as distributed by MLS GRID #2569801 Report a problem NWMLS as distributed by MLS GRID #2569801 Report a problem | ||
| 9/11/2024 | Listing removed | $659,000$220/sqft |
Source:  RMLS (OR) #24638928 Report a problem RMLS (OR) #24638928 Report a problem | ||
| 9/11/2024 | Pending sale | $659,000$220/sqft |
Source: RMLS (OR) #24638928 Report a problem | ||
| 8/4/2024 | Price change | $659,000-5.7%$220/sqft |
Source: RMLS (OR) #24638928 Report a problem | ||
| 6/4/2024 | Price change | $699,000-2.8%$233/sqft |
Source: RMLS (OR) #24638928 Report a problem | ||
| 5/26/2024 | Price change | $719,000-5.3%$240/sqft |
Source: RMLS (OR) #24638928 Report a problem | ||
| 5/2/2024 | Listed for sale | $759,000+130.7%$253/sqft |
Source: RMLS (OR) #24638928 Report a problem | ||
| 6/10/2013 | Sold | $329,000$110/sqft |
Source: RMLS (OR) #13467317 Report a problem | ||
| 3/14/2013 | Listed for sale | $329,000$110/sqft |
Source: Realty Pro Inc. #13467317 Report a problem | ||
Public tax history
| Year | Property taxes | Tax assessment |
|---|---|---|
| 2025 | $4,831 -13.6% | $682,394 +8.6% |
| 2024 | $5,593 +14.5% | $628,482 +0.6% |
| 2023 | $4,886 -1.8% | $624,885 +3.6% |
| 2022 | $4,977 +1.3% | $602,881 +17.1% |
| 2021 | $4,911 +5.8% | $514,772 +11.6% |
| 2020 | $4,641 | $461,109 +4.7% |
| 2019 | $4,641 +16.3% | $440,391 +2.9% |
| 2018 | $3,991 -15.4% | $427,987 +11% |
| 2017 | $4,715 +15.7% | $385,558 +8.9% |
| 2016 | $4,075 -0.2% | $353,995 +7.6% |
| 2015 | $4,081 +2.6% | $329,089 +5.9% |
| 2014 | $3,977 | $310,889 +7.7% |
| 2013 | $3,977 +14.6% | $288,532 +10.8% |
| 2012 | $3,471 +4.6% | $260,520 +1.8% |
| 2011 | $3,319 +6.1% | $255,932 |
| 2010 | $3,129 +2.3% | $255,932 -12.7% |
| 2009 | $3,058 | $293,220 -20% |
| 2008 | -- | $366,300 |
| 2007 | -- | $366,300 +45.4% |
| 2005 | -- | $251,900 |
| 2004 | -- | $251,900 +15.4% |
| 2001 | $2,591 -1.5% | $218,300 |
| 2000 | $2,631 | $218,300 |
Find assessor info on the county website
Monthly payment
Est. payment
Payment breakdown
Explore the cost of this home by adjusting the details. Changes won't be saved.Climate risks
Neighborhood: Mount Vista
Nearby schools
Schools provided by the listing agent
- Elementary: Pleasant Valley Primary
- Middle: Pleasant Valley Middle
- High: Prairie High
Source: NWMLS as distributed by MLS GRID. This data may not be complete. We recommend contacting the local school district to confirm school assignments for this home.
Similar homes
- $695,0004 bd3 ba2.4k sqftSherwood Park, Vancouver, WA 98686Active
 MLS ID #2546439, Angelica Aguayo. NWMLS as distributed by MLS GRID
 - $649,0004 bd2 ba2.5k sqft3601 T St, Vancouver, WA 98663Active
 MLS ID #550097443, Jacqueline Smith, Keller Williams Realty. RMLS (OR)
 - $630,0004 bd3 ba2.3k sqft10900 NE 26th Avenue, Vancouver, WA 98686Active
 MLS ID #2565144, Lindsay Langley. NWMLS as distributed by MLS GRID
 - $599,9004 bd3 ba2.5k sqft2319 NE 152nd Cir, Vancouver, WA 98686Active
 MLS ID #127788296, Jessica Eisenhauer, Berkshire Hathaway HomeServices NW Real Estate. RMLS (OR)
 - $599,0005 bd3 ba2.4k sqft18316 NE 50th Ave, Vancouver, WA 98686ActiveMLS ID #253219010, Rick Sadle, Keller Williams Realty Professionals. RMLS (OR)
- $740,0003 bd2 ba2.1k sqft102 NE 189th St, Ridgefield, WA 98642ActiveMLS ID #344016618, Amanda Bennett, Premiere Property Group, LLC. RMLS (OR)
- $695,0003 bd3 ba2.7k sqft12513 SE 18th Cir, Vancouver, WA 98683ActiveMLS ID #182236865, Gary Drake, John L. Scott Real Estate. RMLS (OR)
- $535,0003 bd3 ba2k sqft2804 NE 86th Cir, Vancouver, WA 98665ActiveMLS ID #385713907, John Stiner, Keller Williams Realty. RMLS (OR)
