Rare opportunity on a large 107x142 lot, approx. 15,194 sq ft, in a sought-after North Dallas neighborhood. Existing 3-bedroom, 3.5-bath home is ideal for a full renovation or complete teardown-new construction build. Bring your vision or build spec for resale. In-ground pool offers a head start on backyard hardscape for a future rebuild. Location is a major draw: walkable to DeGoyler Elementary and Webb Chapel Park, appealing to end-user families and boosting resale value. Ideal for builders, flippers, and investors seeking land value in an established, high-demand pocket of Dallas. Priced for the opportunity! Lot and location carry the value! Come see today!...
Sold
Price Unknown
3509 Northaven Rd, Dallas, TX 75229
3beds
2,460sqft
Single Family Residence
Built in 1960
0.35 Acres Lot
$549,800 Zestimate®
$--/sqft
$6,129 Estimated rent
Home value
$549,800
$511,000 - $594,000
$6,129/mo
Zestimate® history
Owner options
List your home for rent
$6,129/mo
Rent Zestimate®
Find your next renter with Zillow Rental Manager. Plus, with online applications, you can quickly screen prospective tenants – for free.
$6,129/mo
Rent Zestimate®
Refinance and save
Refinancing to a lower rate could help reduce your monthly payments and save thousands over the life of the loan.
Explore your selling options
Work with a Zillow partner agent
Leverage their expertise and Zillow's premium Showcase listings to get your home seen by more buyers.
Get startedList with your own agent
Get your home in front of millions of buyers by listing it on Zillow.
Learn how to do itSell it yourself
Take full control of how buyers see your home on Zillow by listing For Sale by Owner (FSBO).
List your homeWhat's special
In-ground pool
Zillow last checked:
Listing updated:
Listed by:
Linda Lunn 0673769 214-938-9510,
Briggs Freeman Sotheby's Int'l 214-350-0400
Bought with:
Nikki Kienast, 0532766
Allie Beth Allman & Assoc.
Source: NTREIS,MLS#: 21371656
Facts & features
Interior
Bedrooms & bathrooms
- Bedrooms: 3
- Bathrooms: 4
- Full bathrooms: 3
- 1/2 bathrooms: 1
Primary bedroom
- Level: First
- Dimensions: 0 x 0
Bedroom
- Level: First
- Dimensions: 0 x 0
Bedroom
- Level: First
- Dimensions: 0 x 0
Primary bathroom
- Level: First
- Dimensions: 0 x 0
Dining room
- Level: First
- Dimensions: 0 x 0
Other
- Level: First
- Dimensions: 0 x 0
Other
- Level: First
- Dimensions: 0 x 0
Half bath
- Level: First
- Dimensions: 0 x 0
Kitchen
- Level: First
- Dimensions: 0 x 0
Laundry
- Level: First
- Dimensions: 0 x 0
Living room
- Level: First
- Dimensions: 0 x 0
Heating
- Central, Natural Gas
Cooling
- Central Air, Electric
Features
- Decorative/Designer Lighting Fixtures, High Speed Internet, Cable TV, Walk-In Closet(s)
- Has basement: No
- Number of fireplaces: 1
- Fireplace features: Living Room
Interior area
- Total interior livable area: 2,460 sqft
Property
Parking
- Total spaces: 2
- Parking features: Detached Carport, Driveway
- Carport spaces: 2
Features
- Levels: One
- Stories: 1
- Exterior features: Private Yard, Rain Gutters
- Pool features: In Ground, Pool
- Fencing: Wood
Lot
- Size: 0.35 Acres
- Features: Corner Lot, Subdivision, Few Trees
Details
- Parcel number: 00000592951000000
Construction
Type & style
- Home type: SingleFamily
- Architectural style: Traditional,Detached
- Property subtype: Single Family Residence
Materials
- Brick
- Foundation: Slab
- Roof: Composition
Condition
- Resale
- Year built: 1960
Utilities & green energy
- Sewer: Public Sewer
- Water: Public
- Utilities for property: Sewer Available, Water Available, Cable Available
Community & HOA
Community
- Security: Smoke Detector(s)
- Subdivision: Kenilworth Estates
HOA
- Has HOA: No
Location
- Region: Dallas
Financial & listing details
- Tax assessed value: $587,180
- Annual tax amount: $13,075
- Date on market: 8/28/2026
- Cumulative days on market: 5 days
- Listing terms: Cash,Conventional,FHA,VA Loan
- Exclusions: Any and all personal belongings NOT considered a Fixture.
Price history
| Date | Event | Price |
|---|---|---|
| 9/30/2026 | Sold | -- |
Source: NTREIS #21371656 Report a problem | ||
| 9/13/2026 | Pending sale | $650,000$264/sqft |
Source: NTREIS #21371656 Report a problem | ||
| 9/3/2026 | Contingent | $650,000$264/sqft |
Source: NTREIS #21371656 Report a problem | ||
| 8/28/2026 | Listed for sale | $650,000$264/sqft |
Source: NTREIS #21371656 Report a problem | ||
Public tax history
| Year | Property taxes | Tax assessment |
|---|---|---|
| 2025 | $6,052 +4.4% | $587,180 +23.6% |
| 2024 | $5,795 +8.9% | $475,000 +8% |
| 2023 | $5,322 | $440,000 |
Find assessor info on the county website
Neighborhood: Park Forest
Nearby homes
- $717,1004 bd3 ba2.4k sqft3515 Northaven Rd, Dallas, TX 75229Off Market
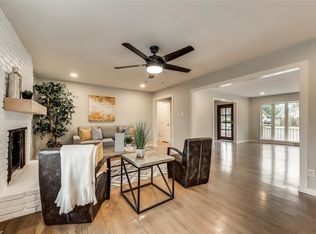
- $480,2003 bd2 ba1.8k sqft3506 Flair Dr, Dallas, TX 75229Off Market
- $545,4004 bd3 ba2.2k sqft3449 Northaven Rd, Dallas, TX 75229Off Market
- $482,9003 bd2 ba1.7k sqft3516 Flair Dr, Dallas, TX 75229Off Market
- $718,7003 bd4 ba2.5k sqft3510 Northaven Rd, Dallas, TX 75229Off Market
- $518,9003 bd2 ba2.1k sqft3523 Northaven Rd, Dallas, TX 75229Off Market
- $491,9003 bd2 ba1.8k sqft3470 Flair Dr, Dallas, TX 75229Off Market
- $613,5003 bd3 ba2.2k sqft3516 Northaven Rd, Dallas, TX 75229Off Market
Nearby schools
GreatSchools rating
- 8/10Everette Lee Degolyer Elementary SchoolGrades: PK-6Distance: 0.1 mi
- 4/10Thomas C Marsh Middle SchoolGrades: 7-8Distance: 0.9 mi
- 4/10W T White High SchoolGrades: 9-12Distance: 1.9 mi
Schools provided by the listing agent
- Elementary: Degolyer
- Middle: Marsh
- High: White
- District: Dallas ISD
Source: NTREIS. This data may not be complete. We recommend contacting the local school district to confirm school assignments for this home.
Get a cash offer in 3 minutes
Find out how much your home could sell for in as little as 3 minutes with a no-obligation cash offer.
Estimated market value
$549,800
Get a cash offer in 3 minutes
Find out how much your home could sell for in as little as 3 minutes with a no-obligation cash offer.
Estimated market value
$549,800
- Texas
- Dallas County
- Dallas
- 75229
- Park Forest
- 3509 Northaven Rd
