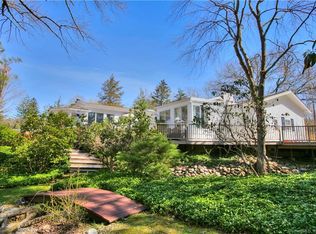
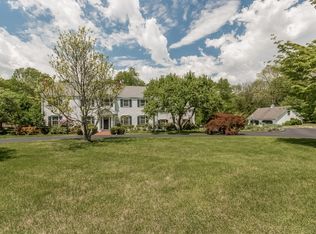
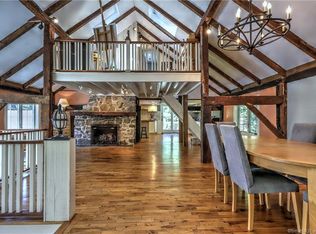
CHESTNUT GROVE - Wonderful opportunity to enhance an extraordinary, sweeping 2.39 acre parcel in a beautiful and bucolic Greenfield Hill location. This expansive property nestled within a Chestnut Grove, features a stately Barn providing Garage storage suitable for farming equipment and motor vehicles, and a recently constructed second story Studio Apartment enjoying a haven of privacy and seclusion. The sun-lit Great Room presents a fully equipped Kitchen with cabinetry and Breakfast Bar, Laundry with stack washer and dryer, and a beautifully tiled full bath with shower. Currently taxed under Farm Status. NEW ASSESSMENT FOR TAX YEAR 2026 - 2027 IS $611,450
Accepting backups
$995,000
3509 Redding Road, Fairfield, CT 06824
0beds
487sqft
Single Family Residence
Built in 2012
2.39 Acres Lot
$-- Zestimate®
$2,043/sqft
$-- HOA
What's special
- 146 days
- 223
- 15
Zillow last checked:
Listing updated:
Listed by:
Victoria Fingelly (203)610-0647,
Higgins Group Real Estate 203-254-9000,
William Bodine 203-610-7229,
Higgins Group Real Estate
Source: Smart MLS,MLS#: 24166262

Facts & features
Interior
Bedrooms & bathrooms
- Bedrooms: 0
- Bathrooms: 1
- Full bathrooms: 1
Other
- Features: Breakfast Bar, Granite Counters, Stall Shower, Laminate Floor
- Level: Upper
Heating
- Forced Air, Radiant, Natural Gas
Cooling
- Ceiling Fan(s), Central Air
Appliances
- Included: Gas Range, Microwave, Refrigerator, Freezer, Dishwasher, Washer, Dryer, Gas Water Heater, Tankless Water Heater
- Laundry: Main Level
Features
- Basement: None
- Attic: None
- Has fireplace: No
Interior area
- Total structure area: 487
- Total interior livable area: 487 sqft
- Finished area above ground: 487
Property
Parking
- Total spaces: 10
- Parking features: Barn, Off Street, Driveway, Private, Gravel
- Garage spaces: 5
- Has uncovered spaces: Yes
Features
- Exterior features: Fruit Trees, Garden, Stone Wall
- Fencing: Wood,Partial,Stone
Lot
- Size: 2.39 Acres
- Features: Wetlands, Wooded, Farm, Level, Sloped
Details
- Parcel number: 129944
- Zoning: AAA
Construction
Type & style
- Home type: SingleFamily
- Architectural style: Barn
- Property subtype: Single Family Residence
Materials
- Wood Siding
- Foundation: Slab
- Roof: Asphalt
Condition
- New construction: No
- Year built: 2012
Utilities & green energy
- Sewer: Septic Tank
- Water: Public, Well
- Utilities for property: Underground Utilities
Community & HOA
Community
- Features: Golf, Health Club, Library, Medical Facilities, Private School(s), Public Rec Facilities, Near Public Transport, Stables/Riding
- Subdivision: Greenfield Hill
HOA
- Has HOA: No
Location
- Region: Fairfield
Financial & listing details
- Price per square foot: $2,043/sqft
- Tax assessed value: $36,270
- Annual tax amount: $696
- Date on market: 4/13/2026
Estimated market value
Not available
Estimated sales range
Not available
Not available
Price history
| Date | Event | Price |
|---|---|---|
| 8/30/2026 | Listing removed | $2,200$5/sqft |
Source: Smart MLS #24168337 Report a problem | ||
| 6/2/2026 | Listed for rent | $2,200+10%$5/sqft |
Source: Smart MLS #24168337 Report a problem | ||
| 4/13/2026 | Listed for sale | $995,000+89.5%$2,043/sqft |
Source: | ||
| 8/22/2022 | Listing removed | -- |
Source: Zillow Rental Manager Report a problem | ||
| 8/15/2022 | Price change | $2,000-20%$4/sqft |
Source: Zillow Rental Manager Report a problem | ||
| 7/26/2022 | Listed for rent | $2,500$5/sqft |
Source: Zillow Rental Manager Report a problem | ||
| 9/8/2010 | Sold | $525,000-28.6%$1,078/sqft |
Source: | ||
| 5/12/2010 | Listed for sale | $735,000+1.4%$1,509/sqft |
Source: foreclosure.com Report a problem | ||
| 9/24/2004 | Sold | $725,000$1,489/sqft |
Source: | ||
Public tax history
| Year | Property taxes | Tax assessment |
|---|---|---|
| 2025 | $1,282 +3784.8% | $45,160 +3663.3% |
| 2024 | $33 -96.6% | $1,200 -96.6% |
| 2023 | $957 +25.1% | $34,800 +23.9% |
| 2022 | $765 +0.9% | $28,080 |
| 2021 | $758 -11.7% | $28,080 -12.3% |
| 2020 | $858 | $32,030 |
| 2019 | $858 +1.7% | $32,030 |
| 2018 | $844 +2.1% | $32,030 |
| 2017 | $827 -52.9% | $32,030 -54.8% |
| 2015 | $1,756 +1.6% | $70,840 |
| 2014 | $1,728 +1.9% | $70,840 |
| 2013 | $1,695 -82% | $70,840 -83.1% |
| 2011 | $9,437 -24.4% | $420,000 -35.1% |
| 2010 | $12,480 +2% | $647,640 |
| 2009 | $12,240 +63.1% | $647,640 +60.4% |
| 2008 | $7,503 -20.5% | $403,830 -25.5% |
| 2007 | $9,432 +3.8% | $541,730 -0.6% |
| 2006 | $9,089 -5.1% | $545,230 +41.2% |
| 2005 | $9,574 +6% | $386,050 |
| 2004 | $9,034 +8.8% | $386,050 |
| 2003 | $8,300 +22% | $386,050 +65.7% |
| 2001 | $6,804 +85.2% | $233,030 |
| 2000 | $3,673 -37.4% | $233,030 +6.1% |
| 1999 | $5,863 | $219,590 |
Find assessor info on the county website
Monthly payment
Est. payment
Payment breakdown
Explore the cost of this home by adjusting the details. Changes won't be saved.Climate risks
Neighborhood: 06824
Nearby schools
Schools provided by the listing agent
- Elementary: Burr
- Middle: Tomlinson
- High: Fairfield Warde
Source: Smart MLS. This data may not be complete. We recommend contacting the local school district to confirm school assignments for this home.