Drop your bags and move right in to this beautifully renovated 4 bedroom, 1.5 bathroom home in McKean Township! Major updates have already been taken care of for you, including a new roof, water softener, furnace, AC, carpeting, paint, kitchen appliances, concrete walkway and SO much more. This freshly painted raised ranch sits on just under 2 acres in General McLane school district, offering plenty of space for private bonfires, outdoor fun and the occasional wildlife visitor. As an added bonus, the driveway has been resealed and the septic has been pumped. The work is done - this home is READY for its next owner to enjoy! Don’t miss your chance!
For sale
Price cut: $10K (10/19)
$339,900
3509 Reichert Rd, Erie, PA 16509
4beds
1,580sqft
Single Family Residence
Built in 1958
1.87 Acres Lot
$328,900 Zestimate®
$215/sqft
$-- HOA
What's special
New roofFreshly painted raised ranchDriveway has been resealedWater softenerOutdoor funKitchen appliances
- 29 days
- 2,321
- 100
Likely to sell faster than
Zillow last checked:
Listing updated:
Listed by:
Maggie Runstedler (814)460-5683,
Agresti Real Estate 814-459-9400
Source: GEMLS,MLS#: 193141Originating MLS: Greater Erie Board Of Realtors
Facts & features
Interior
Bedrooms & bathrooms
- Bedrooms: 4
- Bathrooms: 2
- Full bathrooms: 1
- 1/2 bathrooms: 1
Bedroom
- Level: First
- Dimensions: 9x14
Bedroom
- Level: First
- Dimensions: 12x9
Bedroom
- Level: First
- Dimensions: 14x9
Bedroom
- Level: Second
- Dimensions: 16x12
Dining room
- Level: First
- Dimensions: 14x16
Family room
- Level: First
- Dimensions: 20x18
Other
- Level: First
- Dimensions: 8x5
Half bath
- Level: Lower
- Dimensions: 12x6
Kitchen
- Level: First
- Dimensions: 12x14
Mud room
- Level: First
- Dimensions: 8x11
Heating
- Forced Air, Gas
Cooling
- Central Air
Appliances
- Included: Dishwasher, Electric Oven, Electric Range, Microwave, Refrigerator, Water Softener
Features
- Flooring: Carpet, Hardwood, Laminate
- Basement: Full
- Number of fireplaces: 1
Interior area
- Total structure area: 1,580
- Total interior livable area: 1,580 sqft
Property
Parking
- Total spaces: 1
- Parking features: Built In
- Attached garage spaces: 1
Features
- Patio & porch: Patio
- Exterior features: Patio
Lot
- Size: 1.87 Acres
Details
- Parcel number: 31004036.0026.01
- Zoning description: R-1
Construction
Type & style
- Home type: SingleFamily
- Architectural style: Raised Ranch
- Property subtype: Single Family Residence
Materials
- Brick, Masonry
- Roof: Composition
Condition
- Excellent,Resale
- Year built: 1958
Utilities & green energy
- Sewer: Septic Tank
- Water: Well
Community & HOA
Location
- Region: Erie
Financial & listing details
- Price per square foot: $215/sqft
- Tax assessed value: $74,000
- Annual tax amount: $3,561
- Date on market: 9/25/2026
- Cumulative days on market: 30 days
Estimated market value
$328,900
$312,000 - $345,000
$2,089/mo
Price history
| Date | Event | Price |
|---|---|---|
| 10/19/2026 | Price change | $339,900-2.9%$215/sqft |
Source: GEMLS #193141 Report a problem | ||
| 10/2/2026 | Price change | $349,900-4.1%$221/sqft |
Source: GEMLS #193141 Report a problem | ||
| 9/25/2026 | Listed for sale | $365,000+97.3%$231/sqft |
Source: GEMLS #193141 Report a problem | ||
| 7/9/2021 | Sold | $185,000-2.6%$117/sqft |
Source: Public Record Report a problem | ||
| 3/26/2021 | Sold | $190,000-9.5%$120/sqft |
Source: GEMLS #155489 Report a problem | ||
| 2/26/2021 | Pending sale | $210,000$133/sqft |
Source: Bob Pfister Real Estate Services #155489 Report a problem | ||
| 2/22/2021 | Listed for sale | $210,000$133/sqft |
Source: Bob Pfister Real Estate Services #155489 Report a problem | ||
Public tax history
| Year | Property taxes | Tax assessment |
|---|---|---|
| 2026 | $3,562 +1.4% | $148,900 |
| 2025 | $3,513 +1.6% | $148,900 -1.9% |
| 2024 | $3,456 +9.7% | $151,800 |
| 2023 | $3,150 +3% | $151,800 |
| 2022 | $3,059 | $151,800 |
| 2021 | $3,059 +202.6% | $151,800 |
| 2020 | $1,011 -64.2% | $151,800 |
| 2019 | $2,827 -21.1% | $151,800 |
| 2018 | $3,585 +4.2% | $151,800 |
| 2017 | $3,439 +1.1% | $151,800 |
| 2016 | $3,401 +107.3% | $151,800 |
| 2015 | $1,641 -37.3% | $151,800 |
| 2014 | $2,618 +249.9% | $151,800 |
| 2013 | $748 -8.4% | $151,800 +12.4% |
| 2012 | $817 | $135,070 |
| 2011 | $817 | $135,070 |
| 2010 | $817 +11% | $135,070 |
| 2009 | $736 | $135,070 |
| 2008 | -- | $135,070 |
| 2005 | $754 | $135,070 |
| 2004 | $754 | $135,070 |
| 2003 | -- | $135,070 +644.2% |
| 2002 | -- | $18,150 |
| 2000 | -- | $18,150 |
Find assessor info on the county website
Monthly payment
Est. payment
Payment breakdown
Explore the cost of this home by adjusting the details. Changes won't be saved.Climate risks
Neighborhood: 16509
Nearby schools
Schools provided by the listing agent
- District: General McLane
Source: GEMLS. This data may not be complete. We recommend contacting the local school district to confirm school assignments for this home.
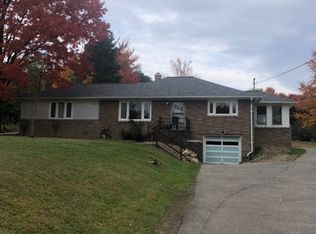
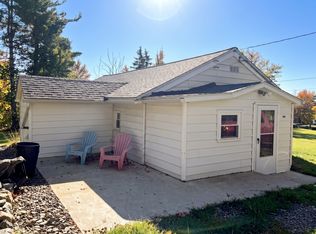
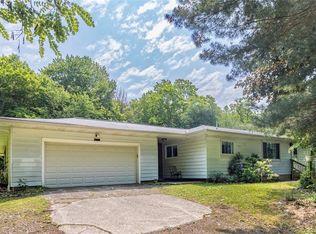
Similar homes
- $345,0003 bd3 ba1.7k sqft2056 Devon Ln, Erie, PA 16509For Sale
 MLS ID #193019, Maryanne Szewczyk, Coldwell Banker Select - Peach. GEMLS
 - $349,9004 bd3 ba2k sqft113 E Arlington Rd, Erie, PA 16509For Sale
 MLS ID #193733, Natasha Chiz, Agresti Real Estate. GEMLS
 - $299,9003 bd3 ba1.7k sqft1178 Greenfield Dr, Erie, PA 16509For Sale
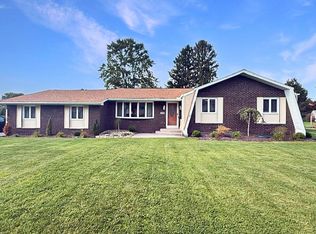 MLS ID #193059, Fred Amendola, KW Flagship Realty. GEMLS
 - $399,9004 bd3 ba2.1k sqft8579 Grubb Rd, Mc Kean, PA 16426For Sale
 MLS ID #193883, Fred Amendola, KW Flagship Realty. GEMLS
